
11934 W Villa Chula Lane, Sun City, AZ 85373
Local realty services provided by:CENTURY 21 Northwest Realty
11934 W Villa Chula Lane,Sun City, AZ 85373
$537,400
- 3 Beds
- 2 Baths
- 2,347 sq. ft.
- Single family
- Active
Listed by: mark macomber
Office: macomber & macomber r.e
MLS#:7079593
Source:ARMLS
Price summary
- Price:$537,400
- Price per sq. ft.:$228.97
- Monthly HOA dues:$90
About this home
Welcome home to this beautiful single-level property featuring desirable north-south exposure, an open floor plan, and plenty of natural light. The spacious custom kitchen features upgraded granite countertops, abundant cabinetry, stainless steel appliances, and a large center island.
Enjoy generous living spaces, a private primary suite, dedicated home office, and updated flooring. The backyard is perfect for Arizona living with a beautiful pool, covered patio, artificial turf, and low-maintenance landscaping. Community amenities include a shaded playground, green spaces, walking areas, and sports courts. A wonderful home that's ready to enjoy!
Contact an agent
Home facts
- Year built:2007
- Subdivision & Development:CROSSRIVER UNIT 7
- Listing ID #:7079593
- Updated:September 13, 2026 at 06:07 PM
Rooms and interior
- Bedrooms:3
- Total bathrooms:2
- Flooring:Laminate, Tile
- Living area:2,347 sq. ft.
Heating and cooling
- Cooling:Ceiling Fan(s)
- Heating:Electric
- Central air:Yes
Structure and exterior
- Year built:2007
- Building area:2,347 sq. ft.
- Lot area:0.17 Acres
- Lot Features:North/South Exposure, Sprinklers In Front, Sprinklers In Rear
- Architectural Style:Ranch
- Construction Materials:Painted, Stucco
Schools
- High school:Liberty High School
- Middle school:Peoria Elementary School
- Elementary school:Peoria Elementary School
Utilities
- Water:Private Water Company
Finances and disclosures
- Price:$537,400
- Price per sq. ft.:$228.97
- Tax amount:$2,599 (2025)
Parking
- Garage:Yes
- Garage spaces:3
 All information should be verified by the recipient and none is guaranteed as accurate by ARMLS. Copyright 2020 Arizona Regional Multiple Listing Service, Inc. All rights reserved.
New listings near 11934 W Villa Chula Lane
- New
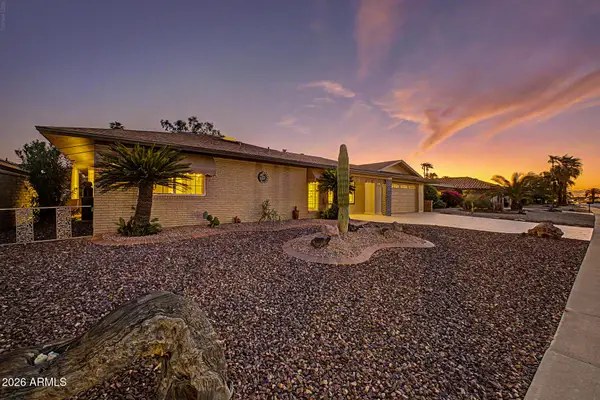 $450,000Active2 beds 2 baths2,190 sq. ft.
9507 W Country Club Drive, Sun City, AZ 85373
MLS# 7079732Listed by: REALTY ONE GROUP - New
 $155,000Active1 beds 1 baths987 sq. ft.
10538 W Palmeras Drive, Sun City, AZ 85373
MLS# 7079660Listed by: WEST USA REALTY - New
 $412,000Active2 beds 2 baths1,999 sq. ft.
19826 N Palo Verde Drive, Sun City, AZ 85373
MLS# 7079492Listed by: ECLAT REAL ESTATE  $209,900Pending2 beds 2 baths1,756 sq. ft.
10208 W Mountain View Road, Sun City, AZ 85351
MLS# 7079285Listed by: MY HOME GROUP REAL ESTATE- New
 $382,000Active3 beds 2 baths1,586 sq. ft.
18230 N Organ Pipe Drive, Sun City, AZ 85373
MLS# 7079329Listed by: HOMESMART - New
 $254,900Active2 beds 2 baths1,299 sq. ft.
10210 W Twin Oaks Drive, Sun City, AZ 85351
MLS# 7079332Listed by: MY HOME GROUP REAL ESTATE - New
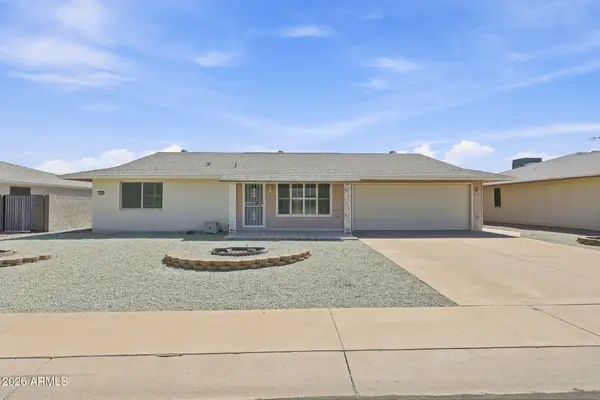 $279,000Active2 beds 2 baths1,350 sq. ft.
9607 W Willowbrook Drive, Sun City, AZ 85373
MLS# 7079179Listed by: MY HOME GROUP REAL ESTATE - New
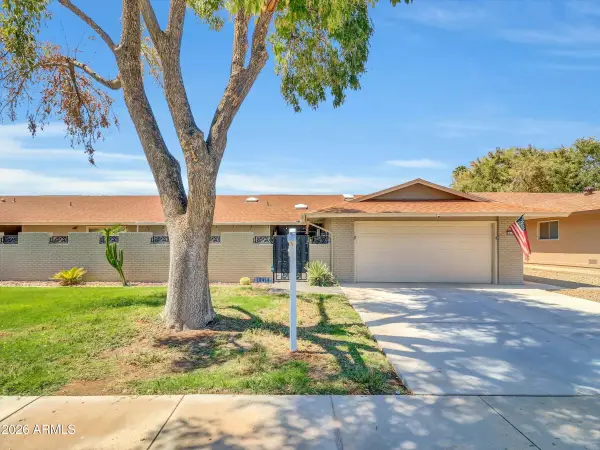 $385,000Active2 beds 2 baths1,577 sq. ft.
18414 N 104th Avenue, Sun City, AZ 85373
MLS# 7078989Listed by: EXP REALTY - New
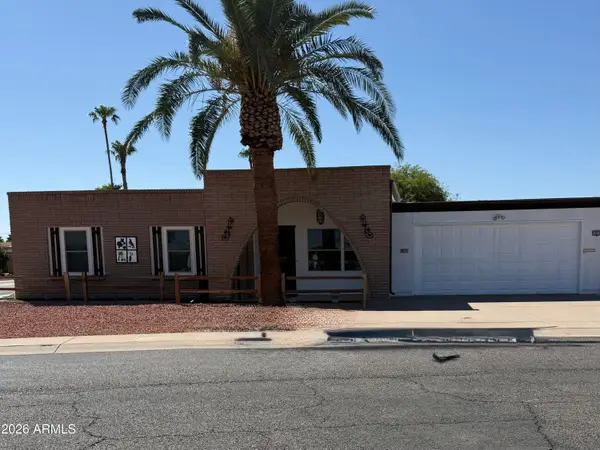 $330,000Active3 beds 2 baths1,465 sq. ft.
10918 W Campana Drive, Sun City, AZ 85351
MLS# 7078822Listed by: HOMESMART


Protect your home and budget from life's surprises with an Assurant Home Warranty, backed by a partner that supports you through every step of homeownership. Explore Plans.
©2026 Century 21 Real Estate LLC. All rights reserved. CENTURY 21®, the CENTURY 21 Logo and C21® are service marks owned by Century 21 Real Estate LLC. Century 21 Real Estate LLC fully supports the principles of the Fair Housing Act and the Equal Opportunity Act. Each office is independently owned and operated. Listing information is deemed reliable but not guaranteed accurate.