
12121 W Planada Lane, Sun City, AZ 85373
Local realty services provided by:CENTURY 21 Desert Estates Realty
12121 W Planada Lane,Sun City, AZ 85373
$549,900
- 4 Beds
- 3 Baths
- 2,872 sq. ft.
- Single family
- Active
Listed by: vincent s netzel
Office: realty one group
MLS#:7066087
Source:ARMLS
Price summary
- Price:$549,900
- Price per sq. ft.:$191.47
- Monthly HOA dues:$90
About this home
WELCOME HOME FRIENDS!!! TAKE A LOOK AT THIS BEAUTIFUL REMODELED HOME WITH A POOL ON A CORNER LOT! FALL IN LOVE WITH THE OPEN CONCEPT, 2 LIVING SPACES, GRANITE COUNTERTOPS & REFINISHED CABINETS, SPACIOUS LOFT, OVERSIZED MASTER BEDROOM, ON SUITE WITH A SEPARATE TUB & SHOWER, LARGE WALK IN CLOSET, PAVERED PATIO IN THE FRONT & BACK WITH FIRE & AN RV GATE! BEING ON THE CORNER LOT, GIVES EXTRA PRIVACY & IS RIGHT ACROSS FROM A BEAUTIFUL GREEN BELT! SEE IT BEFORE IT'S TOO LATE!
Contact an agent
Home facts
- Year built:2005
- Subdivision & Development:RANCHO SILVERADO UNIT 1
- Listing ID #:7066087
- Updated:August 22, 2026 at 03:37 PM
Rooms and interior
- Bedrooms:4
- Total bathrooms:3
- Flooring:Carpet, Tile
- Living area:2,872 sq. ft.
Heating and cooling
- Cooling:Ceiling Fan(s)
- Heating:Heat Pump
- Central air:Yes
Structure and exterior
- Year built:2005
- Building area:2,872 sq. ft.
- Lot area:0.16 Acres
- Lot Features:Desert Back, Desert Front, Grass Back
- Construction Materials:Stucco
Schools
- High school:Liberty High School
- Middle school:Zuni Hills Elementary School
- Elementary school:Zuni Hills Elementary School
Utilities
- Water:Private Water Company
Finances and disclosures
- Price:$549,900
- Price per sq. ft.:$191.47
- Tax amount:$2,401 (2025)
Features and amenities
- Laundry features:Upstairs Laundry, Washer/Dryer Hook-up Only
- Pool features:Play Pool
Parking
- Parking description:RV Gate
- Garage:Yes
- Garage spaces:2
 All information should be verified by the recipient and none is guaranteed as accurate by ARMLS. Copyright 2020 Arizona Regional Multiple Listing Service, Inc. All rights reserved. ARMLS Member Broker: JoAnn Ayres
New listings near 12121 W Planada Lane
- New
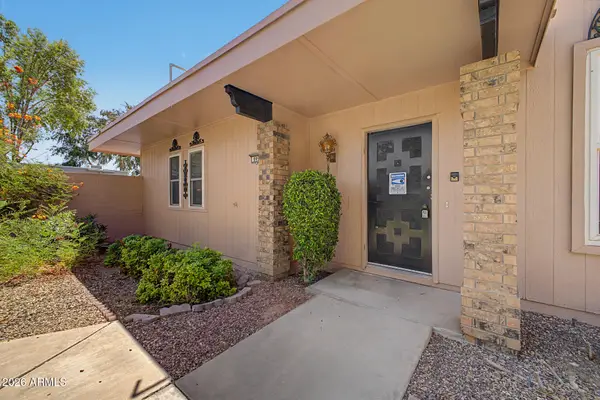 $229,900Active2 beds 2 baths1,318 sq. ft.
9959 W Hawthorn Drive, Sun City, AZ 85351
MLS# 7070177Listed by: PATHWAY REAL ESTATE SOUTHWEST - New
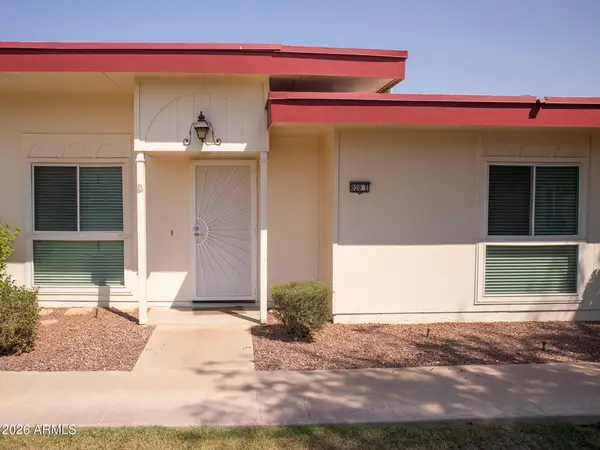 $205,000Active2 beds 2 baths1,318 sq. ft.
10020 W Royal Oak Road #E, Sun City, AZ 85351
MLS# 7069886Listed by: COZLAND CORPORATION - New
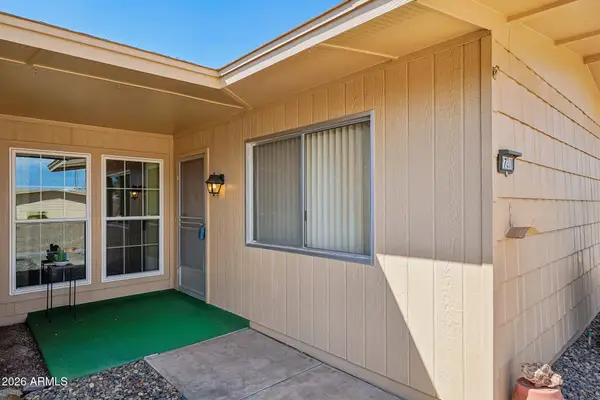 $199,900Active2 beds 1 baths1,146 sq. ft.
17211 N Pinion Lane, Sun City, AZ 85373
MLS# 7069817Listed by: ARIZONA PREMIER REALTY HOMES & LAND, LLC - New
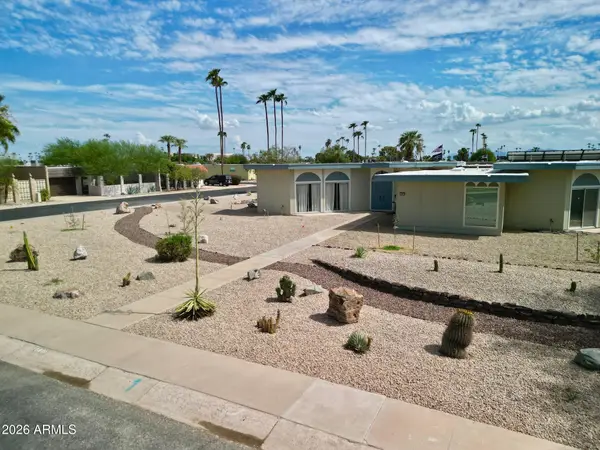 $289,000Active2 beds 2 baths2,141 sq. ft.
10801 W Cameo Drive, Sun City, AZ 85351
MLS# 7069769Listed by: TRELORA REALTY - New
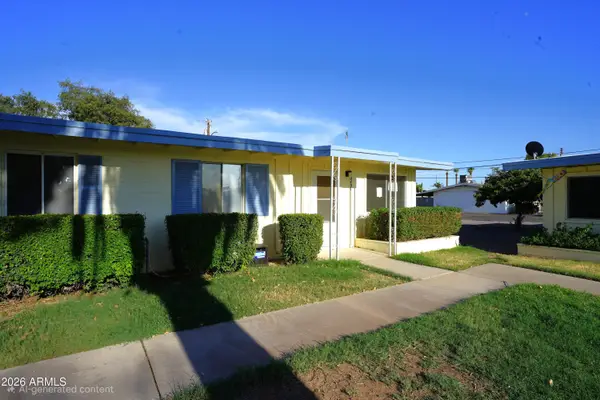 $100,000Active1 beds 1 baths729 sq. ft.
10407 W Peoria Avenue, Sun City, AZ 85351
MLS# 7069508Listed by: PRESTIGE REALTY - New
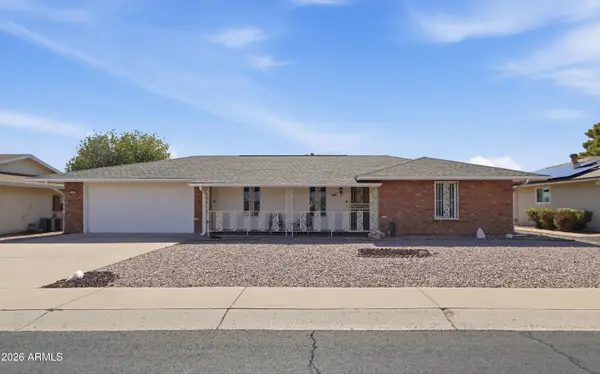 $280,000Active2 beds 2 baths1,422 sq. ft.
14802 N Lakeforest Drive, Sun City, AZ 85351
MLS# 7069375Listed by: AZMK REALTY - New
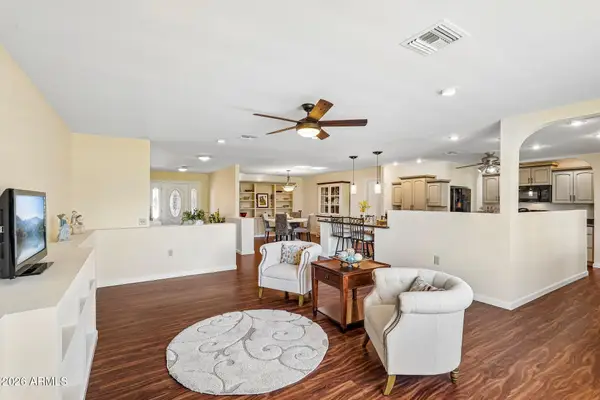 $385,000Active2 beds 2 baths1,929 sq. ft.
18415 N Conestoga Drive, Sun City, AZ 85373
MLS# 7069135Listed by: ARIZONA PREMIER REALTY HOMES & LAND, LLC - New
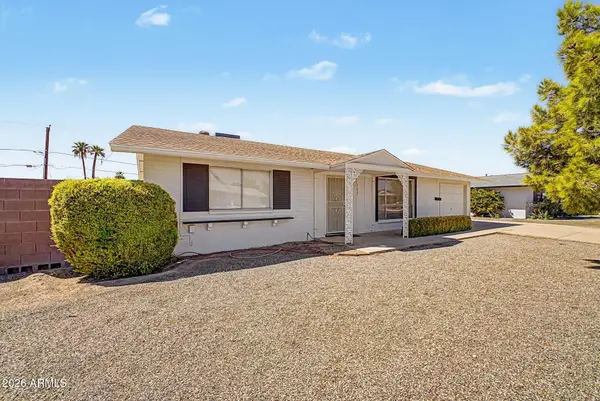 $215,000Active2 beds 1 baths1,002 sq. ft.
11025 W Florida Avenue, Sun City, AZ 85351
MLS# 7069002Listed by: HOMESMART 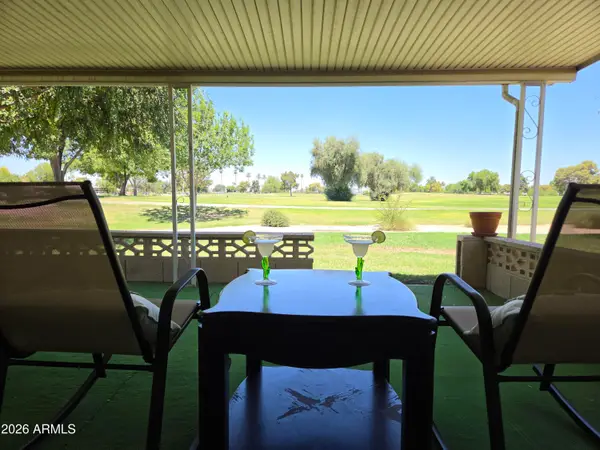 $285,000Active2 beds 2 baths1,658 sq. ft.
10326 W Highwood Lane, Sun City, AZ 85373
MLS# 7038317Listed by: MEANT TO BE REALTY- New
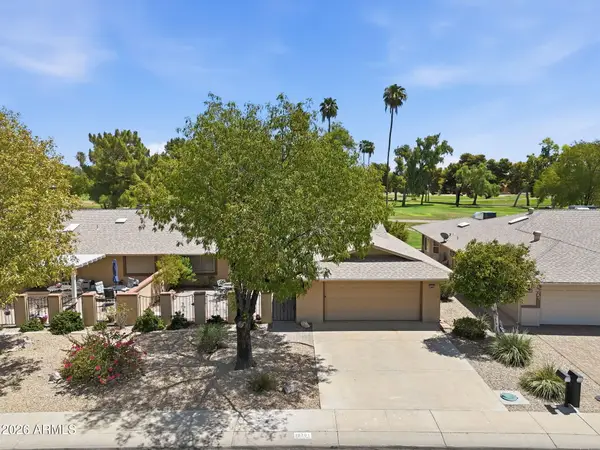 $360,000Active2 beds 2 baths1,790 sq. ft.
19201 N Concho Circle, Sun City, AZ 85373
MLS# 7068737Listed by: COMPASS


Protect your home and budget from life's surprises with an Assurant Home Warranty, backed by a partner that supports you through every step of homeownership. Explore Plans.
©2026 Century 21 Real Estate LLC. All rights reserved. CENTURY 21®, the CENTURY 21 Logo and C21® are service marks owned by Century 21 Real Estate LLC. Century 21 Real Estate LLC fully supports the principles of the Fair Housing Act and the Equal Opportunity Act. Each office is independently owned and operated. Listing information is deemed reliable but not guaranteed accurate.