
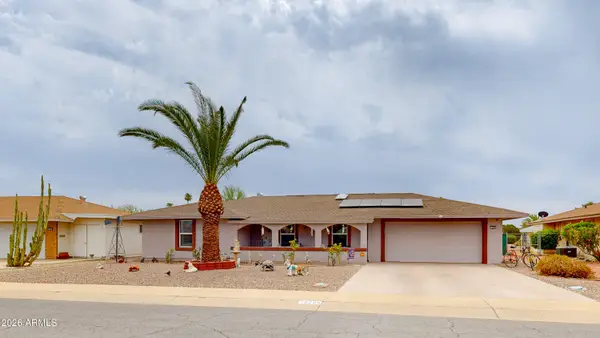
22906 N 120th Lane, Sun City, AZ 85373
Local realty services provided by:CENTURY 21 Desert Estates Realty
22906 N 120th Lane,Sun City, AZ 85373
$515,000
- 4 Beds
- 2 Baths
- 2,347 sq. ft.
- Single family
- Active
Listed by: gabriel galindo, ruben luna
Office: exp realty
MLS#:7063414
Source:ARMLS
Price summary
- Price:$515,000
- Price per sq. ft.:$219.43
- Monthly HOA dues:$80
About this home
Welcome to this beautiful single-level home with a desirable split floor plan with soaring 10-foot ceilings, this home combines comfort & functionality!
Retreat to an oversized primary suite featuring a spacious walk-in closet and an ensuite bath with dual sinks, a soaking tub and a separate shower.
The spacious kitchen showcases granite slab countertops, remodeled cabinetry, a large center island, stainless steel appliances and a walk-in pantry-perfect for everyday living and entertaining!
Step outside to your private backyard oasis complete with a sparkling pool, patio, built-in BBQ, fireplace and plenty of space to relax or entertain year-round.
Additional highlights include a 3-car split garage, Near the Loop 303, top-rated Peoria schools and outdoor Arizona living!
Contact an agent
Home facts
- Year built:2005
- Subdivision & Development:CROSSRIVER UNIT 7
- Listing ID #:7063414
- Updated:August 08, 2026 at 03:43 AM
Rooms and interior
- Bedrooms:4
- Total bathrooms:2
- Flooring:Carpet, Tile, Wood
- Living area:2,347 sq. ft.
Heating and cooling
- Cooling:Ceiling Fan(s)
- Heating:Electric
- Central air:Yes
Structure and exterior
- Year built:2005
- Building area:2,347 sq. ft.
- Lot area:0.17 Acres
- Lot Features:Grass Front, Gravel/Stone Back, Gravel/Stone Front, Sprinklers In Front, Sprinklers In Rear
- Architectural Style:Ranch
- Construction Materials:Painted, Stucco
Schools
- High school:Liberty High School
- Middle school:Zuni Hills Elementary School
- Elementary school:Zuni Hills Elementary School
Utilities
- Water:Private Water Company
Finances and disclosures
- Price:$515,000
- Price per sq. ft.:$219.43
- Tax amount:$2,524 (2025)
Parking
- Garage:Yes
- Garage spaces:3
 All information should be verified by the recipient and none is guaranteed as accurate by ARMLS. Copyright 2020 Arizona Regional Multiple Listing Service, Inc. All rights reserved. ARMLS Member Broker: JoAnn Ayres
New listings near 22906 N 120th Lane
- New
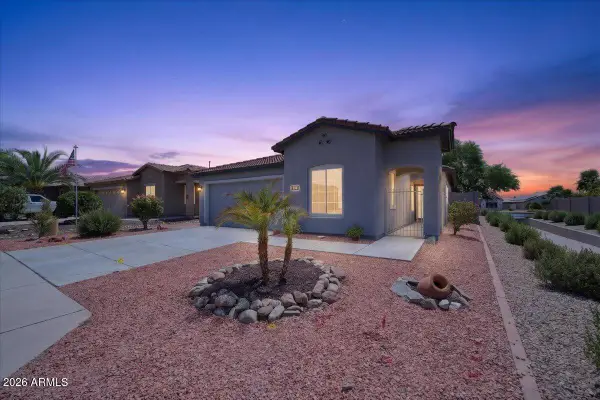 $395,000Active2 beds 2 baths1,332 sq. ft.
19894 N 108th Avenue, Sun City, AZ 85373
MLS# 7064098Listed by: HOMESMART - New
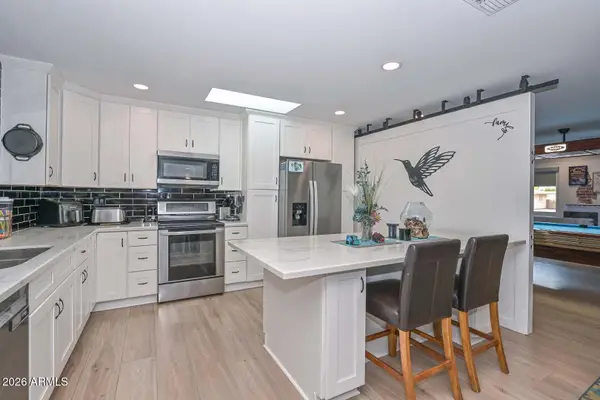 $420,000Active2 beds 2 baths1,800 sq. ft.
19022 N 99 Drive, Sun City, AZ 85373
MLS# 7063810Listed by: RE/MAX FINE PROPERTIES - New
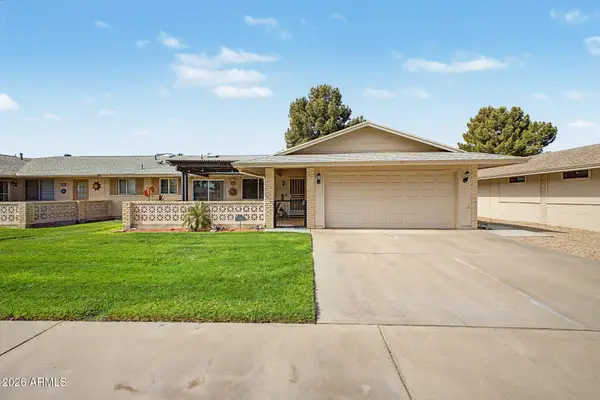 $299,900Active2 beds 2 baths1,275 sq. ft.
10732 W Caron Drive, Sun City, AZ 85351
MLS# 7063830Listed by: REDFIN CORPORATION - New
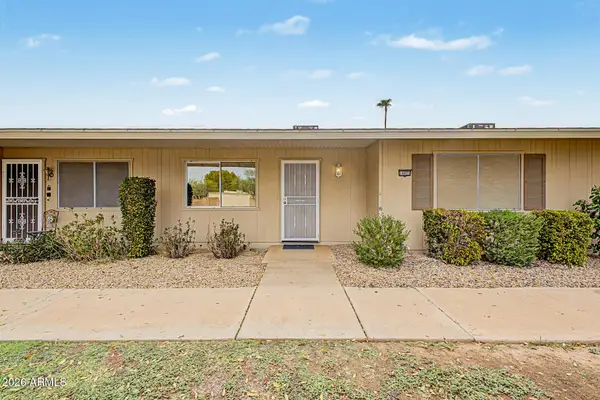 $240,000Active2 beds 1 baths1,224 sq. ft.
14023 N Newcastle Drive, Sun City, AZ 85351
MLS# 7063507Listed by: HOMESMART - New
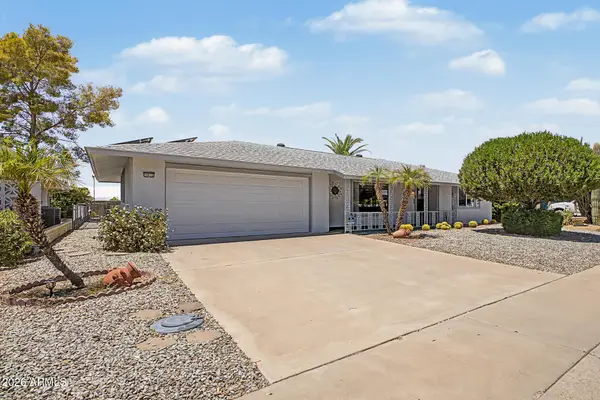 $295,000Active2 beds 2 baths1,565 sq. ft.
16022 N Lakeforest Drive, Sun City, AZ 85351
MLS# 7063547Listed by: KELLER WILLIAMS ARIZONA REALTY - New
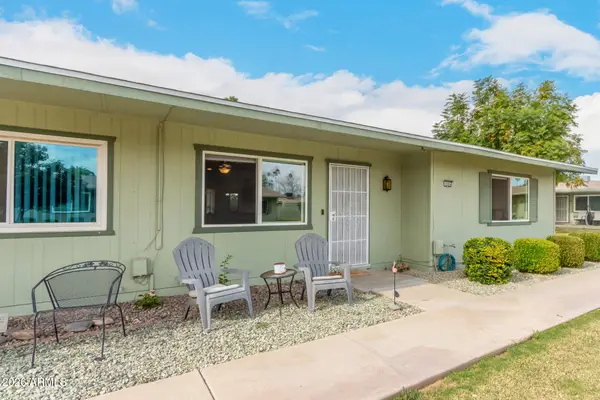 $215,000Active2 beds 2 baths1,318 sq. ft.
10864 W Santa Fe Drive, Sun City, AZ 85351
MLS# 7063174Listed by: REAL BROKER - New
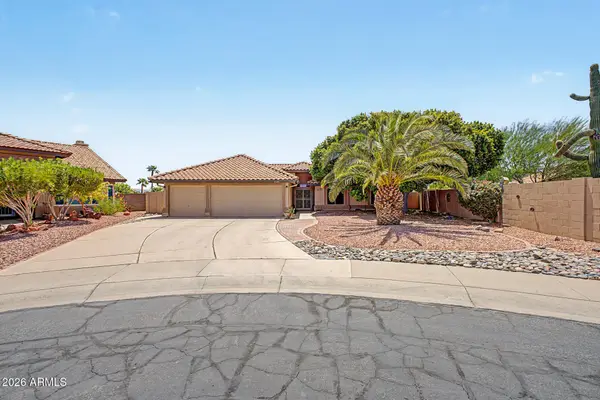 $549,900Active3 beds 2 baths2,263 sq. ft.
20439 N 110th Avenue, Sun City, AZ 85373
MLS# 7063105Listed by: EXP REALTY - New
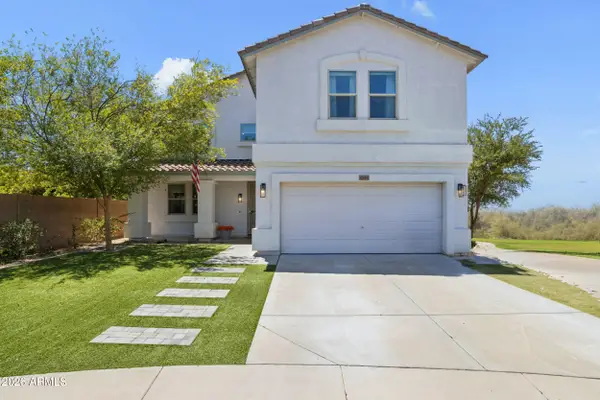 $600,000Active4 beds 3 baths3,792 sq. ft.
12061 W Louise Court, Sun City, AZ 85373
MLS# 7063059Listed by: WEST USA REALTY - New
 $315,000Active2 beds 2 baths1,358 sq. ft.
9205 W Long Hills Drive, Sun City, AZ 85351
MLS# 7063054Listed by: WEST USA REALTY


Protect your home and budget from life's surprises with an Assurant Home Warranty, backed by a partner that supports you through every step of homeownership. Explore Plans.
©2026 Century 21 Real Estate LLC. All rights reserved. CENTURY 21®, the CENTURY 21 Logo and C21® are service marks owned by Century 21 Real Estate LLC. Century 21 Real Estate LLC fully supports the principles of the Fair Housing Act and the Equal Opportunity Act. Each office is independently owned and operated. Listing information is deemed reliable but not guaranteed accurate.