9337 N 111th Drive, Sun City, AZ 85351
Local realty services provided by:CENTURY 21 Northwest Realty
9337 N 111th Drive,Sun City, AZ 85351
$645,000
- 2 Beds
- 2 Baths
- - sq. ft.
- Single family
- Active
Listed by: linda pitzer, patty rosebery6026778798
Office: realty one group
MLS#:7054614
Source:ARMLS
Price summary
- Price:$645,000
About this home
RARE Ranch-style home on 1.138 acres in a QUIET cul-de-sac with desirable North/South exposure. This VERSATILE home offers 2 Bedrooms, 2 Bathrooms, a Den/Office, and a Formal Dining Room that could easily be converted into a 3rd Bedroom. Both Bedrooms feature walk-in closets. The BRIGHT kitchen includes a walk-in pantry, built-in microwave, dishwasher, and bay window. Major updates include a new roof (2019), A/C (2020), water heater (2022), and exterior paint (2026). A standout feature is the incredible garage space: a 2-car attached garage plus a 50' x 30' air-conditioned detached garage/workshop with 220V power, large enough for at least six additional vehicles. Bring your horses--up to 2 allowed. Enjoy all the amenities of Sun City, including 8 rec centers, 8 golf courses, and more!
Contact an agent
Home facts
- Year built:1983
- Subdivision & Development:RANCHO ESTATES UNIT FOUR LOTS 1 THROUGH 34
- Listing ID #:7054614
- Updated:October 21, 2026 at 11:48 PM
Rooms and interior
- Bedrooms:2
- Total bathrooms:2
- Flooring:Carpet, Laminate, Tile
Heating and cooling
- Cooling:Ceiling Fan(s), Heat Pump
- Heating:Heat Pump
Structure and exterior
- Year built:1983
- Lot area:1.14 Acres
- Lot Features:Auto Timer H2O Back, Cul-De-Sac, Gravel/Stone Back, Gravel/Stone Front, North/South Exposure, Sprinklers In Front, Sprinklers In Rear
- Construction Materials:Block, Brick Veneer, Painted, Stucco
- Exterior Features:Storage
Schools
- High school:Adult
- Middle school:Adult
- Elementary school:Adult
Utilities
- Water:Private Water Company
- Sewer:Septic In & Connected
Finances and disclosures
- Price:$645,000
- Tax amount:$3,135 (2025)
Features and amenities
- Amenities:Skylight(s)
Parking
- Parking description:Attached Garage Cabinets, Side Vehicle Entry
- Garage:Yes
- Garage spaces:8
 All information should be verified by the recipient and none is guaranteed as accurate by ARMLS. Copyright 2020 Arizona Regional Multiple Listing Service, Inc. All rights reserved.
New listings near 9337 N 111th Drive
- New
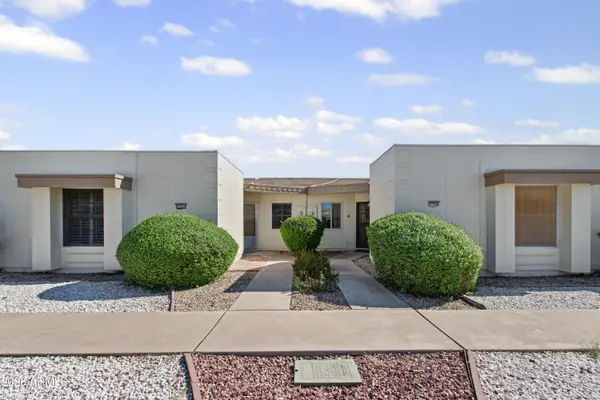 $179,000Active1 beds 1 baths
17241 N 106th Avenue, Sun City, AZ 85373
MLS# 7096680Listed by: COLDWELL BANKER REALTY - New
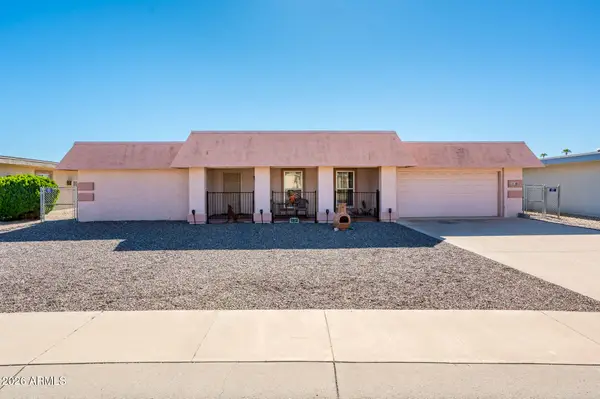 $299,900Active2 beds 2 baths
10913 W Hibiscus Drive, Sun City, AZ 85373
MLS# 7096623Listed by: REALTY ONE GROUP - New
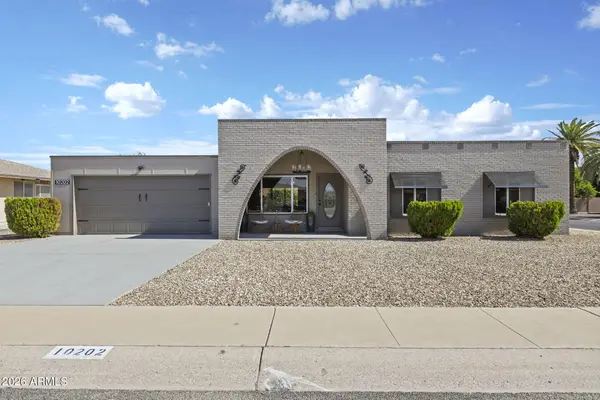 $459,999Active4 beds 3 baths
10202 W Edgewood Drive, Sun City, AZ 85351
MLS# 7096661Listed by: REALTY OF AMERICA LLC - New
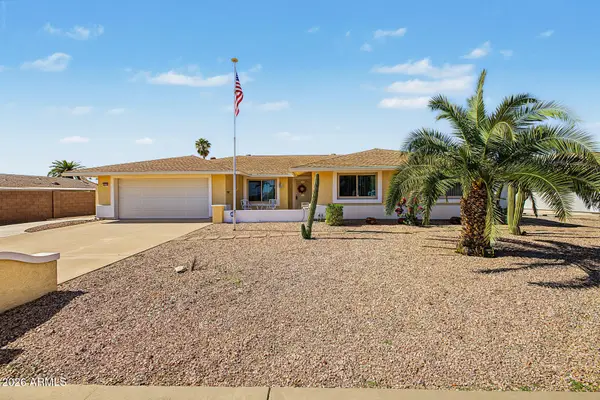 $379,900Active3 beds 2 baths
15208 N Lakeforest Drive, Sun City, AZ 85351
MLS# 7096573Listed by: WEST USA REALTY - New
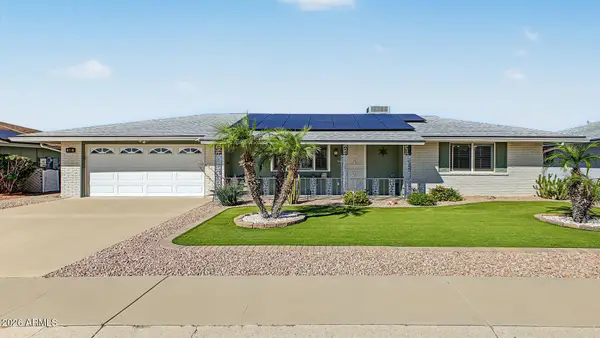
 $345,000Active2 beds 2 baths
9608 W Brokenstone Drive, Sun City, AZ 85351
MLS# 7096575Listed by: CENTURY 21 NORTHWEST - New
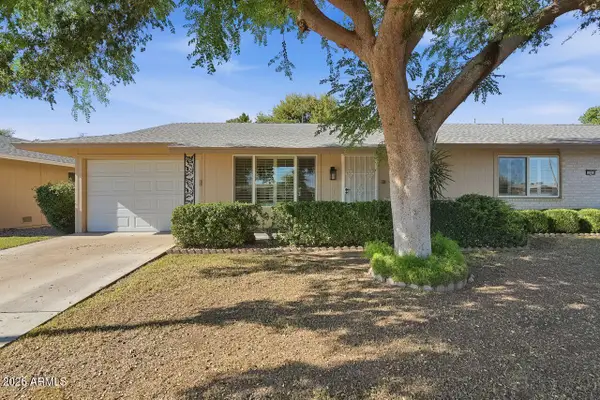 $249,500Active2 beds 2 baths
17810 N Del Webb Boulevard, Sun City, AZ 85373
MLS# 7096491Listed by: COLDWELL BANKER REALTY - New
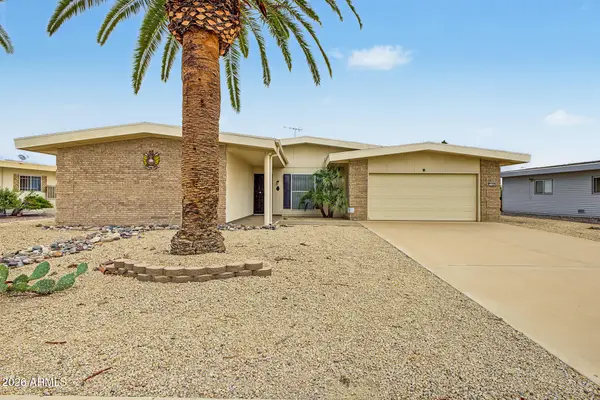 $318,000Active2 beds 2 baths
11206 W Granada Drive, Sun City, AZ 85373
MLS# 7096311Listed by: DELEX REALTY - New
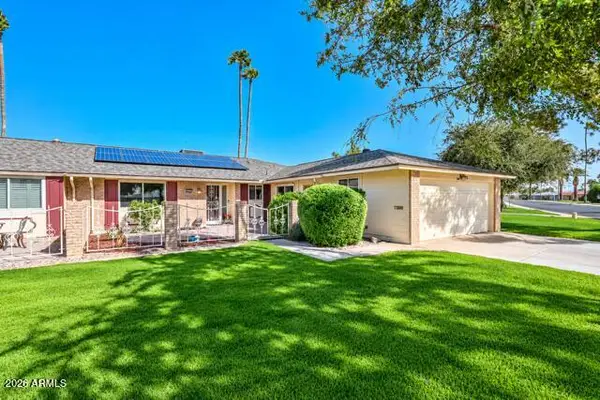 $425,000Active2 beds 2 baths
10210 W Bolivar Drive, Sun City, AZ 85351
MLS# 7096243Listed by: REALTYONEGROUP MOUNTAIN DESERT - New
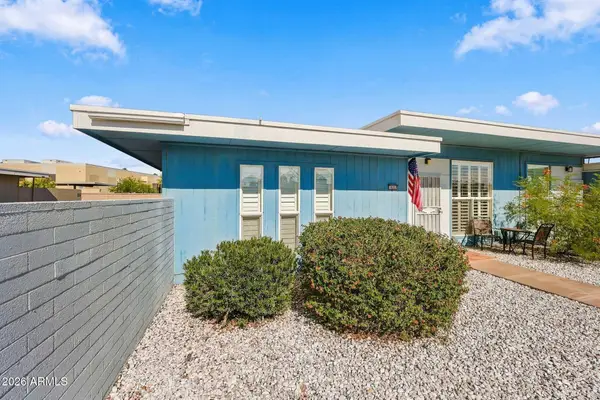 $200,000Active2 beds 2 baths
10022 W Lancaster Drive, Sun City, AZ 85351
MLS# 7096278Listed by: HOMESMART - New
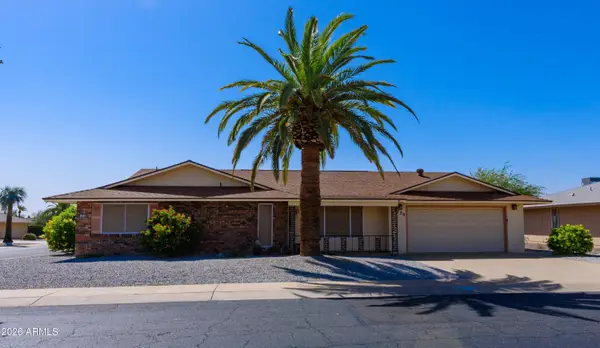 $350,000Active2 beds 2 baths
9739 W Riviera Drive, Sun City, AZ 85351
MLS# 7096000Listed by: HOMESMART


Protect your home and budget from life's surprises with an Assurant Home Warranty, backed by a partner that supports you through every step of homeownership. Explore Plans.
©2026 Century 21 Real Estate LLC. All rights reserved. CENTURY 21®, the CENTURY 21 Logo and C21® are service marks owned by Century 21 Real Estate LLC. Century 21 Real Estate LLC fully supports the principles of the Fair Housing Act and the Equal Opportunity Act. Each office is independently owned and operated. Listing information is deemed reliable but not guaranteed accurate.