
9418 W Indian Hills Drive, Sun City, AZ 85351
Local realty services provided by:CENTURY 21 Arizona Foothills
9418 W Indian Hills Drive,Sun City, AZ 85351
$464,000
- 3 Beds
- 2 Baths
- 1,832 sq. ft.
- Single family
- Active
Listed by: cheryl ann conrad, james john conrad
Office: homesmart
MLS#:7049477
Source:ARMLS
Price summary
- Price:$464,000
- Price per sq. ft.:$253.28
- Monthly HOA dues:$2.08
About this home
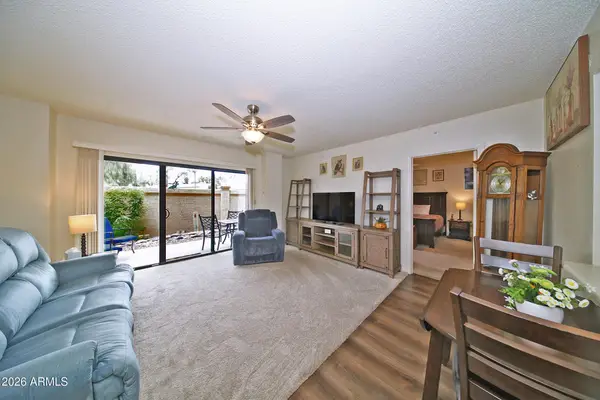
This property leaves nothing to be desired! Premium, immaculate & updated inside & out! GOLF CART GARAGE! 3 BR 2 BA Stanford has been completely updated! Open concept Chef's Kitchen w/white soft close shaker cabinets. Quartz counters throughout kitchen and baths. Tile plank flooring throughout with carpet in bedrooms. Popcorn removed. Primary bedroom ensuite is complete with custom tile shower, dual vanities & a walk in closet! 2 Guest rooms w/updated closets; Guest bath updates showcase a new vanity & updated bath! Newer windows throughout. Golf Cart garage w/overhead door & opener. Pavers on driveway extend to front patio & to golf cart garage. Main garage climate controlled w/mini split. Stucco ext. Dream back yard w/travertine patio, raised patio cover, heater, the list goes on!
Contact an agent
Home facts
- Year built:1972
- Subdivision & Development:SUN CITY UNIT 25
- Listing ID #:7049477
- Updated:August 04, 2026 at 01:29 AM
Rooms and interior
- Bedrooms:3
- Total bathrooms:2
- Flooring:Carpet, Tile
- Living area:1,832 sq. ft.
Heating and cooling
- Cooling:Ceiling Fan(s), Heat Pump, Mini Split, Programmable Thermostat
- Heating:Heat Pump, Mini Split
- Central air:Yes
Structure and exterior
- Year built:1972
- Building area:1,832 sq. ft.
- Lot area:0.2 Acres
- Lot Features:Auto Timer H2O Back, Auto Timer H2O Front, Grass Back, Gravel/Stone Back, Gravel/Stone Front, North/South Exposure, Sprinklers In Front, Sprinklers In Rear
- Architectural Style:Ranch
- Construction Materials:Spray Foam Insulation, Stucco
Schools
- High school:Adult
- Middle school:Adult
- Elementary school:Adult
Utilities
- Water:Private Water Company
- Sewer:Sewer in & Connected
Finances and disclosures
- Price:$464,000
- Price per sq. ft.:$253.28
- Tax amount:$1,233 (2025)
Features and amenities
- Amenities:Skylight(s), Vinyl Frame
Parking
- Parking description:Attached Garage Cabinets, Golf Cart Garage, Separate Storage Areas(s), Temperature Controlled
- Garage:Yes
- Garage spaces:2
 All information should be verified by the recipient and none is guaranteed as accurate by ARMLS. Copyright 2020 Arizona Regional Multiple Listing Service, Inc. All rights reserved. ARMLS Member Broker: Floyd Scott
New listings near 9418 W Indian Hills Drive
- New
 $269,000Active2 beds 2 baths1,658 sq. ft.
9525 W Shasta Drive, Sun City, AZ 85351
MLS# 7062020Listed by: REALTY ONE GROUP - New
 $299,990Active3 beds 2 baths1,600 sq. ft.
9910 W Kingswood Circle, Sun City, AZ 85351
MLS# 7061739Listed by: WEST USA REALTY - New
 $264,800Active2 beds 1 baths891 sq. ft.
10846 W Oakmont Drive, Sun City, AZ 85351
MLS# 7061599Listed by: AWARD REALTY - New
 $285,000Active2 beds 2 baths1,530 sq. ft.
10362 W Loma Blanca Drive, Sun City, AZ 85351
MLS# 7061575Listed by: WEST USA REALTY - New
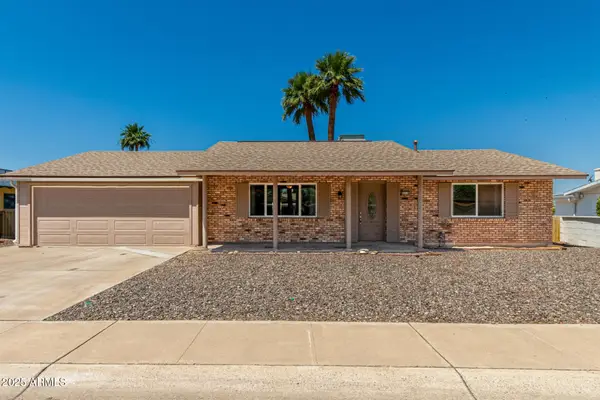 $282,900Active2 beds 2 baths1,368 sq. ft.
10216 N 110th Avenue, Sun City, AZ 85351
MLS# 7061548Listed by: PICTURE PERFECT REALTY LLC - New
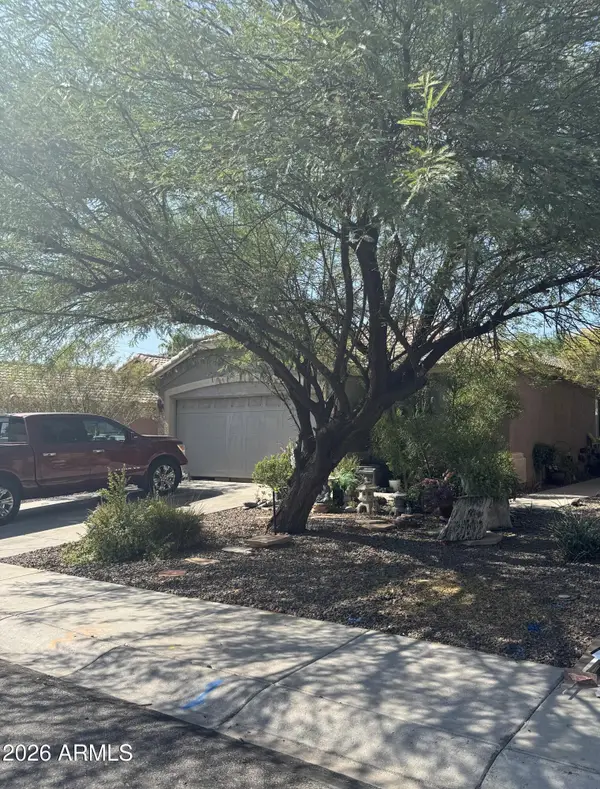 $315,000Active4 beds 2 baths1,571 sq. ft.
11348 W Pinehollow Drive, Surprise, AZ 85378
MLS# 7061446Listed by: KELLER WILLIAMS, PROFESSIONAL PARTNERS - New
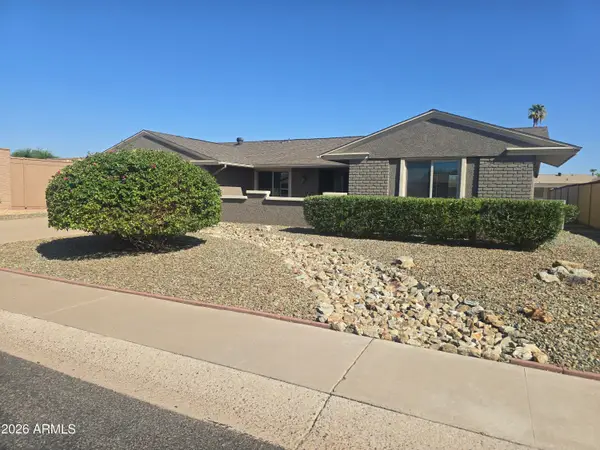 $385,000Active2 beds 2 baths1,687 sq. ft.
9608 W Shiprock Drive, Sun City, AZ 85351
MLS# 7061311Listed by: DELEX REALTY - New
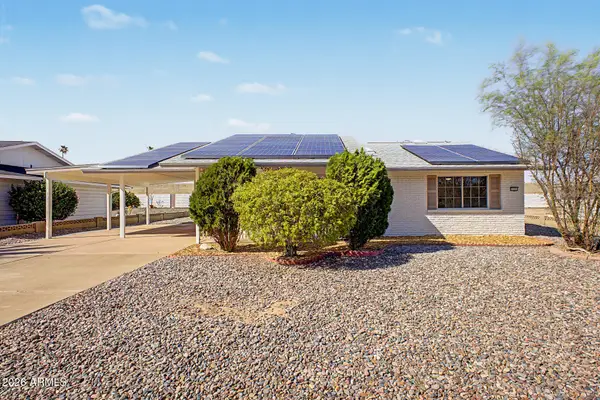 $328,000Active2 beds 2 baths1,577 sq. ft.
12229 N Mission Drive, Sun City, AZ 85351
MLS# 7061140Listed by: MY HOME GROUP REAL ESTATE - New
 $330,000Active2 beds 2 baths1,588 sq. ft.
10501 W Pineaire Drive, Sun City, AZ 85351
MLS# 7061142Listed by: UNITED REAL ESTATE SPECIALISTS - New
 $76,900Active2 beds 2 baths1,016 sq. ft.
10330 W Thunderbird Boulevard #B110, Sun City, AZ 85351
MLS# 7060972Listed by: HOMESMART


Protect your home and budget from life's surprises with an Assurant Home Warranty, backed by a partner that supports you through every step of homeownership. Explore Plans.
©2026 Century 21 Real Estate LLC. All rights reserved. CENTURY 21®, the CENTURY 21 Logo and C21® are service marks owned by Century 21 Real Estate LLC. Century 21 Real Estate LLC fully supports the principles of the Fair Housing Act and the Equal Opportunity Act. Each office is independently owned and operated. Listing information is deemed reliable but not guaranteed accurate.