
9433 W Hutton Drive, Sun City, AZ 85351
Local realty services provided by:CENTURY 21 Arizona West
9433 W Hutton Drive,Sun City, AZ 85351
$395,000
- 3 Beds
- 3 Baths
- - sq. ft.
- Single family
- Active
Listed by: cheryl ann conrad, james john conrad
Office: homesmart
MLS#:7062986
Source:ARMLS
Price summary
- Price:$395,000
- Monthly HOA dues:$2.08
About this home
Your Future Awaits! Do not miss this expanded Stanford! 3 BR & 3 Baths! Block Wall Back Yard! This home features large living areas, remodeled kitchen w/new Quartz Counters, new Cabinets & expanded breakfast nook. Primary BR features newer tile shower, dual vanity sinks, walk in closet & bay window w/ views of the private patio. Arizona room has been expanded! Large windows to enjoy the views! Laundry room with hobby area flows to a Workshop with additional 3rd bathroom! Large patio with embossed concrete, privacy screens, sun screens & built in BBQ! Outside storage shed & additional golf cart garage keeps you ready to hit the links! Solar to help keep electric bills low. Dual pane windows throughout. So many extras! Located in Phase 2 of Sun City, close to shopping & Bell Rec Center!
Contact an agent
Home facts
- Year built:1972
- Subdivision & Development:SUN CITY 31
- Listing ID #:7062986
- Updated:October 24, 2026 at 10:39 AM
Rooms and interior
- Bedrooms:3
- Total bathrooms:3
- Flooring:Tile, Vinyl
Heating and cooling
- Cooling:Ceiling Fan(s), Heat Pump, Programmable Thermostat
- Heating:Heat Pump
Structure and exterior
- Year built:1972
- Lot area:0.26 Acres
- Lot Features:Gravel/Stone Back, Gravel/Stone Front, North/South Exposure
- Architectural Style:Ranch
- Construction Materials:Brick Veneer, Painted
- Exterior Features:Built-in Barbecue, Private Yard
Schools
- High school:Adult
- Middle school:Adult
- Elementary school:Adult
Utilities
- Water:Private Water Company
Finances and disclosures
- Price:$395,000
- Tax amount:$1,553 (2025)
Features and amenities
- Laundry features:Washer/Dryer Hook-up Only
- Amenities:Mechanical Sun Shds, Vinyl Frame
Parking
- Parking description:Attached Garage Cabinets, Golf Cart Garage
- Garage:Yes
- Garage spaces:2.5
 All information should be verified by the recipient and none is guaranteed as accurate by ARMLS. Copyright 2020 Arizona Regional Multiple Listing Service, Inc. All rights reserved.
New listings near 9433 W Hutton Drive
- New
 $409,000Active2 beds 2 baths
9415 W Garnette Drive, Sun City, AZ 85373
MLS# 7097599Listed by: WEST USA REALTY - New
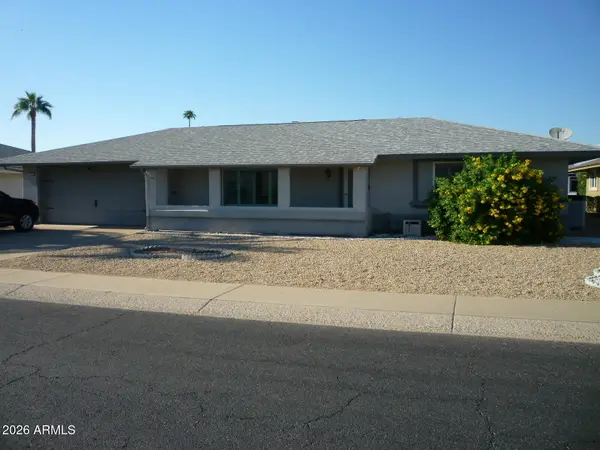 $289,000Active3 beds 2 baths
9514 W Shiprock Drive, Sun City, AZ 85351
MLS# 7098033Listed by: UNIQUE REAL ESTATE - New
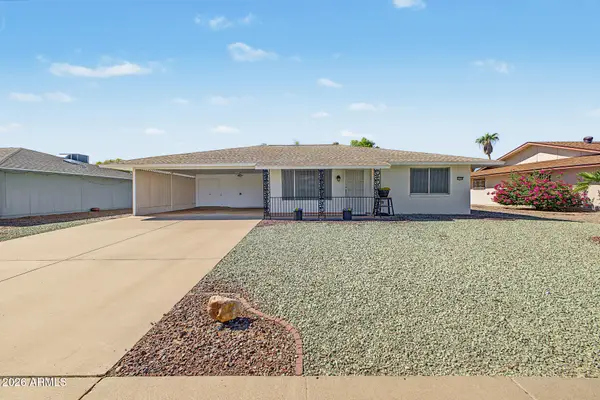 $235,000Active2 beds 1 baths
13018 N 98th Avenue, Sun City, AZ 85351
MLS# 7098035Listed by: COMPASS - New
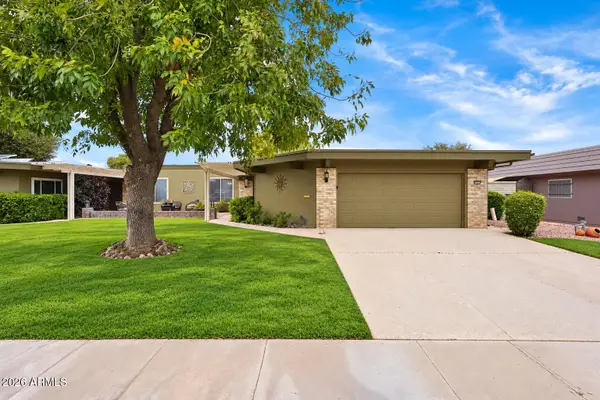 $275,000Active2 beds 2 baths
10416 W Pineaire Drive, Sun City, AZ 85351
MLS# 7097527Listed by: COLDWELL BANKER REALTY - New
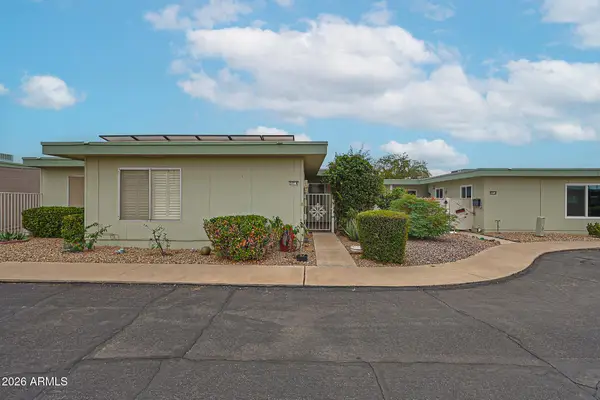 $149,000Active2 beds 2 baths
13207 N 98th Avenue #K, Sun City, AZ 85351
MLS# 7097664Listed by: WEST USA REALTY - New
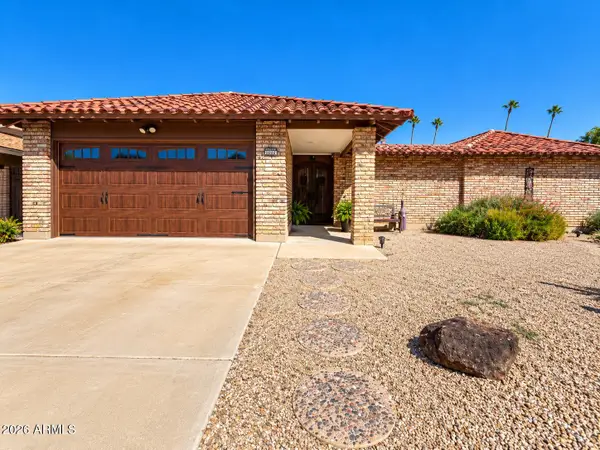 $435,000Active2 beds 3 baths
11022 W Waikiki Drive, Sun City, AZ 85351
MLS# 7097735Listed by: LAKE PLEASANT REAL ESTATE - New
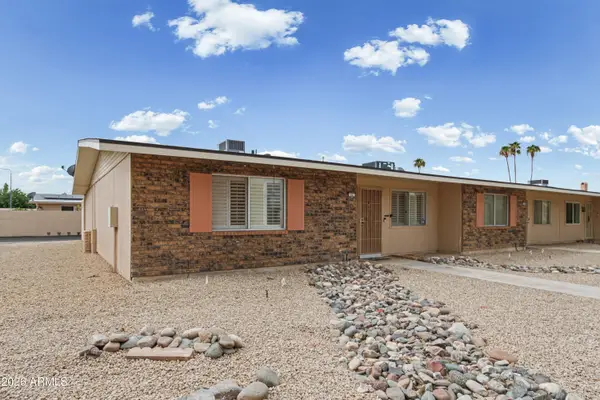 $199,000Active2 beds 2 baths
11013 W Thunderbird Boulevard, Sun City, AZ 85351
MLS# 7097810Listed by: COLDWELL BANKER REALTY - New
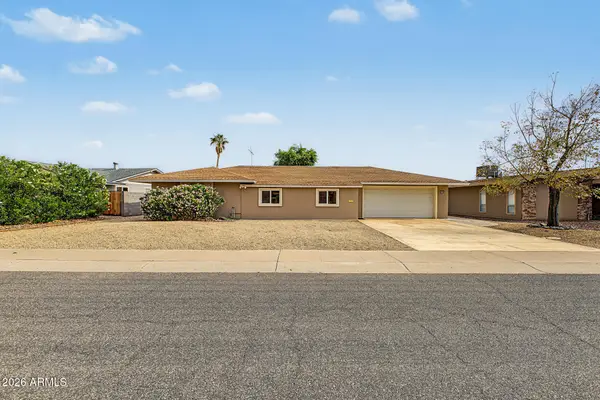 $327,000Active2 beds 2 baths
16854 N Meadow Park Drive, Sun City, AZ 85351
MLS# 7097811Listed by: AZ FLAT FEE - New
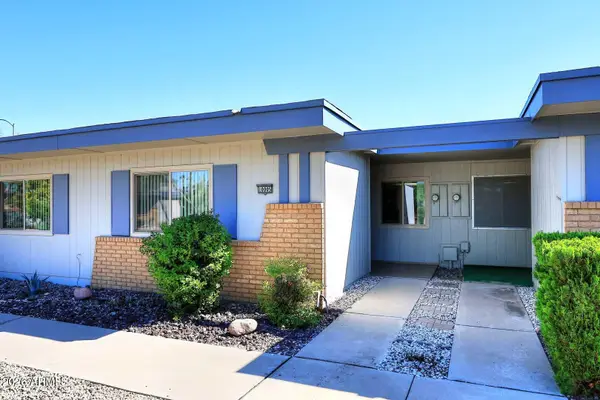 $206,000Active2 beds 2 baths
10005 W Hutton Drive, Sun City, AZ 85351
MLS# 7097004Listed by: RE/MAX EXCALIBUR - New
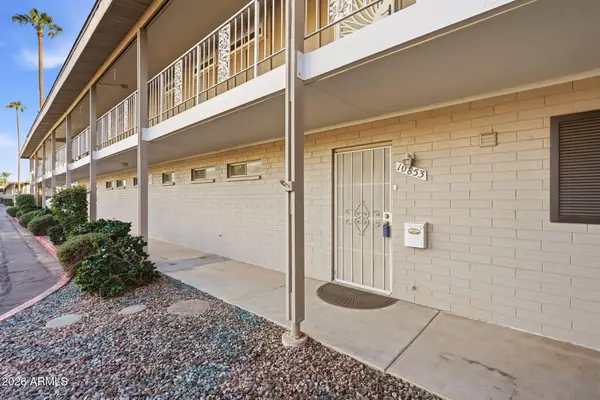 $145,000Active2 beds 2 baths
10853 N Fairway Court E, Sun City, AZ 85351
MLS# 7096958Listed by: EXP REALTY


Protect your home and budget from life's surprises with an Assurant Home Warranty, backed by a partner that supports you through every step of homeownership. Explore Plans.
©2026 Century 21 Real Estate LLC. All rights reserved. CENTURY 21®, the CENTURY 21 Logo and C21® are service marks owned by Century 21 Real Estate LLC. Century 21 Real Estate LLC fully supports the principles of the Fair Housing Act and the Equal Opportunity Act. Each office is independently owned and operated. Listing information is deemed reliable but not guaranteed accurate.