
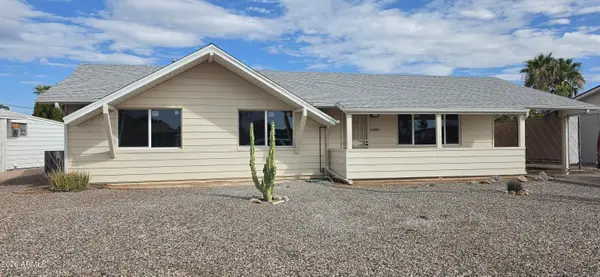
9850 W Emberwood Drive, Sun City, AZ 85351
Local realty services provided by:CENTURY 21 Desert Estates Realty
9850 W Emberwood Drive,Sun City, AZ 85351
$315,000
- 2 Beds
- 2 Baths
- 1,398 sq. ft.
- Single family
- Active
Listed by: cam t wallaert
Office: realty one group
MLS#:7032624
Source:ARMLS
Price summary
- Price:$315,000
- Price per sq. ft.:$225.32
About this home
Expanded Woodbury sitting on a NORTH /SOUTH lot with a great north back yard extremly low maintance awaits with a brand new roof just installed 1st week of May 2026. New flooring was installed, duel pane windows, nice oak cabinets, double door refrigerator, smooth top stove, and built in microwave, tile in all the right places. Connected laundry room with direct entry to garage.Traveling by chance or maybe want to keep the heat out roll down your roller shields and enjoy the privacy and the protection from the sun. Great backyard patio slab poured for your entertaining along with a screened in patio off the addition of the rear of this great woodbury. Two car garage with ample built in storage cabinets, electric door opener with insulated garage door.
Contact an agent
Home facts
- Year built:1979
- Subdivision & Development:SUN CITY UNIT 10A
- Listing ID #:7032624
- Updated:September 08, 2026 at 03:30 PM
Rooms and interior
- Bedrooms:2
- Total bathrooms:2
- Flooring:Carpet, Tile
- Living area:1,398 sq. ft.
Heating and cooling
- Cooling:Ceiling Fan(s), Heat Pump
- Heating:Electric, Heat Pump
- Central air:Yes
Structure and exterior
- Year built:1979
- Building area:1,398 sq. ft.
- Lot area:0.23 Acres
- Lot Features:Auto Timer H2O Back, Auto Timer H2O Front, Desert Back, Desert Front, Gravel/Stone Back, Gravel/Stone Front, North/South Exposure, Sprinklers In Front, Sprinklers In Rear
- Architectural Style:Ranch
- Construction Materials:Painted
- Exterior Features:Screened in Patio(s)
Schools
- High school:Adult
- Middle school:Adult
- Elementary school:Adult
Utilities
- Water:Private Water Company
- Sewer:Sewer in & Connected
Finances and disclosures
- Price:$315,000
- Price per sq. ft.:$225.32
- Tax amount:$1,071 (2025)
Features and amenities
- Amenities:Mechanical Sun Shds, Skylight(s)
Parking
- Parking description:Attached Garage Cabinets
- Garage:Yes
- Garage spaces:2
 All information should be verified by the recipient and none is guaranteed as accurate by ARMLS. Copyright 2020 Arizona Regional Multiple Listing Service, Inc. All rights reserved. ARMLS Member Broker: JoAnn Ayres
New listings near 9850 W Emberwood Drive
- New
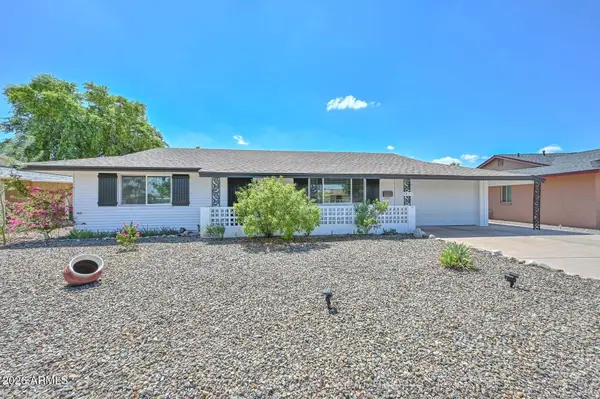 $255,000Active2 beds 1 baths1,134 sq. ft.
10131 W Alabama Avenue, Sun City, AZ 85351
MLS# 7077139Listed by: CERRETA REAL ESTATE - New
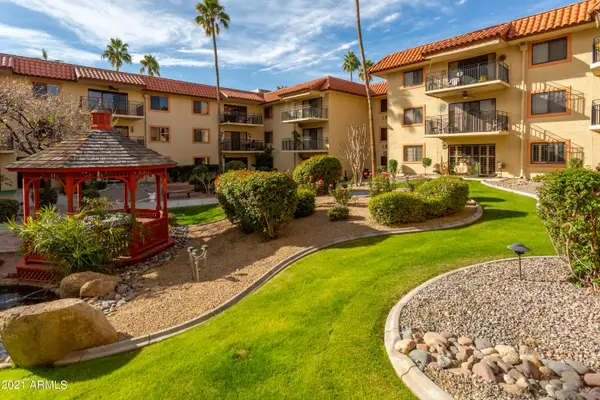 $69,900Active1 beds 1 baths850 sq. ft.
10330 W Thunderbird Boulevard #A131, Sun City, AZ 85351
MLS# 7077051Listed by: COLDWELL BANKER REALTY - New
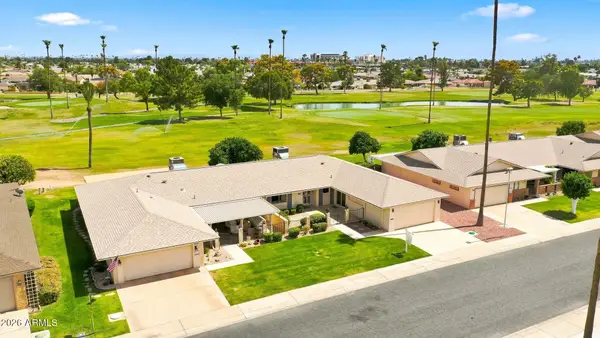 $341,000Active2 beds 2 baths1,614 sq. ft.
10442 W Tropicana Circle, Sun City, AZ 85351
MLS# 7076720Listed by: HOMESMART - New
 $229,900Active2 beds 2 baths1,759 sq. ft.
10515 W Roundelay Circle, Sun City, AZ 85351
MLS# 7076600Listed by: ARIZONA PREMIER REALTY HOMES & LAND, LLC - New
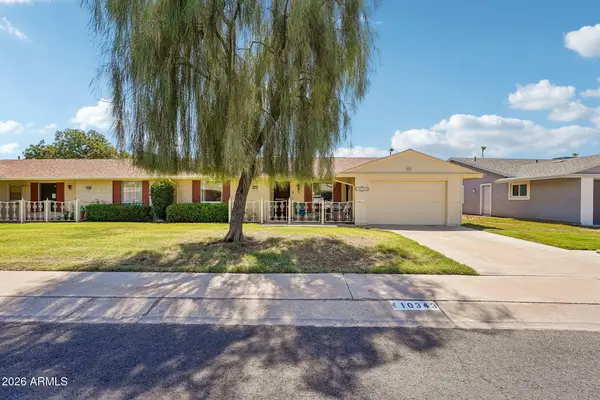 $218,000Active2 beds 2 baths1,285 sq. ft.
10343 W Prairie Hills Circle, Sun City, AZ 85351
MLS# 7076609Listed by: ARIZONA PREMIER REALTY HOMES & LAND, LLC - New
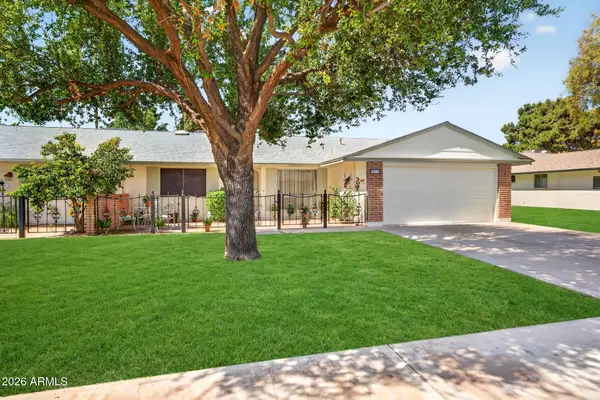 $325,000Active2 beds 2 baths1,660 sq. ft.
10135 W Forrester Drive, Sun City, AZ 85351
MLS# 7076548Listed by: EXP REALTY - New
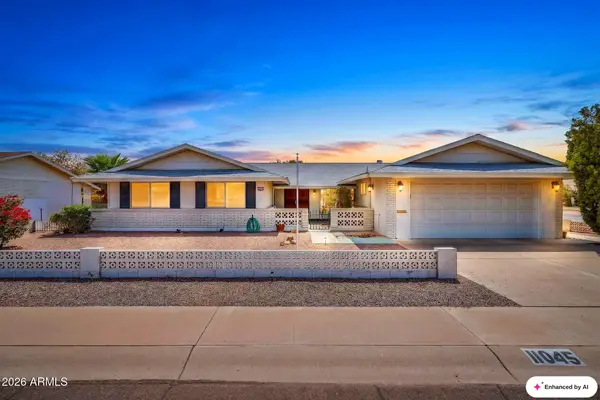 $334,900Active3 beds 3 baths1,852 sq. ft.
11045 W Salem Drive, Sun City, AZ 85351
MLS# 7076427Listed by: ARIZONA BEST REAL ESTATE - New
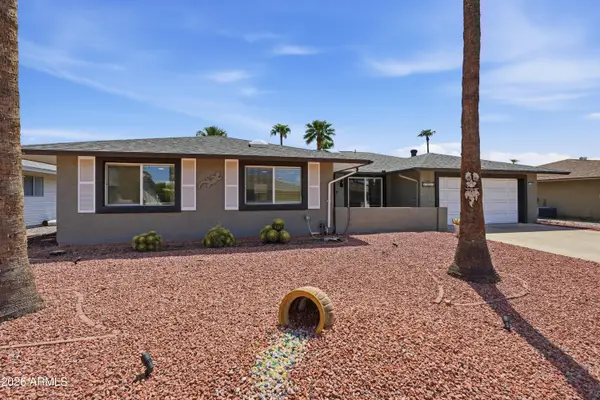 $440,000Active3 beds 2 baths1,832 sq. ft.
11025 W Campana Drive, Sun City, AZ 85351
MLS# 7076228Listed by: COLDWELL BANKER REALTY - New
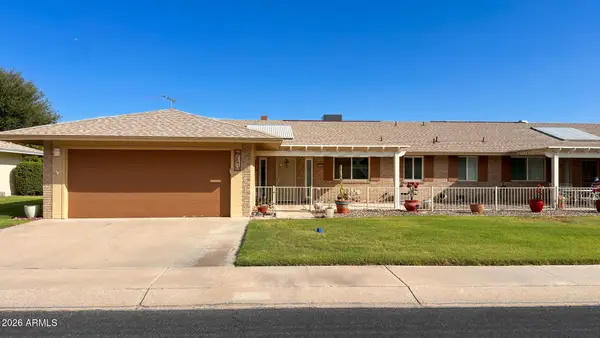 $278,000Active3 beds 2 baths1,674 sq. ft.
10413 W Prairie Hills Circle, Sun City, AZ 85351
MLS# 7075996Listed by: WEST USA REALTY - New
 $314,000Active3 beds 2 baths1,476 sq. ft.
11033 N 105th Avenue, Sun City, AZ 85351
MLS# 7076017Listed by: REAL BROKER


Protect your home and budget from life's surprises with an Assurant Home Warranty, backed by a partner that supports you through every step of homeownership. Explore Plans.
©2026 Century 21 Real Estate LLC. All rights reserved. CENTURY 21®, the CENTURY 21 Logo and C21® are service marks owned by Century 21 Real Estate LLC. Century 21 Real Estate LLC fully supports the principles of the Fair Housing Act and the Equal Opportunity Act. Each office is independently owned and operated. Listing information is deemed reliable but not guaranteed accurate.