
843 W Spray Street, Superior, AZ 85173
Local realty services provided by:CENTURY 21 Arizona Foothills
843 W Spray Street,Superior, AZ 85173
$198,000
- 3 Beds
- 2 Baths
- 1,024 sq. ft.
- Single family
- Active
Listed by: amy antalik
Office: russ lyon sotheby's international realty
MLS#:7071329
Source:ARMLS
Price summary
- Price:$198,000
- Price per sq. ft.:$193.36
About this home
Come see this charming 3-bedroom residence featuring a fully fenced, spacious front yard. Inside, you'll enjoy abundant natural light, generous living areas, and a cozy fireplace. The kitchen is equipped with wood cabinetry, tile backsplash, and ample counter space. The main bedroom includes a private bathroom for added comfort. The laundry room provides plenty of space and storage options. The backyard is a blank canvas with amazing desert and mountain views--perfect for creating your own desert oasis. Enjoy easy access to US-60 and AZ-177 highways. Don't miss the chance to make this property your home!
Contact an agent
Home facts
- Year built:1954
- Subdivision & Development:S3 T2S R12E
- Listing ID #:7071329
- Updated:September 13, 2026 at 03:37 PM
Rooms and interior
- Bedrooms:3
- Total bathrooms:2
- Flooring:Vinyl, Wood
- Living area:1,024 sq. ft.
Heating and cooling
- Cooling:Ceiling Fan(s)
- Heating:Natural Gas
- Central air:Yes
Structure and exterior
- Year built:1954
- Building area:1,024 sq. ft.
- Lot area:0.12 Acres
- Lot Features:Dirt Back, Dirt Front, North/South Exposure
- Architectural Style:Ranch
- Construction Materials:Painted
Schools
- High school:Superior Junior/Senior High School
- Middle school:Superior Junior/Senior High School
- Elementary school:John F Kennedy School
Finances and disclosures
- Price:$198,000
- Price per sq. ft.:$193.36
- Tax amount:$593 (2025)
Parking
- Parking description:RV Access/Parking
 All information should be verified by the recipient and none is guaranteed as accurate by ARMLS. Copyright 2020 Arizona Regional Multiple Listing Service, Inc. All rights reserved. ARMLS Member Broker: Floyd Scott
New listings near 843 W Spray Street
 $34,900Active0.12 Acres
540 W Sonora Street, Superior, AZ 85173
MLS# 7074258Listed by: KELLER WILLIAMS LEGACY ONE REALTY $39,900Active0.13 Acres
0 N Sonora Lane, Superior, AZ 85173
MLS# 7074283Listed by: KELLER WILLIAMS LEGACY ONE REALTY $1,580,000Active16 beds 16 baths
825 W Us Highway 60 --, Superior, AZ 85173
MLS# 7071483Listed by: REALTY ONE GROUP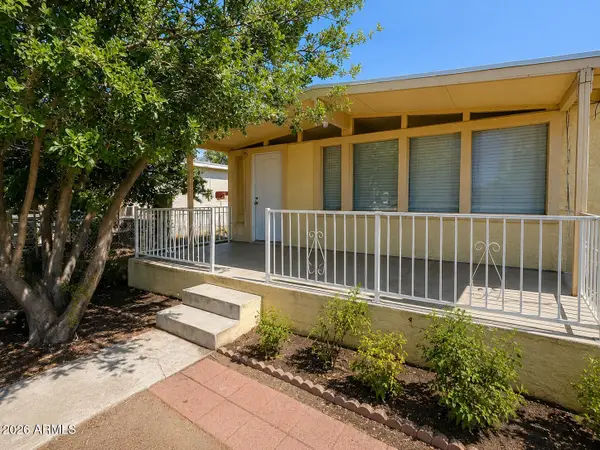 $159,800Active3 beds 2 baths1,137 sq. ft.
108 W Gorham Street, Superior, AZ 85173
MLS# 7067837Listed by: BARRETT REAL ESTATE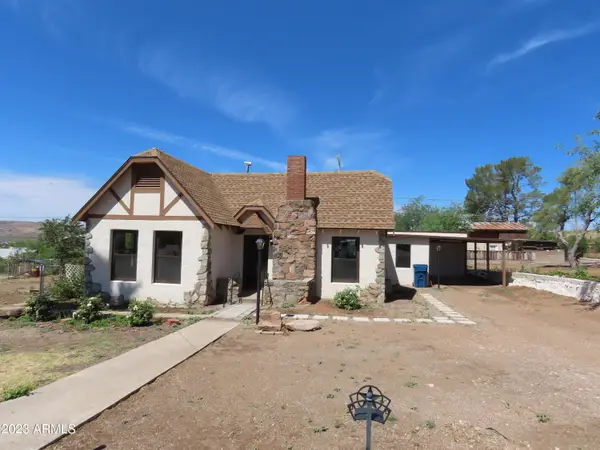 $325,500Active2 beds 2 baths1,275 sq. ft.
277 N Kellner Avenue, Superior, AZ 85173
MLS# 7067714Listed by: DALTON REALTY $197,500Active2 beds 2 baths337 sq. ft.
313 W Palma Street, Superior, AZ 85173
MLS# 7055782Listed by: OPPORTUNITY 2 OWN REAL ESTATE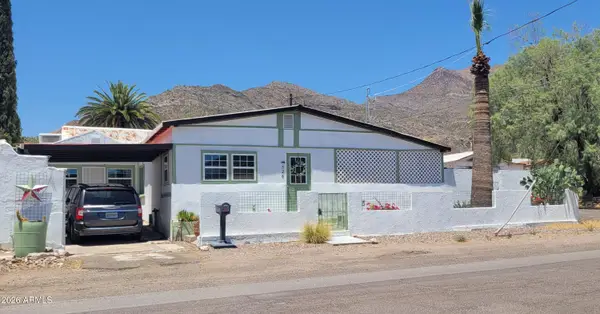 $245,000Active2 beds 2 baths1,300 sq. ft.
526 W Poephyry Street, Superior, AZ 85173
MLS# 7048414Listed by: MY HOME GROUP REAL ESTATE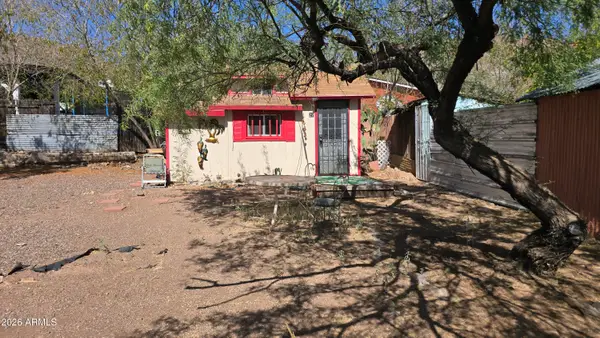 $75,000Active1 beds 1 baths180 sq. ft.
27 N Molino Street, Superior, AZ 85173
MLS# 7046335Listed by: EXP REALTY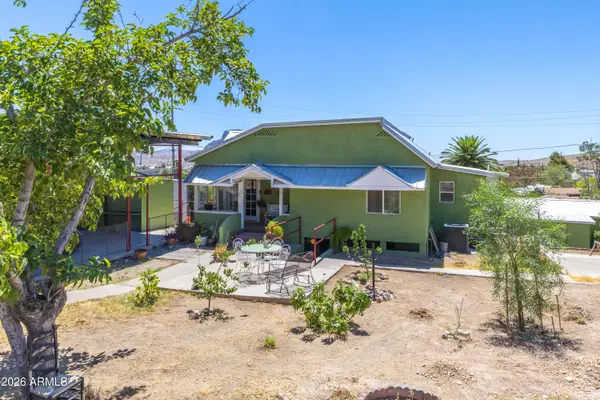 $650,000Active5 beds 4 baths2,600 sq. ft.
37 N Kellner Avenue, Superior, AZ 85173
MLS# 7044928Listed by: BARRETT REAL ESTATE


Protect your home and budget from life's surprises with an Assurant Home Warranty, backed by a partner that supports you through every step of homeownership. Explore Plans.
©2026 Century 21 Real Estate LLC. All rights reserved. CENTURY 21®, the CENTURY 21 Logo and C21® are service marks owned by Century 21 Real Estate LLC. Century 21 Real Estate LLC fully supports the principles of the Fair Housing Act and the Equal Opportunity Act. Each office is independently owned and operated. Listing information is deemed reliable but not guaranteed accurate.