
10937 N 163rd Drive, Surprise, AZ 85388
Local realty services provided by:CENTURY 21 Desert Estates Realty
10937 N 163rd Drive,Surprise, AZ 85388
$627,000
- 3 Beds
- 3 Baths
- - sq. ft.
- Single family
- Sold
Listed by: charlotte m allred
Office: drb homes
MLS#:7014987
Source:ARMLS
Sorry, we are unable to map this address
Price summary
- Price:$627,000
- Monthly HOA dues:$127
About this home
FORMER MODEL! Upgrades galore from impressive tile flooring, custom designer extras, and soaring 10 foot ceilings. Home includes: 8 foot interior doors, upgraded soft close cabinetry, upgraded granite,,built-in oven/microwave, range hood, tile backsplash, S.S. sink, pendent lighting, recessed lighting, ceiling fans, tiled showers, Roman shower in primary bath, bay window, multi-slider, extended covered patio w/pavers, 3-car tandem garage, upgraded interior paint, security system, upgraded landscaping, artificial turf, gazebo and built in BBQ. Model furniture/decor NOT included, but may be purchased separately. **Lowest Available Price - No Financing Incentive. For special financing options, please reach out to our team and learn more about our Below Market Rates with Preferred Lender(s)**
Contact an agent
Home facts
- Year built:2023
- Subdivision & Development:SYCAMORE FARMS PARADISI PARCEL I
- Listing ID #:7014987
- Updated:September 19, 2026 at 06:32 AM
Rooms and interior
- Bedrooms:3
- Total bathrooms:3
- Flooring:Carpet, Tile
Heating and cooling
- Cooling:Ceiling Fan(s), Programmable Thermostat
- Heating:ENERGY STAR Qualified Equipment, Natural Gas
- Central air:Yes
Structure and exterior
- Year built:2023
- Lot Features:Auto Timer H2O Back, Auto Timer H2O Front, Borders Common Area, Desert Front, East/West Exposure, Sprinklers In Front, Sprinklers In Rear, Synthetic Grass Back
- Architectural Style:Ranch
- Construction Materials:Painted, Stucco
- Exterior Features:Built-in Barbecue
Schools
- High school:Shadow Ridge High School
- Middle school:Sonoran Heights Middle School
- Elementary school:Rancho Gabriela
Utilities
- Water:Private Water Company
Finances and disclosures
- Price:$627,000
- Tax amount:$2,361 (2025)
Features and amenities
- Amenities:Vinyl Frame
Parking
- Parking description:Over Height Garage, Tandem
- Garage:Yes
- Garage spaces:3
 All information should be verified by the recipient and none is guaranteed as accurate by ARMLS. Copyright 2020 Arizona Regional Multiple Listing Service, Inc. All rights reserved. ARMLS Member Broker: JoAnn Ayres
New listings near 10937 N 163rd Drive
- New
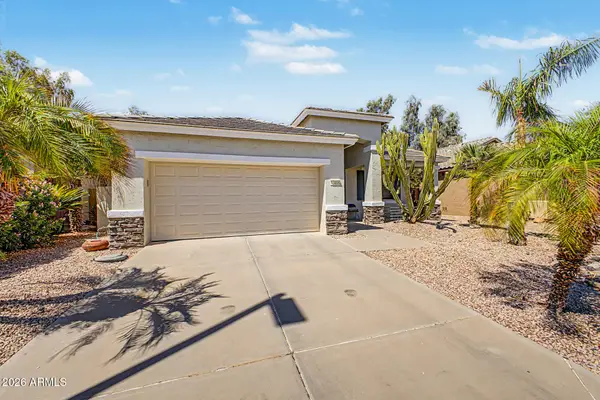 $370,000Active2 beds 2 baths1,416 sq. ft.
17418 N Fairway Drive, Surprise, AZ 85374
MLS# 7082393Listed by: KELLER WILLIAMS REALTY PHOENIX - New
 $549,900Active2 beds 2 baths1,894 sq. ft.
20140 N Golden Barrel Drive, Surprise, AZ 85374
MLS# 7082337Listed by: REALTY ONE GROUP - New
 $497,500Active3 beds 2 baths2,126 sq. ft.
14633 W St Moritz Lane, Surprise, AZ 85379
MLS# 7082378Listed by: CALL REALTY, INC. - New
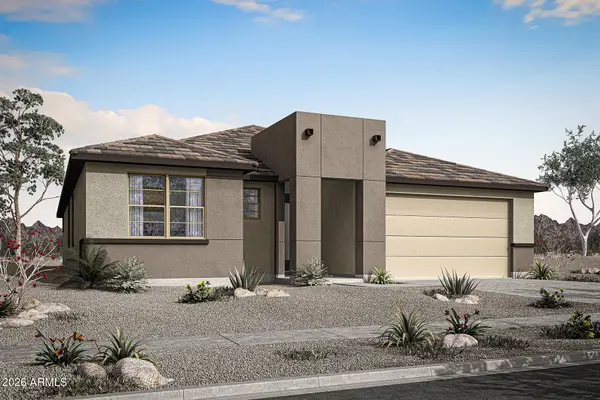 $540,931Active4 beds 3 baths2,318 sq. ft.
14834 W Whitehorn Way, Surprise, AZ 85387
MLS# 7082295Listed by: MATTAMY ARIZONA, LLC - New
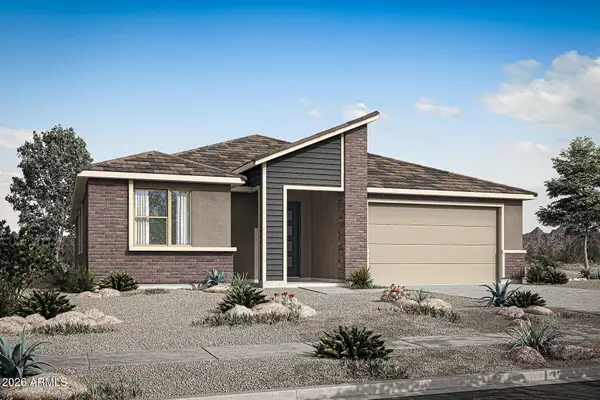 $543,931Active4 beds 3 baths2,318 sq. ft.
14842 W Whitehorn Way, Surprise, AZ 85387
MLS# 7082299Listed by: MATTAMY ARIZONA, LLC - New
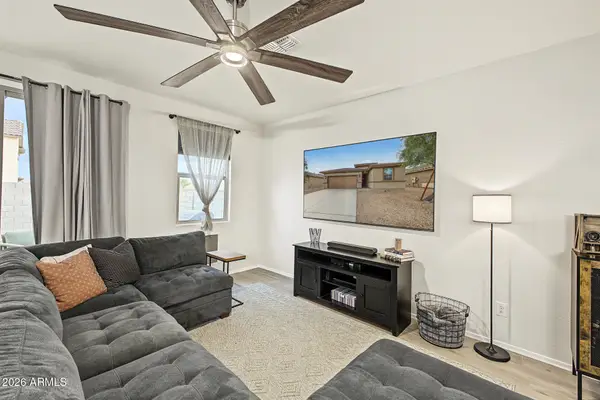 $389,000Active3 beds 2 baths1,892 sq. ft.
17530 W Villa Hermosa Lane, Surprise, AZ 85387
MLS# 7082303Listed by: WEST USA REALTY - New
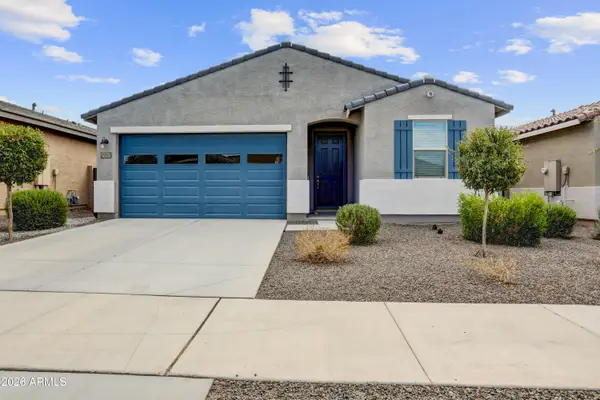 $440,000Active3 beds 2 baths1,583 sq. ft.
25303 N 144th Lane, Surprise, AZ 85387
MLS# 7082234Listed by: WEST USA REALTY - New
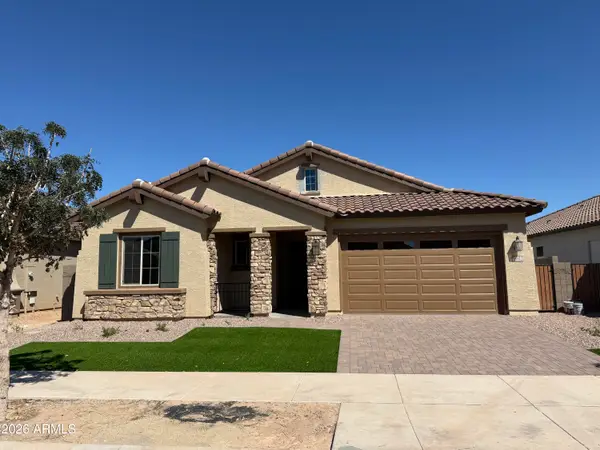 $639,873Active4 beds 3 baths2,515 sq. ft.
15812 W Mariposa Grande --, Surprise, AZ 85387
MLS# 7082163Listed by: FULTON HOME SALES CORPORATION - New
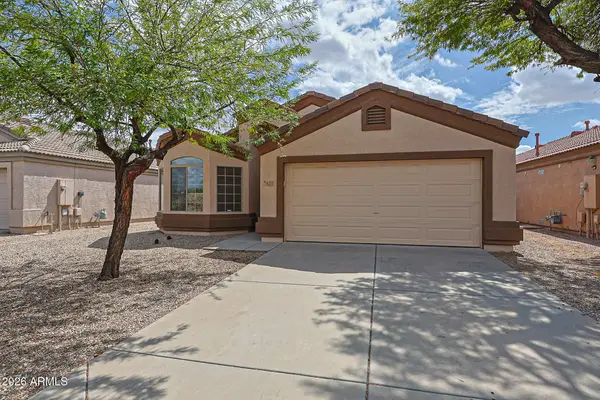 $394,999Active3 beds 2 baths1,680 sq. ft.
16211 W Caribbean Lane, Surprise, AZ 85379
MLS# 7082189Listed by: MY HOME GROUP REAL ESTATE - New
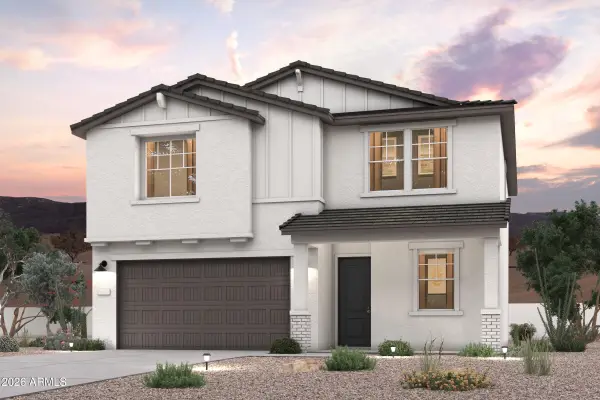 $458,620Active4 beds 3 baths2,377 sq. ft.
20839 N 228th Drive, Surprise, AZ 85387
MLS# 7082110Listed by: CENTURY COMMUNITIES OF ARIZONA, LLC


Protect your home and budget from life's surprises with an Assurant Home Warranty, backed by a partner that supports you through every step of homeownership. Explore Plans.
©2026 Century 21 Real Estate LLC. All rights reserved. CENTURY 21®, the CENTURY 21 Logo and C21® are service marks owned by Century 21 Real Estate LLC. Century 21 Real Estate LLC fully supports the principles of the Fair Housing Act and the Equal Opportunity Act. Each office is independently owned and operated. Listing information is deemed reliable but not guaranteed accurate.