15433 W Dale Lane, Surprise, AZ 85387
Local realty services provided by:CENTURY 21 Northwest Realty
15433 W Dale Lane,Surprise, AZ 85387
$1,925,000
- 5 Beds
- 5 Baths
- 4,480 sq. ft.
- Single family
- Active
Listed by: joshua zuniga, sabree zuniga
Office: exp realty
MLS#:7033501
Source:ARMLS
Price summary
- Price:$1,925,000
- Price per sq. ft.:$429.69
About this home
Resort-Style Living on a Full Acre in Surprise -- The Ultimate Family Estate
Welcome to 15433 W Dale, where over 4,480 square feet of refined living meets a backyard built for unforgettable moments. Sitting on a full acre, this 5-bedroom, 4.5-bath estate was designed for families who want room to grow, space to entertain, and luxury in every detail.
Step inside to brand-new hardwood floors, quartz countertops, and a chef's kitchen anchored by a massive center island and upgraded stainless steel appliances. A dedicated office and separate playroom give everyone their own space, while a stunning 24-foot multi-slider -- finished with a power roller shade -- dissolves the line between indoors and out, flooding the home with natural light and Arizona views. A spacious laundry room with double washer and dryer adds everyday convenience, while a whole-home water softener and reverse osmosis system deliver clean, quality water at every tap.
The owner's suite is a private retreat, complete with a spa-inspired bathroom and a fully custom walk-in closet that delivers on both style and storage.
Outside is where this property truly sets itself apart. An expansive covered patio comes fully equipped with an outdoor refrigerator, built-in grill, fireplace, and TV -- the perfect setting for year-round gatherings. Take a dip in the heated, resort-style pool, gather under the custom steel ramada, or enjoy the fully shaded children's playground and half-court basketball. Every inch of this backyard was thoughtfully designed for fun, relaxation, and entertaining at the highest level.
Car enthusiasts and adventurers, take note: a 4-car garage plus a 30x50 RV garage offer rare, expansive storage -- and remarkably, every garage is fully air conditioned. Complemented by an RV gate, full garage cabinetry, and epoxy floors throughout, this is garage space unlike any other. Behind the scenes, the home is built for comfort and efficiency with spray foam insulation, an upgraded electrical panel, an additional solar-ready panel, and an upgraded water heater.
Homes of this caliber -- combining acreage, luxury finishes, and a true resort backyard -- rarely come to market in Surprise. This is more than a house. It's a legacy property for the whole family....
Contact an agent
Home facts
- Year built:2022
- Subdivision & Development:n/a
- Listing ID #:7033501
- Updated:August 03, 2026 at 04:46 PM
Rooms and interior
- Bedrooms:5
- Total bathrooms:5
- Flooring:Tile, Wood
- Living area:4,480 sq. ft.
Heating and cooling
- Cooling:Ceiling Fan(s), ENERGY STAR Qualified Equipment, Programmable Thermostat
- Heating:Electric
- Central air:Yes
Structure and exterior
- Year built:2022
- Building area:4,480 sq. ft.
- Lot area:1.06 Acres
- Lot Features:Auto Timer H2O Back, Auto Timer H2O Front, Desert Back, Desert Front, Sprinklers In Front, Sprinklers In Rear, Synthetic Grass Back
- Construction Materials:Painted, Spray Foam Insulation, Stucco
- Exterior Features:Built-in Barbecue, Playground, Private Yard, Sport Court(s)
Schools
- High school:Willow Canyon High School
- Middle school:Asante Preparatory Academy
- Elementary school:Asante Preparatory Academy
Utilities
- Water:Shared Well
Finances and disclosures
- Price:$1,925,000
- Price per sq. ft.:$429.69
- Tax amount:$3,701 (2025)
Features and amenities
- Amenities:Vinyl Frame
- Pool features:Variable Speed Pump
Parking
- Parking description:Detached, RV Garage, RV Gate, Rear Vehicle Entry
- Garage:Yes
- Garage spaces:10
- Carport spaces:1
 All information should be verified by the recipient and none is guaranteed as accurate by ARMLS. Copyright 2020 Arizona Regional Multiple Listing Service, Inc. All rights reserved.
New listings near 15433 W Dale Lane
- New
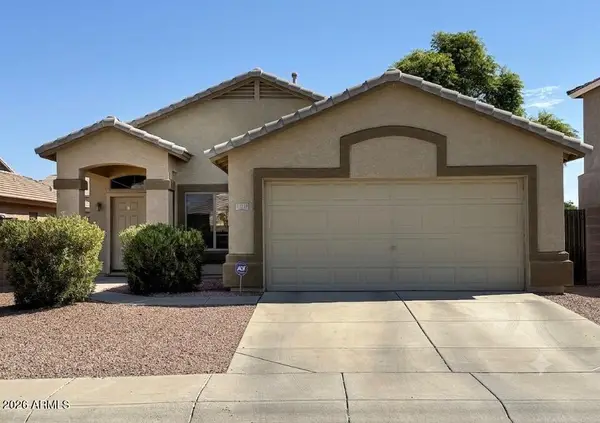 $360,000Active3 beds 2 baths1,430 sq. ft.
13229 W Lisbon Lane, Surprise, AZ 85379
MLS# 7061718Listed by: HOMESMART - New
 $359,995Active2 beds 3 baths1,501 sq. ft.
13975 W Luke 115 Parkway #115, Surprise, AZ 85374
MLS# 7061626Listed by: DRB HOMES - New
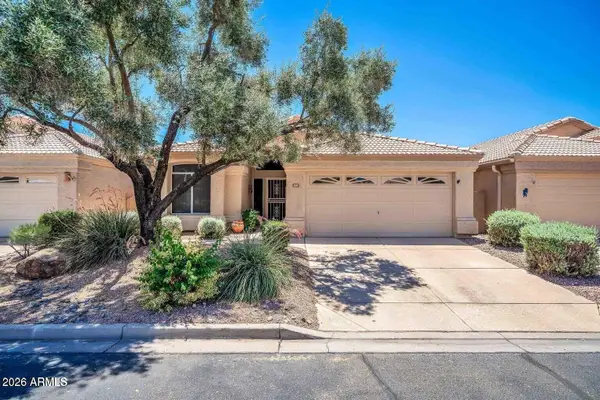 $325,000Active2 beds 2 baths1,427 sq. ft.
14011 W Paiute Trail, Surprise, AZ 85374
MLS# 7061592Listed by: REAL BROKER - New
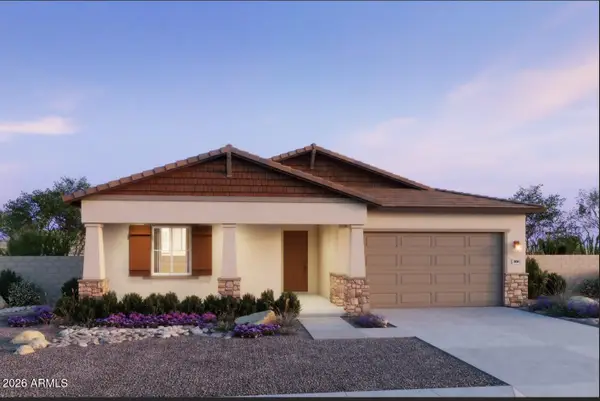 $557,990Active4 beds 4 baths2,758 sq. ft.
22203 W Blackhawk Drive, Surprise, AZ 85387
MLS# 7061615Listed by: RISEWELL HOMES - New
 $306,000Active4 beds 3 baths1,902 sq. ft.
17462 W Banff Lane, Surprise, AZ 85388
MLS# 7061584Listed by: PHOENIX REAL ESTATE BROKERS - New
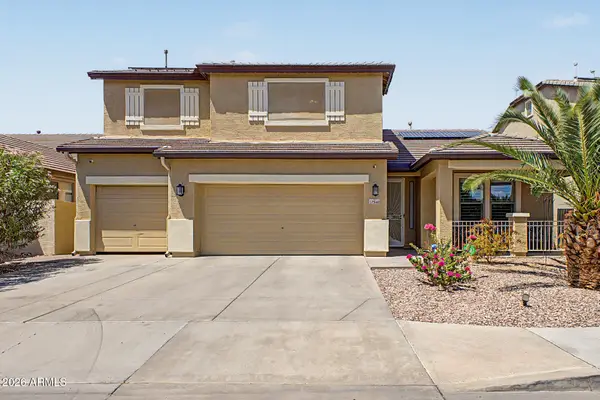 $595,000Active4 beds 3 baths3,300 sq. ft.
17940 W Desert Lane, Surprise, AZ 85388
MLS# 7061497Listed by: COMPASS - New
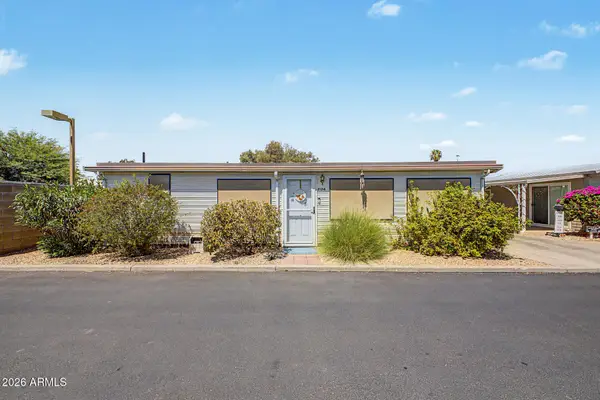 $189,900Active2 beds 2 baths875 sq. ft.
17200 W Bell Road #2124, Surprise, AZ 85374
MLS# 7061444Listed by: WEST USA REALTY - New
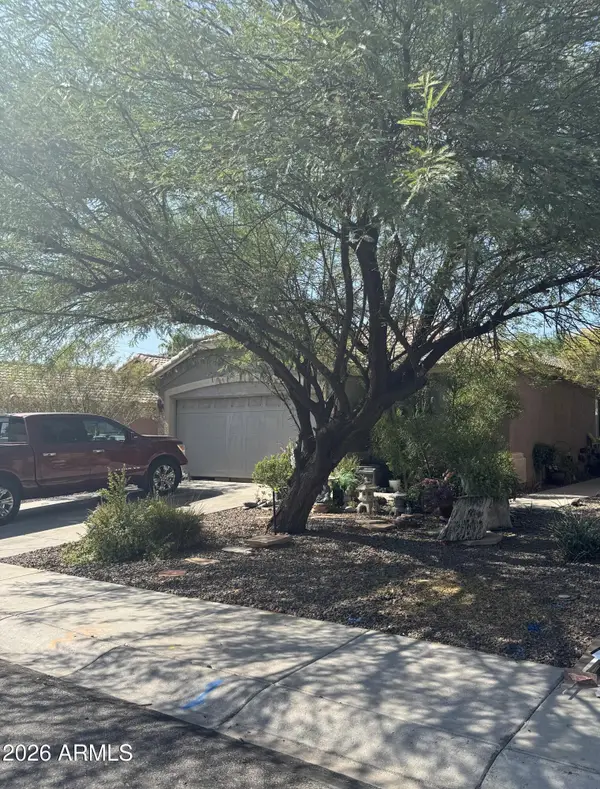 $315,000Active4 beds 2 baths1,571 sq. ft.
11348 W Pinehollow Drive, Surprise, AZ 85378
MLS# 7061446Listed by: KELLER WILLIAMS, PROFESSIONAL PARTNERS - New
 $159,500Active1 beds 1 baths576 sq. ft.
12123 W Bell Road #125, Surprise, AZ 85378
MLS# 7061476Listed by: HOMESMART - New

 $499,000Active4 beds 3 baths2,264 sq. ft.
26079 N 165th Lane, Surprise, AZ 85387
MLS# 7061353Listed by: CENTURY 21 NORTHWEST


Protect your home and budget from life's surprises with an Assurant Home Warranty, backed by a partner that supports you through every step of homeownership. Explore Plans.
©2026 Century 21 Real Estate LLC. All rights reserved. CENTURY 21®, the CENTURY 21 Logo and C21® are service marks owned by Century 21 Real Estate LLC. Century 21 Real Estate LLC fully supports the principles of the Fair Housing Act and the Equal Opportunity Act. Each office is independently owned and operated. Listing information is deemed reliable but not guaranteed accurate.