
1010 W 13th Street, Tempe, AZ 85281
Local realty services provided by:CENTURY 21 Northwest Realty
1010 W 13th Street,Tempe, AZ 85281
$519,000
- 4 Beds
- 2 Baths
- 1,668 sq. ft.
- Single family
- Active
Listed by: linda l mcneely
Office: homesmart
MLS#:7069606
Source:ARMLS
Price summary
- Price:$519,000
- Price per sq. ft.:$311.15
About this home
Beautiful Home in a Unbeatable Location! This updated, lock and leave, 4- bed, 2-bath home offers comfort, convenience, and style with open layout, wood look flooring, spacious living areas, and a well-appointed kitchen. The primary suite provides a private retreat, while the additional bedrooms provide flexibility for guests, or a home office. Enjoy a large backyard perfect for entertaining, play, or gardening. NO HOA! Near ASU, Tempe Town Lake, Sky Harbor Airport, shopping, dining, parks, and freeways. Updates include roof, windows and water heater (11/25), AC (8/23), flooring, cabinets, vanities, tile and paint (4/22). SELLER OFFERS UP TO 2% CONCESSION TOWARD RATE BUYDOWN OR CLOSING COSTS!
Contact an agent
Home facts
- Year built:1963
- Subdivision & Development:PARKWAY MANOR UNIT 4
- Listing ID #:7069606
- Updated:August 21, 2026 at 10:00 PM
Rooms and interior
- Bedrooms:4
- Total bathrooms:2
- Flooring:Laminate, Tile
- Living area:1,668 sq. ft.
Heating and cooling
- Cooling:Ceiling Fan(s)
- Heating:Electric, Heat Pump
- Central air:Yes
Structure and exterior
- Year built:1963
- Building area:1,668 sq. ft.
- Lot area:0.14 Acres
- Lot Features:Gravel/Stone Back, Gravel/Stone Front
- Construction Materials:Block, Painted
Schools
- High school:Tempe High School
- Middle school:Geneva Epps Mosley Middle School
- Elementary school:Holdeman Elementary School
Utilities
- Water:City Water
Finances and disclosures
- Price:$519,000
- Price per sq. ft.:$311.15
- Tax amount:$2,133 (2025)
Parking
- Carport spaces:2
 All information should be verified by the recipient and none is guaranteed as accurate by ARMLS. Copyright 2020 Arizona Regional Multiple Listing Service, Inc. All rights reserved.
New listings near 1010 W 13th Street
- New
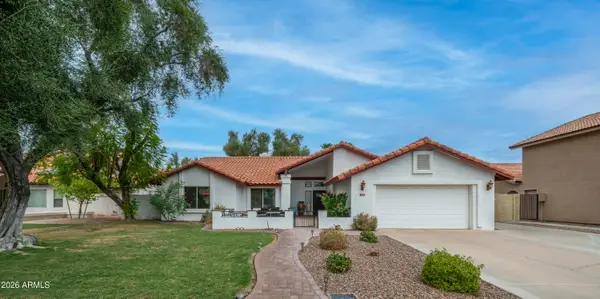 $699,900Active4 beds 2 baths2,252 sq. ft.
1338 E Sunburst Lane, Tempe, AZ 85284
MLS# 7069643Listed by: YOUR HOME SOLD GUARANTEED REALTY - New
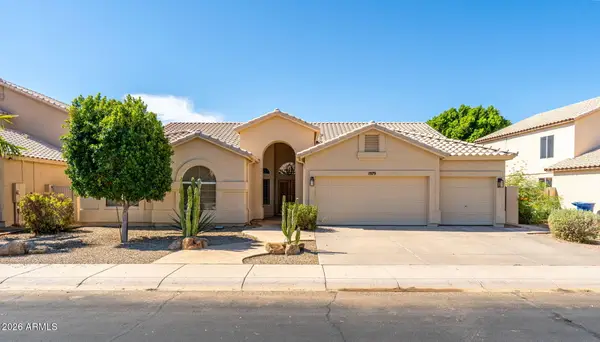 $829,000Active4 beds 3 baths2,769 sq. ft.
1979 E Chilton Drive, Tempe, AZ 85283
MLS# 7069532Listed by: REALTY ONE GROUP - New
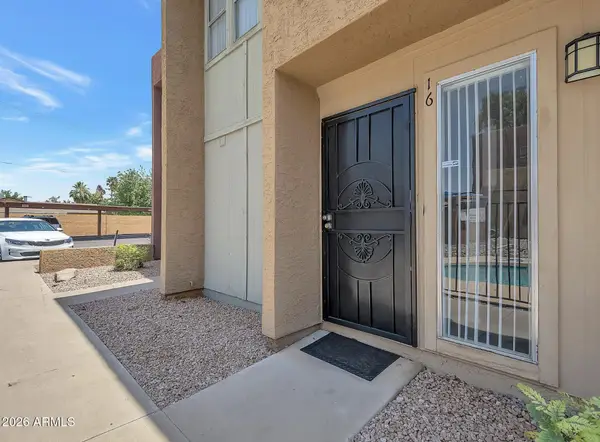 $297,900Active2 beds 2 baths1,104 sq. ft.
604 E Weber Drive #16, Tempe, AZ 85288
MLS# 7069516Listed by: HOMESMART  $329,000Active0.11 Acres
112 W 12th Street, Tempe, AZ 85281
MLS# 6821625Listed by: COMPASS- New
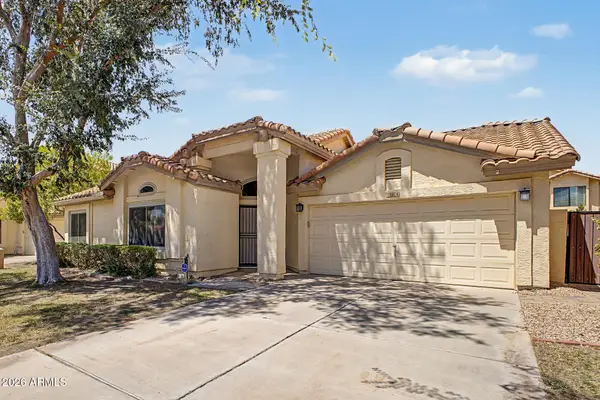 $519,000Active3 beds 2 baths1,592 sq. ft.
284 W Vera Lane, Tempe, AZ 85284
MLS# 7069183Listed by: REALTY ONE GROUP - New
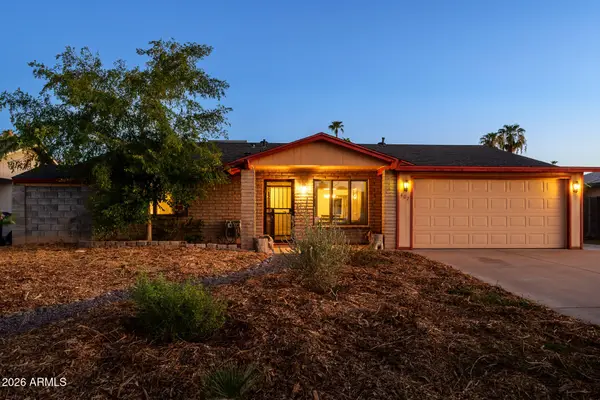 $485,000Active3 beds 2 baths1,861 sq. ft.
407 E Julie Drive, Tempe, AZ 85283
MLS# 7069193Listed by: MY HOME GROUP REAL ESTATE - New
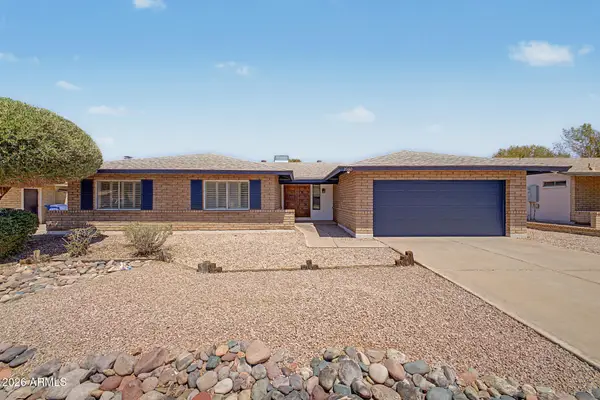 $649,900Active4 beds 2 baths2,119 sq. ft.
2060 E Libra Drive, Tempe, AZ 85283
MLS# 7069207Listed by: CITIEA - New
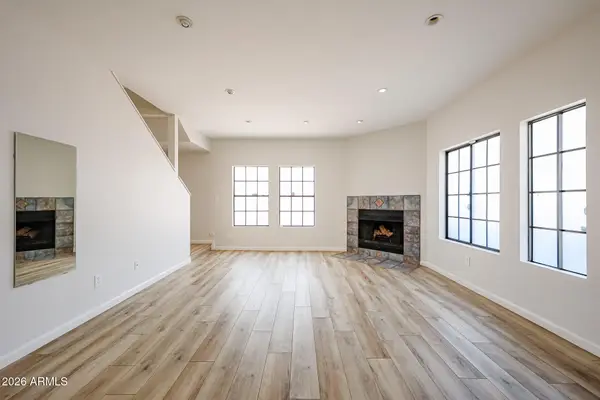 $310,000Active2 beds 3 baths1,072 sq. ft.
1245 W 1st Street #116, Tempe, AZ 85281
MLS# 7069167Listed by: EXP REALTY - New
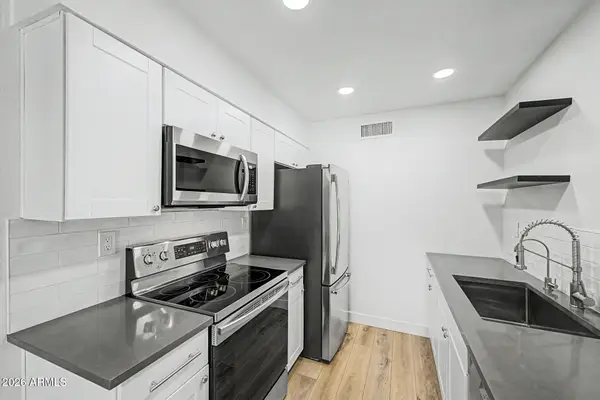 $360,000Active3 beds 2 baths1,200 sq. ft.
5631 S Bounty Court #B, Tempe, AZ 85283
MLS# 7068987Listed by: REALTY EXECUTIVES ARIZONA TERRITORY


Protect your home and budget from life's surprises with an Assurant Home Warranty, backed by a partner that supports you through every step of homeownership. Explore Plans.
©2026 Century 21 Real Estate LLC. All rights reserved. CENTURY 21®, the CENTURY 21 Logo and C21® are service marks owned by Century 21 Real Estate LLC. Century 21 Real Estate LLC fully supports the principles of the Fair Housing Act and the Equal Opportunity Act. Each office is independently owned and operated. Listing information is deemed reliable but not guaranteed accurate.