
1318 E La Jolla Drive, Tempe, AZ 85282
Local realty services provided by:CENTURY 21 Desert Estates Realty
1318 E La Jolla Drive,Tempe, AZ 85282
$649,000
- 4 Beds
- 2 Baths
- 1,852 sq. ft.
- Single family
- Active
Listed by: christopher gray
Office: my home group real estate
MLS#:7056967
Source:ARMLS
Price summary
- Price:$649,000
- Price per sq. ft.:$350.43
About this home
Fully Renovated and Newly Priced! Reimagined to preserve the original character while introducing modern conveniences and contemporary organic styling, this exceptional single-level home offers 4 bedrooms, 2 bathrooms, and 1,852 square feet of beautifully curated living space. Raised ceilings throughout, a versatile front flex room, and a reconfigured primary suite with a walk-in closet create a home designed for today's lifestyle. At the heart of the home, a stunning open-concept kitchen showcases a dramatic 10-foot island, luxury two-tone oak cabinetry, quartz countertops, handcrafted zellige tile backsplash, cabinet crown molding, and all-new stainless steel appliances. A rare custom laundry and mudroom features abundant built-in storage, a utility sink, designer tile backsplash, and a convenient drop zone off the two-car garage. Spa-inspired bathrooms, luxury wide-plank vinyl flooring, designer lighting, and thoughtfully crafted millwork complete the home's elevated aesthetic. Outside, enjoy a freshly painted exterior, all new windows and sliders, low-maintenance desert landscaping, a lush backyard with mature fruit trees, a paver patio off the primary suite, and the privacy of having no neighbors behind. Systems upgrades include new patio roof, all new HVAC ducting, new sprinkler/drip systems and more! Beyond just a remodel, this is a thoughtfully crafted restoration where timeless character meets modern comfort....
Contact an agent
Home facts
- Year built:1968
- Subdivision & Development:Tempe Gardens
- Listing ID #:7056967
- Updated:September 16, 2026 at 03:46 PM
Rooms and interior
- Bedrooms:4
- Total bathrooms:2
- Flooring:Tile, Vinyl
- Living area:1,852 sq. ft.
Heating and cooling
- Cooling:Ceiling Fan(s)
- Heating:Electric
- Central air:Yes
Structure and exterior
- Year built:1968
- Building area:1,852 sq. ft.
- Lot area:0.19 Acres
- Lot Features:Alley, Desert Front, Grass Back, North/South Exposure
- Construction Materials:Stucco
Schools
- High school:McClintock High School
- Middle school:Connolly Middle School
- Elementary school:Joseph P. Spracale Elementary School
Finances and disclosures
- Price:$649,000
- Price per sq. ft.:$350.43
- Tax amount:$2,234 (2025)
Features and amenities
- Laundry features:Washer/Dryer Hook-up Only
- Amenities:Vinyl Frame
Parking
- Garage:Yes
- Garage spaces:2
 All information should be verified by the recipient and none is guaranteed as accurate by ARMLS. Copyright 2020 Arizona Regional Multiple Listing Service, Inc. All rights reserved. ARMLS Member Broker: JoAnn Ayres
New listings near 1318 E La Jolla Drive
- New
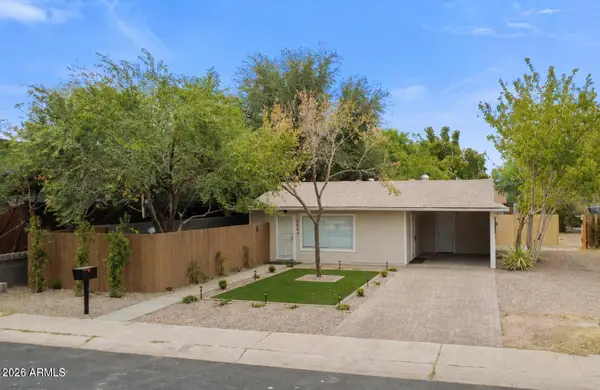 $779,000Active4 beds 2 baths
2044 S Forest Avenue, Tempe, AZ 85282
MLS# 7080690Listed by: MY HOME GROUP REAL ESTATE - New
 $499,999Active3 beds 2 baths1,430 sq. ft.
2612 S Juniper Street, Tempe, AZ 85282
MLS# 7080620Listed by: REALTY ONE GROUP - New
 $525,000Active3 beds 3 baths1,847 sq. ft.
1004 W Manhatton Drive, Tempe, AZ 85282
MLS# 7080449Listed by: GENTRY REAL ESTATE - New
 $699,500Active5 beds 4 baths2,325 sq. ft.
1273 W La Jolla Drive, Tempe, AZ 85282
MLS# 7080328Listed by: SUCCESS ONE REALTY - New
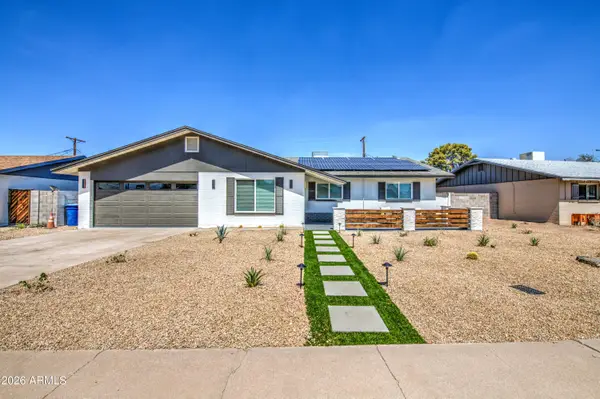 $625,000Active3 beds 2 baths1,620 sq. ft.
218 E Cairo Drive, Tempe, AZ 85282
MLS# 7080175Listed by: EXP REALTY - New
 $420,000Active3 beds 2 baths1,260 sq. ft.
1031 W 10th Street, Tempe, AZ 85281
MLS# 7079990Listed by: DELEX REALTY - New
 $485,000Active3 beds 2 baths1,462 sq. ft.
6212 S El Camino Drive, Tempe, AZ 85283
MLS# 7079783Listed by: KELLER WILLIAMS ARIZONA REALTY - New
 $1,450,000Active6 beds 5 baths5,121 sq. ft.
84 E Buena Vista Drive, Tempe, AZ 85284
MLS# 7079632Listed by: RUSS LYON SOTHEBY'S INTERNATIONAL REALTY - New
 $354,999Active2 beds 2 baths1,105 sq. ft.
280 S Evergreen Road #1255, Tempe, AZ 85288
MLS# 7079601Listed by: REALTY ONE GROUP - New
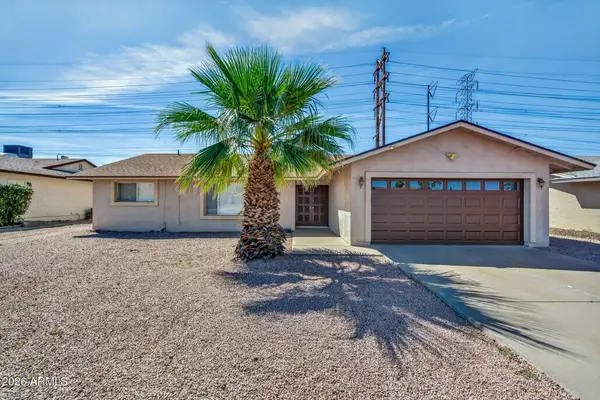 $475,000Active3 beds 2 baths1,832 sq. ft.
619 E Diamond Drive, Tempe, AZ 85283
MLS# 7079546Listed by: REALTY ONE GROUP


Protect your home and budget from life's surprises with an Assurant Home Warranty, backed by a partner that supports you through every step of homeownership. Explore Plans.
©2026 Century 21 Real Estate LLC. All rights reserved. CENTURY 21®, the CENTURY 21 Logo and C21® are service marks owned by Century 21 Real Estate LLC. Century 21 Real Estate LLC fully supports the principles of the Fair Housing Act and the Equal Opportunity Act. Each office is independently owned and operated. Listing information is deemed reliable but not guaranteed accurate.