
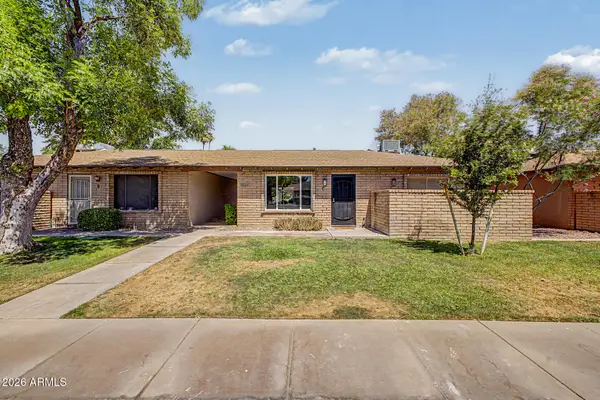
1404 E Bishop Drive, Tempe, AZ 85282
Local realty services provided by:CENTURY 21 Arizona West
Listed by: dominic lionel hernandez, katie n hernandez
Office: coldwell banker realty
MLS#:7034883
Source:ARMLS
Price summary
- Price:$440,000
- Price per sq. ft.:$349.21
About this home
This home is a MUST SEE! Priced to sell and lovingly maintained by its original owner since the 1960s, this 3-bedroom, 2-bath home blends timeless charm with thoughtful updates. Enjoy a beautifully remodeled kitchen featuring quartz waterfall countertops and a remodeled guest bath with new tiled shower and vanity. French doors from the living room open to a bright sunroom and sitting area, leading to a lush backyard with grass in both front and back. The laundry room has been conveniently and privately integrated into the home through the breezeway of the sunroom. With new windows, updated HVAC, and newer appliances, this home is move in ready. Ideally located less than 10 minutes from ASU and Tempe Marketplace, with easy freeway access and close to shopping, dining, and entertainment
Contact an agent
Home facts
- Year built:1968
- Listing ID #:7034883
- Updated:May 30, 2026 at 08:49 PM
Rooms and interior
- Bedrooms:3
- Total bathrooms:2
- Flooring:Carpet, Tile
- Living area:1,260 sq. ft.
Heating and cooling
- Cooling:Ceiling Fan(s)
- Heating:Electric
- Central air:Yes
Structure and exterior
- Year built:1968
- Building area:1,260 sq. ft.
- Lot area:0.16 Acres
- Lot Features:Grass Back, Grass Front
- Architectural Style:Ranch
- Construction Materials:Block, Painted
Schools
- High school:McClintock High School
- Middle school:Connolly Middle School
- Elementary school:Joseph P. Spracale Elementary School
Utilities
- Water:City Water
Finances and disclosures
- Price:$440,000
- Price per sq. ft.:$349.21
- Tax amount:$1,530 (2025)
Parking
- Carport spaces:2
 All information should be verified by the recipient and none is guaranteed as accurate by ARMLS. Copyright 2020 Arizona Regional Multiple Listing Service, Inc. All rights reserved.
New listings near 1404 E Bishop Drive
- New
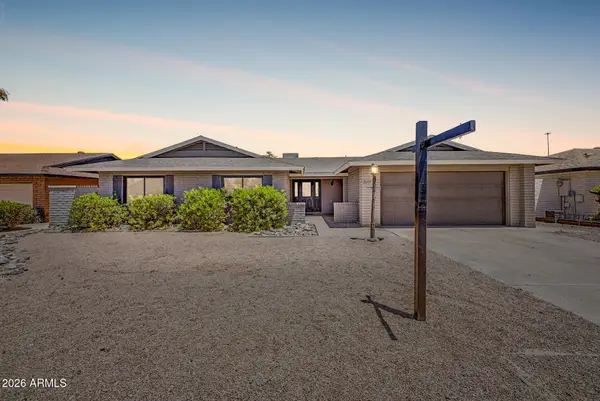 $620,000Active4 beds 2 baths2,155 sq. ft.
3617 S Siesta Lane, Tempe, AZ 85282
MLS# 7035292Listed by: COMPASS - New
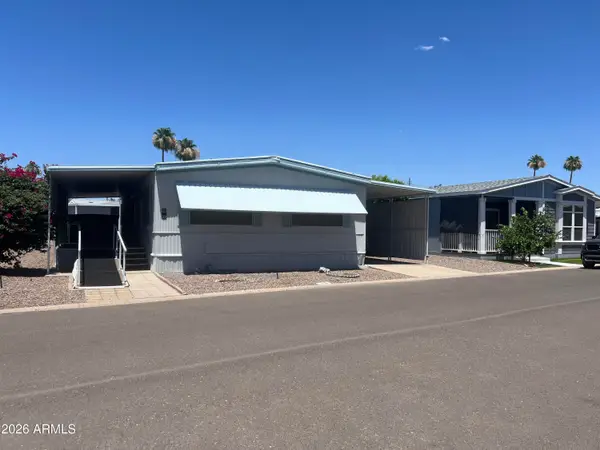 $29,500Active2 beds 2 baths1,344 sq. ft.
2727 E University Drive #39, Tempe, AZ 85288
MLS# 7035318Listed by: REALTY USA SOUTHWEST - New
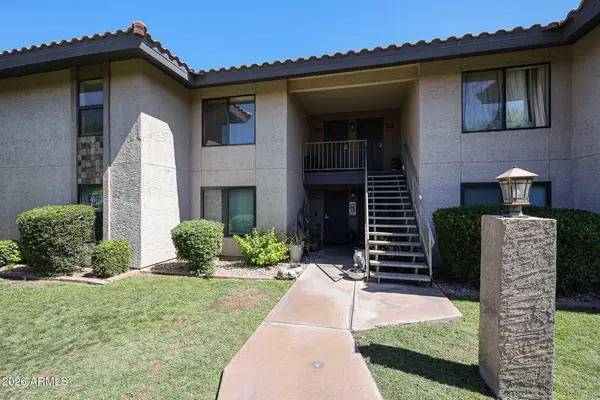 $250,000Active2 beds 2 baths1,112 sq. ft.
1402 E Guadalupe Road #216, Tempe, AZ 85283
MLS# 7035241Listed by: HIGHLAND REAL ESTATE - New
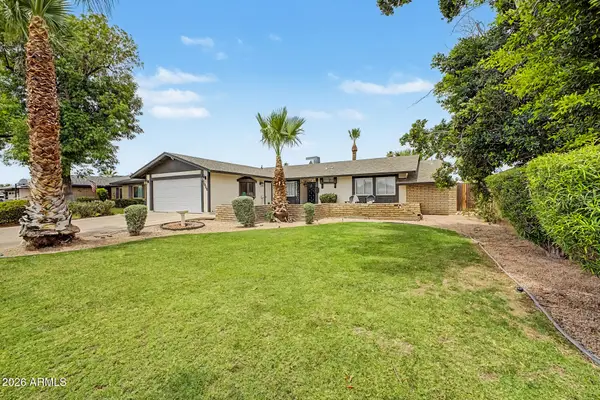 $540,000Active4 beds 3 baths2,264 sq. ft.
1066 E Carson Drive, Tempe, AZ 85282
MLS# 7035201Listed by: REALTY ONE GROUP - New
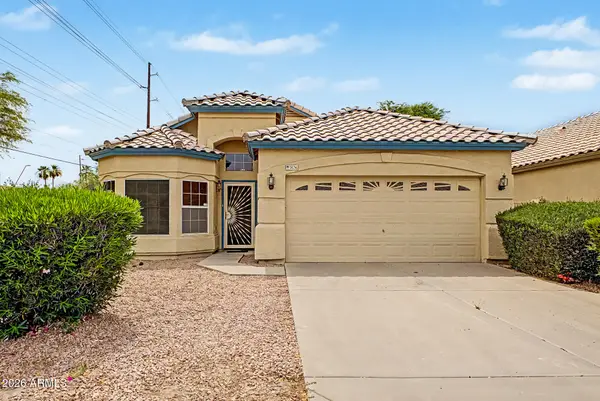 $469,000Active3 beds 2 baths1,688 sq. ft.
7576 S Jentilly Lane, Tempe, AZ 85283
MLS# 7035018Listed by: REALTY ONE GROUP - New
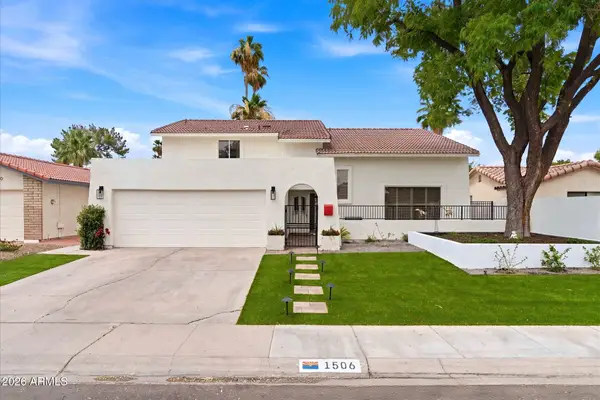 $799,000Active4 beds 3 baths2,952 sq. ft.
1506 E Edgewater Drive, Tempe, AZ 85283
MLS# 7034999Listed by: RETSY - New
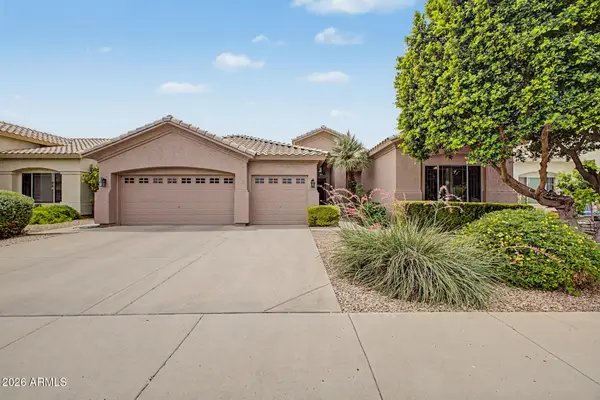 $690,000Active4 beds 2 baths2,445 sq. ft.
1973 E Divot Drive, Tempe, AZ 85283
MLS# 7034877Listed by: WEST USA REALTY - New
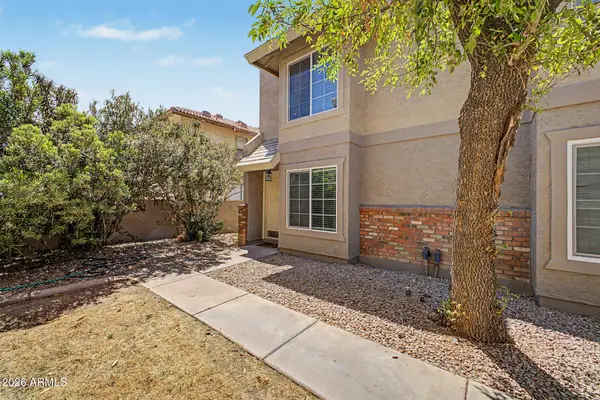 $269,000Active2 beds 2 baths984 sq. ft.
1055 W 5th Street #13, Tempe, AZ 85281
MLS# 7034583Listed by: HOMESMART - New
 $300,000Active2 beds 1 baths858 sq. ft.
6507 S Kenneth Place #C, Tempe, AZ 85283
MLS# 7034405Listed by: MUNROE MULTIFAMILY


Protect your home and budget from life's surprises with an Assurant Home Warranty, backed by a partner that supports you through every step of homeownership. Explore Plans.
©2026 Century 21 Real Estate LLC. All rights reserved. CENTURY 21®, the CENTURY 21 Logo and C21® are service marks owned by Century 21 Real Estate LLC. Century 21 Real Estate LLC fully supports the principles of the Fair Housing Act and the Equal Opportunity Act. Each office is independently owned and operated. Listing information is deemed reliable but not guaranteed accurate.