
2120 E Villa Court, Tempe, AZ 85282
Local realty services provided by:CENTURY 21 Arizona Foothills
2120 E Villa Court,Tempe, AZ 85282
$362,000
- 4 Beds
- 2 Baths
- - sq. ft.
- Townhouse
- Sold
Listed by: louisa m ward, robyn viktor
Office: west usa realty
MLS#:7050068
Source:ARMLS
Sorry, we are unable to map this address
Price summary
- Price:$362,000
- Monthly HOA dues:$236
About this home
Welcome home to this beautifully maintained 4-bedroom, 2-bath townhome, ideally situated just steps from the community pool, children's playground, and tennis courts. This thoughtfully designed split floor plan offers privacy, while the open-concept living, dining, and kitchen areas create the perfect space for everyday living. The spacious kitchen features sleek stainless steel appliances, a large center island, and plenty of cabinet and counter space. Durable tile flooring extends throughout the home, providing both style and easy maintenance. Enjoy the benefits of a pool side, end-unit, cul-de-sac location. Commuters will appreciate the quick access to Loop 101 and US-60, making it easy to reach shopping, dining, entertainment, and employment throughout the Valley.
Contact an agent
Home facts
- Year built:1973
- Subdivision & Development:CONTINENTAL VILLAS EAST UNIT 3
- Listing ID #:7050068
- Updated:September 16, 2026 at 06:47 AM
Rooms and interior
- Bedrooms:4
- Total bathrooms:2
- Flooring:Tile
Heating and cooling
- Cooling:Ceiling Fan(s), Heat Pump
- Heating:Electric, Heat Pump
- Central air:Yes
Structure and exterior
- Year built:1973
- Lot Features:Cul-De-Sac, Grass Front, North/South Exposure
- Architectural Style:Spanish
- Construction Materials:Painted, Stucco
- Exterior Features:Storage
Schools
- High school:McClintock High School
- Middle school:Connolly Middle School
- Elementary school:Fuller Elementary School
Finances and disclosures
- Price:$362,000
- Tax amount:$1,628 (2025)
Parking
- Parking description:Assigned
- Carport spaces:2
 All information should be verified by the recipient and none is guaranteed as accurate by ARMLS. Copyright 2020 Arizona Regional Multiple Listing Service, Inc. All rights reserved. ARMLS Member Broker: Floyd Scott
New listings near 2120 E Villa Court
- New
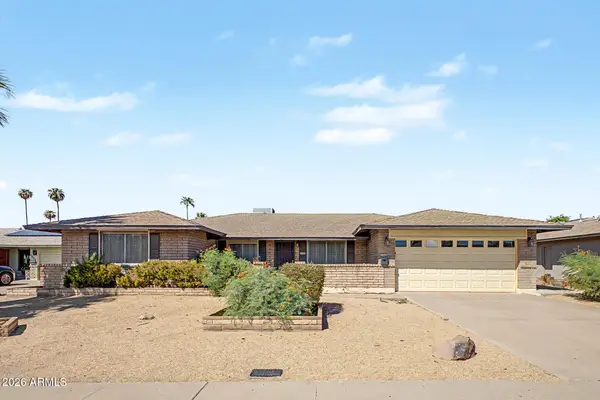 $426,000Active4 beds 2 baths1,765 sq. ft.
5820 S Bonarden Lane, Tempe, AZ 85283
MLS# 7080730Listed by: KELLER WILLIAMS ARIZONA REALTY - New
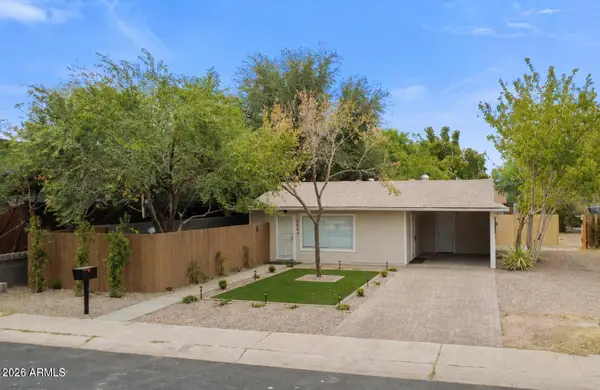 $779,000Active4 beds 2 baths
2044 S Forest Avenue, Tempe, AZ 85282
MLS# 7080690Listed by: MY HOME GROUP REAL ESTATE - New
 $499,999Active3 beds 2 baths1,430 sq. ft.
2612 S Juniper Street, Tempe, AZ 85282
MLS# 7080620Listed by: REALTY ONE GROUP - New
 $525,000Active3 beds 3 baths1,847 sq. ft.
1004 W Manhatton Drive, Tempe, AZ 85282
MLS# 7080449Listed by: GENTRY REAL ESTATE - New
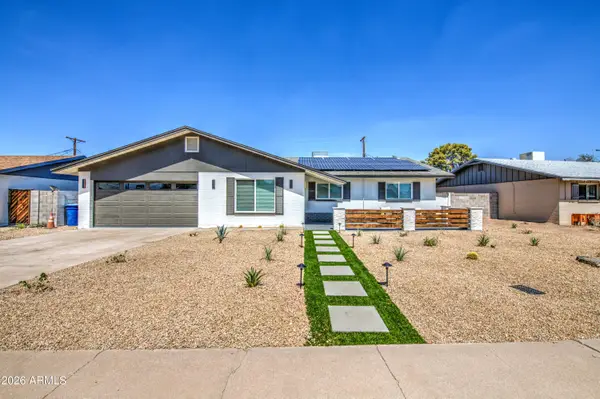 $625,000Active3 beds 2 baths1,620 sq. ft.
218 E Cairo Drive, Tempe, AZ 85282
MLS# 7080175Listed by: EXP REALTY - New
 $420,000Active3 beds 2 baths1,260 sq. ft.
1031 W 10th Street, Tempe, AZ 85281
MLS# 7079990Listed by: DELEX REALTY - New
 $485,000Active3 beds 2 baths1,462 sq. ft.
6212 S El Camino Drive, Tempe, AZ 85283
MLS# 7079783Listed by: KELLER WILLIAMS ARIZONA REALTY - New
 $1,450,000Active6 beds 5 baths5,121 sq. ft.
84 E Buena Vista Drive, Tempe, AZ 85284
MLS# 7079632Listed by: RUSS LYON SOTHEBY'S INTERNATIONAL REALTY - New
 $354,999Active2 beds 2 baths1,105 sq. ft.
280 S Evergreen Road #1255, Tempe, AZ 85288
MLS# 7079601Listed by: REALTY ONE GROUP - New
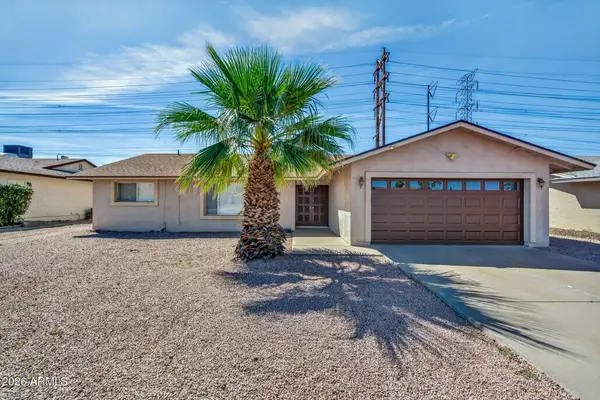 $475,000Active3 beds 2 baths1,832 sq. ft.
619 E Diamond Drive, Tempe, AZ 85283
MLS# 7079546Listed by: REALTY ONE GROUP


Protect your home and budget from life's surprises with an Assurant Home Warranty, backed by a partner that supports you through every step of homeownership. Explore Plans.
©2026 Century 21 Real Estate LLC. All rights reserved. CENTURY 21®, the CENTURY 21 Logo and C21® are service marks owned by Century 21 Real Estate LLC. Century 21 Real Estate LLC fully supports the principles of the Fair Housing Act and the Equal Opportunity Act. Each office is independently owned and operated. Listing information is deemed reliable but not guaranteed accurate.