
2134 E Broadway Road #1061, Tempe, AZ 85282
Local realty services provided by:CENTURY 21 Toma Partners
2134 E Broadway Road #1061,Tempe, AZ 85282
$300,000
- 2 Beds
- 2 Baths
- - sq. ft.
- Condominium
- Sold
Listed by: cheri smith
Office: exp realty
MLS#:7060190
Source:ARMLS
Sorry, we are unable to map this address
Price summary
- Price:$300,000
- Monthly HOA dues:$305
About this home
Not all condos are created equal and this one comes with something most units in this complex simply don't have: an attached 1-car garage.
The renovation here is the kind you notice the moment you walk in. The kitchen has been opened up to create a more open-concept flow, featuring shaker cabinets, quartz countertops, and a full Samsung appliance package; refrigerator, washer, and dryer all included. The updates are thoughtful and clean, and the home is genuinely move-in ready.
The big-ticket items have been completed. The AC & water heater were replaced in the last year. The entire complex had a full roof replacement within the last two years. Water and sewer are covered by the HOA, keeping your monthly expenses predictable. Residents also enjoy access to a pool, jacuzzi, & fitness cent The location is one of Tempe's most connected. Light rail nearby puts ASU, Mill Avenue, and Downtown Phoenix sporting events within easy reach, no car required. When you do drive, the 101, 60, and 202 are all just minutes away. Tempe Montessori School is directly across the street, Princess Market and Catalyst Crafted Ales are close by, and Mesa's vibrant Asian District is a short drive. The complex itself is quiet, well-maintained, and professionally managed, the kind of community where neighbors respect each other's space....
Contact an agent
Home facts
- Year built:1997
- Subdivision & Development:ARPEGGIO CONDOMINIUMS
- Listing ID #:7060190
- Updated:September 18, 2026 at 06:41 AM
Rooms and interior
- Bedrooms:2
- Total bathrooms:2
- Flooring:Tile
Heating and cooling
- Cooling:Ceiling Fan(s)
- Heating:Electric
- Central air:Yes
Structure and exterior
- Year built:1997
- Architectural Style:Contemporary
- Construction Materials:Stucco
Schools
- High school:McClintock High School
- Middle school:Connolly Middle School
- Elementary school:Curry Elementary School
Finances and disclosures
- Price:$300,000
- Tax amount:$1,191 (2025)
Parking
- Parking description:Rear Vehicle Entry
- Garage:Yes
- Garage spaces:1
 All information should be verified by the recipient and none is guaranteed as accurate by ARMLS. Copyright 2020 Arizona Regional Multiple Listing Service, Inc. All rights reserved. ARMLS Member Broker: Benjamin Toma
New listings near 2134 E Broadway Road #1061
- Coming Soon
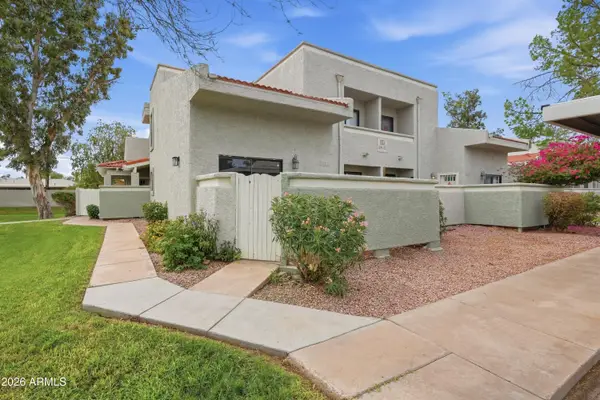 $310,000Coming Soon3 beds 2 baths1,092 sq. ft.
850 S River Drive #1111, Tempe, AZ 85281
MLS# 7079792Listed by: COLDWELL BANKER REALTY - New
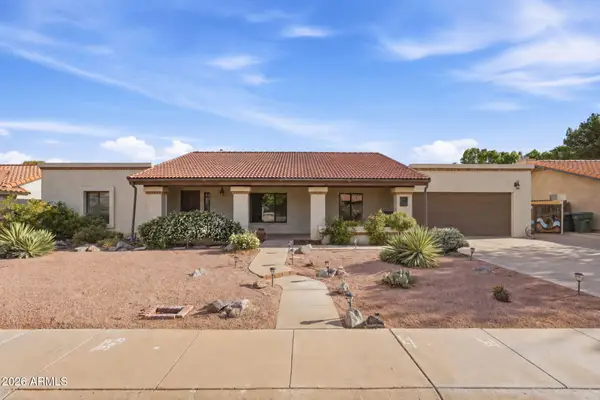 $695,000Active4 beds 3 baths2,694 sq. ft.
1023 E Derby Drive, Tempe, AZ 85284
MLS# 7081935Listed by: WEST USA REALTY - New
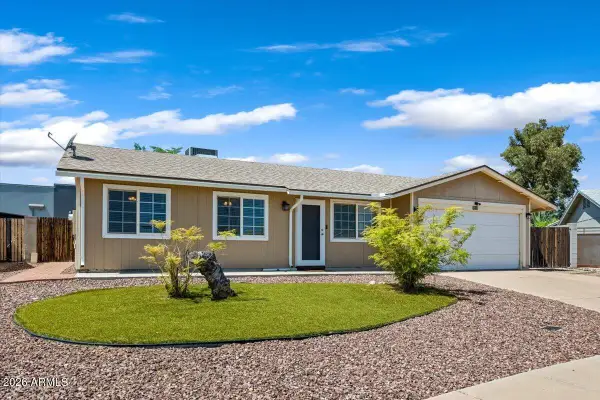 $415,000Active3 beds 2 baths1,238 sq. ft.
5818 S Judd Street, Tempe, AZ 85283
MLS# 7081927Listed by: SERHANT. - New
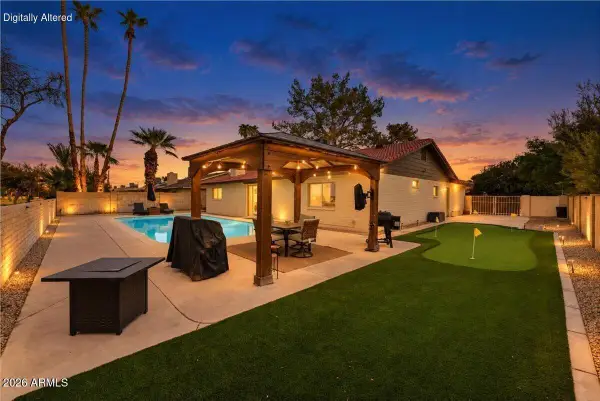 $550,000Active3 beds 2 baths1,876 sq. ft.
7526 S Forest Avenue, Tempe, AZ 85283
MLS# 7081793Listed by: RUSS LYON SOTHEBY'S INTERNATIONAL REALTY - New
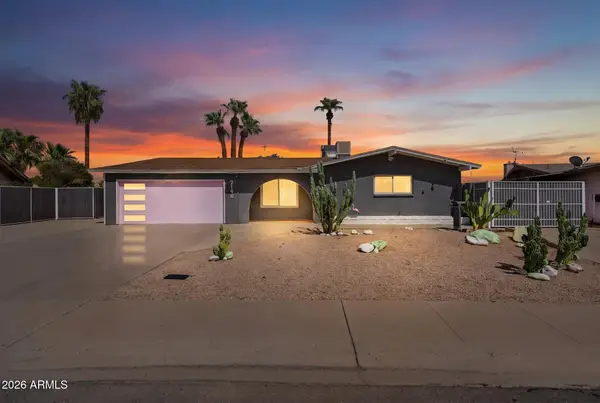 $675,000Active5 beds 2 baths1,742 sq. ft.
2190 E Greenway Drive, Tempe, AZ 85282
MLS# 7081796Listed by: LPT REALTY, LLC - New
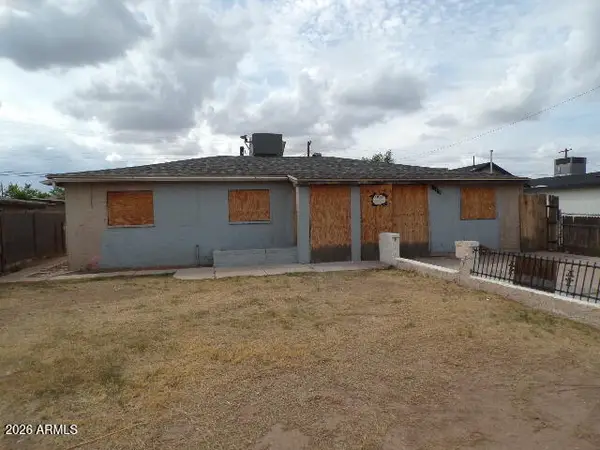 $330,000Active5 beds 3 baths2,178 sq. ft.
2117 E Howe Avenue, Tempe, AZ 85281
MLS# 7081549Listed by: REAL BROKER - New
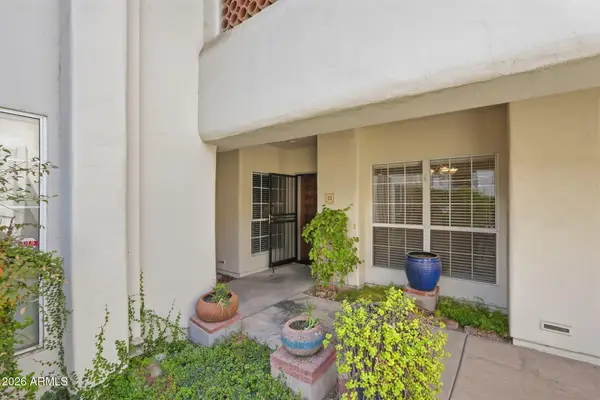 $499,900Active3 beds 2 baths1,742 sq. ft.
5200 S Lakeshore Drive #111, Tempe, AZ 85283
MLS# 7081498Listed by: TCT REAL ESTATE - New
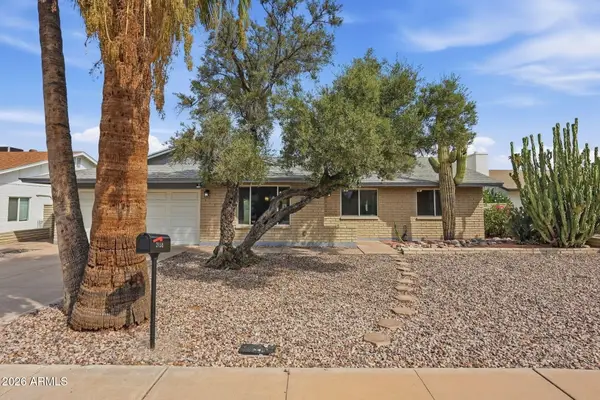 $545,000Active3 beds 2 baths1,572 sq. ft.
2138 E Yale Drive, Tempe, AZ 85283
MLS# 7081448Listed by: DESERT PROPERTIES REALTY - New
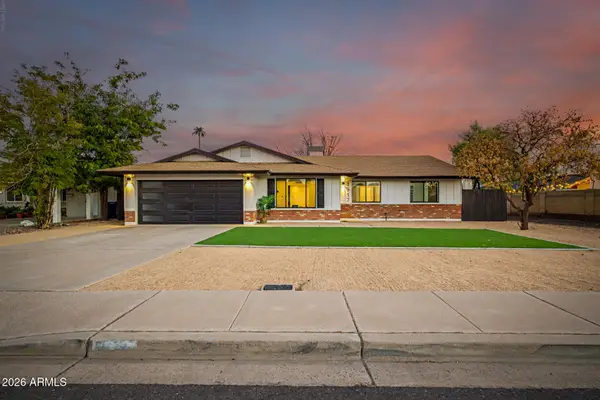 $575,000Active4 beds 2 baths1,625 sq. ft.
1917 E Cornell Drive, Tempe, AZ 85283
MLS# 7081400Listed by: HOMESMART - New
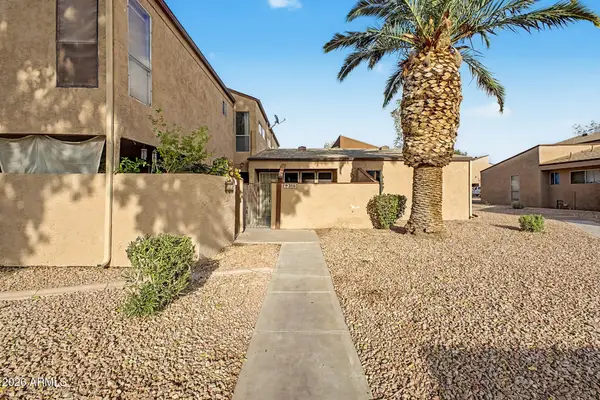 $230,000Active3 beds 2 baths961 sq. ft.
2663 E Silk Oak Drive, Tempe, AZ 85288
MLS# 7081366Listed by: EXP REALTY


Protect your home and budget from life's surprises with an Assurant Home Warranty, backed by a partner that supports you through every step of homeownership. Explore Plans.
©2026 Century 21 Real Estate LLC. All rights reserved. CENTURY 21®, the CENTURY 21 Logo and C21® are service marks owned by Century 21 Real Estate LLC. Century 21 Real Estate LLC fully supports the principles of the Fair Housing Act and the Equal Opportunity Act. Each office is independently owned and operated. Listing information is deemed reliable but not guaranteed accurate.