
218 W Vinedo Lane, Tempe, AZ 85284
Local realty services provided by:CENTURY 21 Arizona Foothills
218 W Vinedo Lane,Tempe, AZ 85284
$820,000
- 3 Beds
- 3 Baths
- - sq. ft.
- Single family
- Sold
Listed by: elizabeth rolfe
Office: homesmart
MLS#:7047437
Source:ARMLS
Sorry, we are unable to map this address
Price summary
- Price:$820,000
- Monthly HOA dues:$230
About this home
Located in Beautiful Alisanos Subdivision! South Tempe's sought-after Gated Communities. NEW ROOF 2025! Gorgeous 3-Bedroom/ 2.5 Bath plus Den sits on Premium Corner Lot & across street from Greenspace/park! Lovely open floor plan features hardwood & travertine flooring, Tall ceilings abundant natural light, Gourmet Kitchen with Wolf /gas cooktop & modern hood, Large island/ breakfast bar & plenty of 42'' Hardwood Cabinets. Crown Molding thru-out.Split Floor plan. Master= renovated ensuite Bathroom=Large tiled zero entry shower, double sink vanity, large closet. Beautifully lush-Faux grass & travertine walkway front yard-landscaped backyard w/ mature trees, tranquil fountain & built-in BBQ--Perfect for entertaining & relaxing. AWESOME home-AMAZING location! Coveted Kyrene School district. Features:
Brand New Roof, October 2025 (16 more years of Warranty)
5 Foot Electric Fireplace By Dimplex
Zero Grade entry door
Security Doors front and back of home-
Viking Cook Top -Modern Range
Hand Scraped wood floors and Travertine
Roll in or Accessable Shower with Hot/Cold Manifold in shower
RO System
Soft Water System
5' Dimplex Electric fireplace
Wifi Closet with extra storage space
Granite countertops
Gas BBQ Grill
Crown Molding throughout
60K in Hardscape Landscape ( Travertine Walkway-Faux Grass front)
Custom made fountain in Backyard ( Rock was specially picked out and Custom made into a fountain ) !!
Lush Backyard - Malibu lighting - Beautiful at Night
Landry Room Sink
Soft Water System
RO System
Hanging Storage in Garage
Storage Cabines in Garage
Side Exit door in Garage
Mature Ficus Trees
Mature Citrus Tree- Dwarf Tangerine !!...
Contact an agent
Home facts
- Year built:1999
- Subdivision & Development:ALISANOS 2ND 3RD AMD
- Listing ID #:7047437
- Updated:September 16, 2026 at 06:47 AM
Rooms and interior
- Bedrooms:3
- Total bathrooms:3
- Flooring:Stone, Wood
Heating and cooling
- Cooling:Ceiling Fan(s)
- Heating:Natural Gas
- Central air:Yes
Structure and exterior
- Year built:1999
- Lot Features:Auto Timer H2O Back, Auto Timer H2O Front, Borders Common Area, Corner, Grass Back, North/South Exposure, Sprinklers In Front, Sprinklers In Rear, Synthetic Grass Front
- Architectural Style:Contemporary, Ranch, Spanish
- Construction Materials:Painted, Stucco
- Exterior Features:Built-in Barbecue, Private Street(s)
Schools
- High school:Mountain Pointe High School
- Middle school:Kyrene Middle School
- Elementary school:C I Waggoner School
Utilities
- Sewer:Sewer in & Connected
Finances and disclosures
- Price:$820,000
- Tax amount:$5,098 (2025)
Features and amenities
- Amenities:Skylight(s)
Parking
- Parking description:Attached Garage Cabinets
- Garage:Yes
- Garage spaces:3
 All information should be verified by the recipient and none is guaranteed as accurate by ARMLS. Copyright 2020 Arizona Regional Multiple Listing Service, Inc. All rights reserved. ARMLS Member Broker: Floyd Scott
New listings near 218 W Vinedo Lane
- New
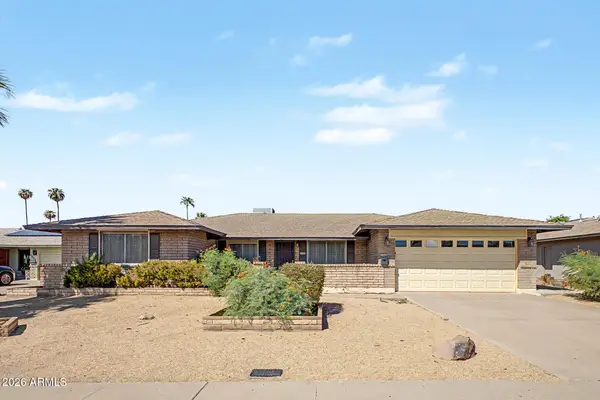 $426,000Active4 beds 2 baths1,765 sq. ft.
5820 S Bonarden Lane, Tempe, AZ 85283
MLS# 7080730Listed by: KELLER WILLIAMS ARIZONA REALTY - New
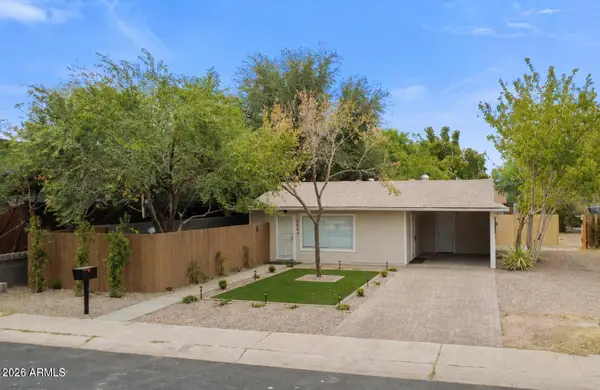 $779,000Active4 beds 2 baths
2044 S Forest Avenue, Tempe, AZ 85282
MLS# 7080690Listed by: MY HOME GROUP REAL ESTATE - New
 $499,999Active3 beds 2 baths1,430 sq. ft.
2612 S Juniper Street, Tempe, AZ 85282
MLS# 7080620Listed by: REALTY ONE GROUP - New
 $525,000Active3 beds 3 baths1,847 sq. ft.
1004 W Manhatton Drive, Tempe, AZ 85282
MLS# 7080449Listed by: GENTRY REAL ESTATE - New
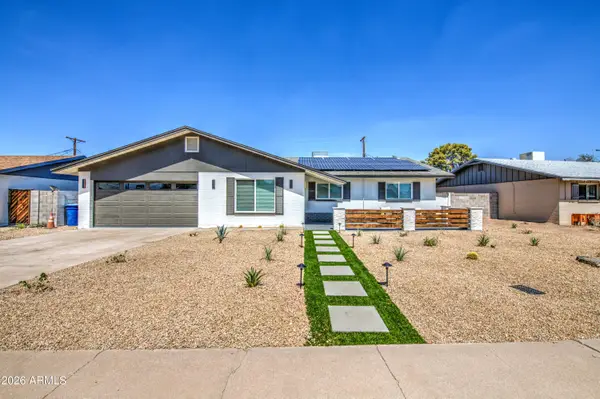 $625,000Active3 beds 2 baths1,620 sq. ft.
218 E Cairo Drive, Tempe, AZ 85282
MLS# 7080175Listed by: EXP REALTY - New
 $420,000Active3 beds 2 baths1,260 sq. ft.
1031 W 10th Street, Tempe, AZ 85281
MLS# 7079990Listed by: DELEX REALTY - New
 $485,000Active3 beds 2 baths1,462 sq. ft.
6212 S El Camino Drive, Tempe, AZ 85283
MLS# 7079783Listed by: KELLER WILLIAMS ARIZONA REALTY - New
 $1,450,000Active6 beds 5 baths5,121 sq. ft.
84 E Buena Vista Drive, Tempe, AZ 85284
MLS# 7079632Listed by: RUSS LYON SOTHEBY'S INTERNATIONAL REALTY - New
 $354,999Active2 beds 2 baths1,105 sq. ft.
280 S Evergreen Road #1255, Tempe, AZ 85288
MLS# 7079601Listed by: REALTY ONE GROUP - New
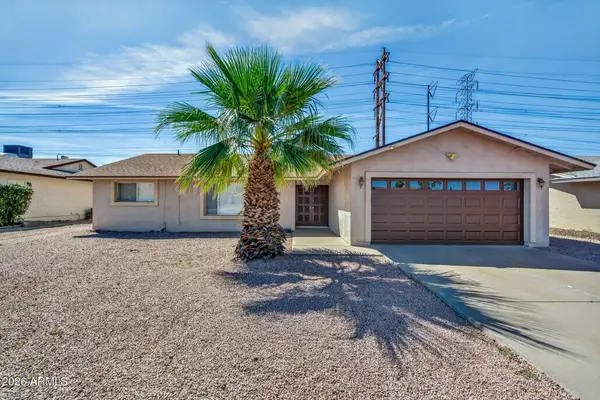 $475,000Active3 beds 2 baths1,832 sq. ft.
619 E Diamond Drive, Tempe, AZ 85283
MLS# 7079546Listed by: REALTY ONE GROUP


Protect your home and budget from life's surprises with an Assurant Home Warranty, backed by a partner that supports you through every step of homeownership. Explore Plans.
©2026 Century 21 Real Estate LLC. All rights reserved. CENTURY 21®, the CENTURY 21 Logo and C21® are service marks owned by Century 21 Real Estate LLC. Century 21 Real Estate LLC fully supports the principles of the Fair Housing Act and the Equal Opportunity Act. Each office is independently owned and operated. Listing information is deemed reliable but not guaranteed accurate.