
4045 S Taylor Drive, Tempe, AZ 85282
Local realty services provided by:CENTURY 21 Arizona West
Listed by: anna m. ragnarsdottir
Office: re/max classic
MLS#:7015004
Source:ARMLS
Price summary
- Price:$704,900
- Price per sq. ft.:$290.2
About this home
Welcome home! NO HOA - CUL-DE-SAC - 1/4 ACRE LOT - PRIVATE POOL - 4 BEDROOMS + OFFICE/DEN - SINGLE LEVEL. Enjoy newly installed laminate flooring with enhanced underlayment for added comfort and sound reduction. The spacious layout opens to a private backyard with pool and a new cool deck. Extra-thick sliding glass doors provide added insulation and noise reduction. Additional highlights include a newer AC, well-maintained roof and beautifully finished back patio with new Galaxy coating. Pride of ownership throughout! If you've been searching for more space, a large lot, pool, privacy and NO HOA in Tempe, this is one you don't want to miss! Home has been well maintained and is offered at its newly reduced price in its current condition. Seller does not intend to make repairs.
Contact an agent
Home facts
- Year built:1983
- Subdivision & Development:MCCLINTOCK MANOR
- Listing ID #:7015004
- Updated:September 17, 2026 at 03:26 AM
Rooms and interior
- Bedrooms:4
- Total bathrooms:2
- Flooring:Laminate
- Living area:2,429 sq. ft.
Heating and cooling
- Cooling:Ceiling Fan(s)
- Heating:Electric
- Central air:Yes
Structure and exterior
- Year built:1983
- Building area:2,429 sq. ft.
- Lot area:0.27 Acres
- Lot Features:Cul-De-Sac, Desert Front, Grass Back, Sprinklers In Rear
- Construction Materials:Stucco
Schools
- High school:McClintock High School
- Middle school:Connolly Middle School
- Elementary school:Curry Elementary School
Utilities
- Sewer:Public Sewer
Finances and disclosures
- Price:$704,900
- Price per sq. ft.:$290.2
- Tax amount:$3,364 (2025)
Features and amenities
- Pool features:Play Pool
Parking
- Garage:Yes
- Garage spaces:2
 All information should be verified by the recipient and none is guaranteed as accurate by ARMLS. Copyright 2020 Arizona Regional Multiple Listing Service, Inc. All rights reserved.
New listings near 4045 S Taylor Drive
- New
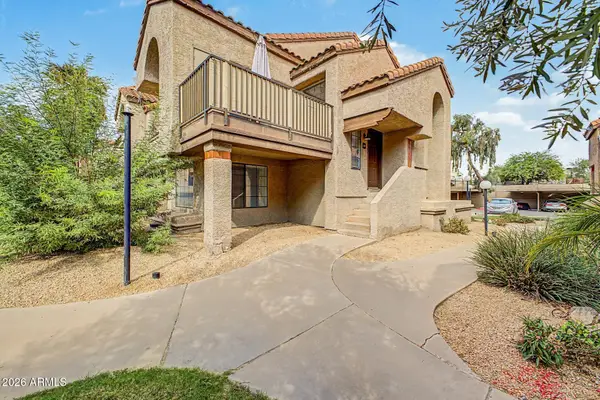 $279,000Active2 beds 2 baths1,140 sq. ft.
925 N College Avenue #D213, Tempe, AZ 85288
MLS# 7081251Listed by: HOMESMART - New
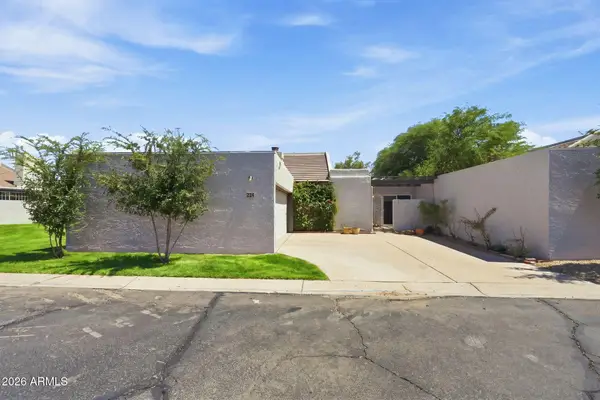 $456,000Active3 beds 2 baths1,513 sq. ft.
324 E Ambassador Drive, Tempe, AZ 85288
MLS# 7081087Listed by: KELLER WILLIAMS ARIZONA REALTY - New
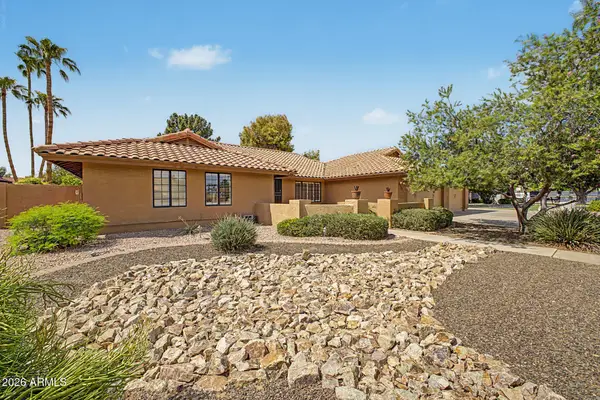 $895,000Active4 beds 2 baths2,761 sq. ft.
8122 S Palm Drive, Tempe, AZ 85284
MLS# 7081092Listed by: BETTER HOMES & GARDENS REAL ESTATE SJ FOWLER - New
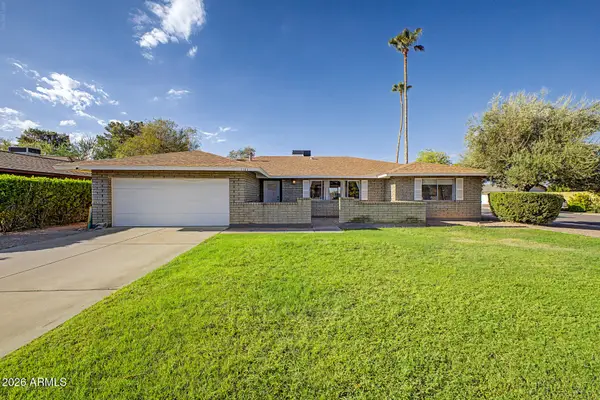 $749,500Active5 beds 2 baths2,050 sq. ft.
1103 E Watson Drive, Tempe, AZ 85283
MLS# 7081065Listed by: RE/MAX FINE PROPERTIES - New
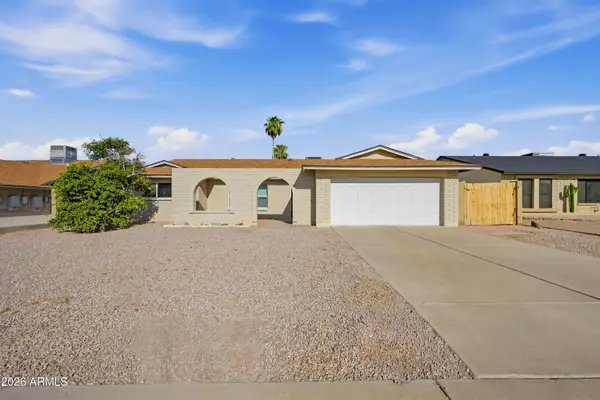 $590,000Active4 beds 2 baths1,988 sq. ft.
6607 S Mitchell Drive, Tempe, AZ 85283
MLS# 7081017Listed by: EXP REALTY - New
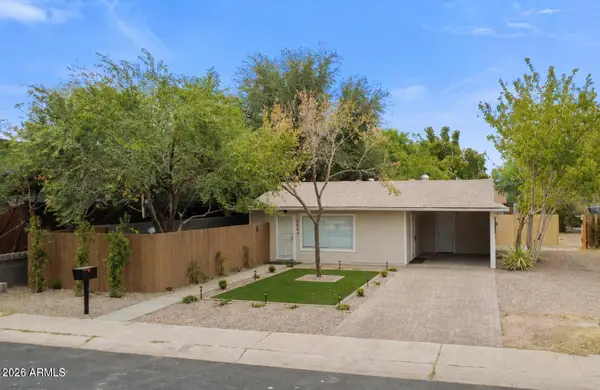 $779,000Active4 beds 2 baths
2044 S Forest Avenue, Tempe, AZ 85282
MLS# 7080690Listed by: MY HOME GROUP REAL ESTATE - New
 $499,999Active3 beds 2 baths1,430 sq. ft.
2612 S Juniper Street, Tempe, AZ 85282
MLS# 7080620Listed by: REALTY ONE GROUP - New
 $525,000Active3 beds 3 baths1,847 sq. ft.
1004 W Manhatton Drive, Tempe, AZ 85282
MLS# 7080449Listed by: GENTRY REAL ESTATE - New
 $699,500Active5 beds 4 baths2,325 sq. ft.
1273 W La Jolla Drive, Tempe, AZ 85282
MLS# 7080328Listed by: SUCCESS ONE REALTY - New
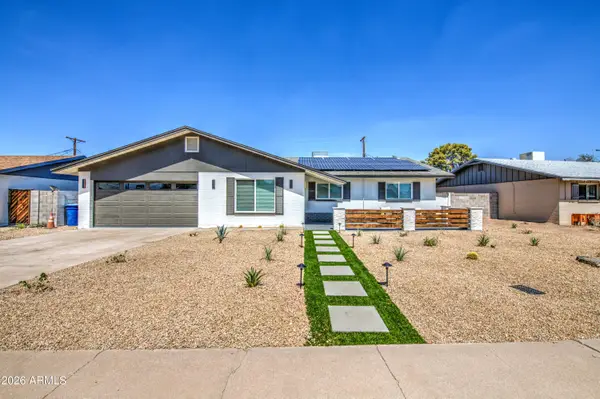 $625,000Active3 beds 2 baths1,620 sq. ft.
218 E Cairo Drive, Tempe, AZ 85282
MLS# 7080175Listed by: EXP REALTY


Protect your home and budget from life's surprises with an Assurant Home Warranty, backed by a partner that supports you through every step of homeownership. Explore Plans.
©2026 Century 21 Real Estate LLC. All rights reserved. CENTURY 21®, the CENTURY 21 Logo and C21® are service marks owned by Century 21 Real Estate LLC. Century 21 Real Estate LLC fully supports the principles of the Fair Housing Act and the Equal Opportunity Act. Each office is independently owned and operated. Listing information is deemed reliable but not guaranteed accurate.