
4806 S Kachina Drive, Tempe, AZ 85282
Local realty services provided by:CENTURY 21 Arizona Foothills
4806 S Kachina Drive,Tempe, AZ 85282
$475,000
- 4 Beds
- 2 Baths
- 2,052 sq. ft.
- Single family
- Pending
Listed by: sharon coffini, mamta valderrama
Office: keller williams realty sonoran living
MLS#:7071074
Source:ARMLS
Price summary
- Price:$475,000
- Price per sq. ft.:$231.48
About this home
Charming 4 bed 2 bath cul-de-sac gem on oversized lot in Tempe! Tucked into a quiet cul-de-sac just north of Baseline off McClintock, this super cute 4-bedroom, 2-bathroom home is move-in ready and full of thoughtful updates. The kitchen features granite counters, grey cabinets, black appliances - all opening seamlessly to the family room for easy everyday living. French doors with blinds in between the glass open for easy access outside. Tile & wood flooring flows throughout the home with no carpet to worry about. Updated bathrooms feature granite sink tops & tiled shower & tub surrounds.
The primary suite has access to the back yard with an upgraded door with blinds in between the glass for easy maintenance. There are 2 closets as well for plenty of storage. Secondary bedrooms are good sized and the hall bath features a double sink vanity and solar tube sky light, granite tops & tile surround.
The inside laundry adds everyday convenience, as well as the 2 car attached garage. The backyard is large, private & relaxing with mature trees including a naval orange & pomegranate and a huge covered patio with plenty of shade! With this lot size a pool can easily be added. Plus there is an outdoor storage room off the patio and a separate storage shed for all your extras. Fresh interior and exterior paint gives the whole home a crisp, updated feel from the moment you arrive.
And the location? Cannot be beat. Grocery shopping is less than half a mile away, plus quick, easy access to the 60 Freeway makes commuting a breeze! Not too far from ASU for students & employees alike....but just south of the 60 so far enough away for a quieter setting....
Contact an agent
Home facts
- Year built:1971
- Subdivision & Development:CONTINENTAL EAST
- Listing ID #:7071074
- Updated:September 10, 2026 at 03:03 PM
Rooms and interior
- Bedrooms:4
- Total bathrooms:2
- Flooring:Laminate, Tile
- Living area:2,052 sq. ft.
Heating and cooling
- Cooling:Ceiling Fan(s)
- Heating:Electric, Heat Pump
- Central air:Yes
Structure and exterior
- Year built:1971
- Building area:2,052 sq. ft.
- Lot area:0.23 Acres
- Lot Features:Cul-De-Sac, Desert Back, Desert Front, East/West Exposure, Sprinklers In Front, Sprinklers In Rear
- Architectural Style:Ranch
- Construction Materials:Block, Brick Veneer, Painted
- Exterior Features:Storage
Schools
- High school:McClintock High School
- Middle school:Connolly Middle School
- Elementary school:Fuller Elementary School
Utilities
- Water:City Water
Finances and disclosures
- Price:$475,000
- Price per sq. ft.:$231.48
- Tax amount:$2,246 (2025)
Parking
- Garage:Yes
- Garage spaces:2
 All information should be verified by the recipient and none is guaranteed as accurate by ARMLS. Copyright 2020 Arizona Regional Multiple Listing Service, Inc. All rights reserved. ARMLS Member Broker: Floyd Scott
New listings near 4806 S Kachina Drive
- New
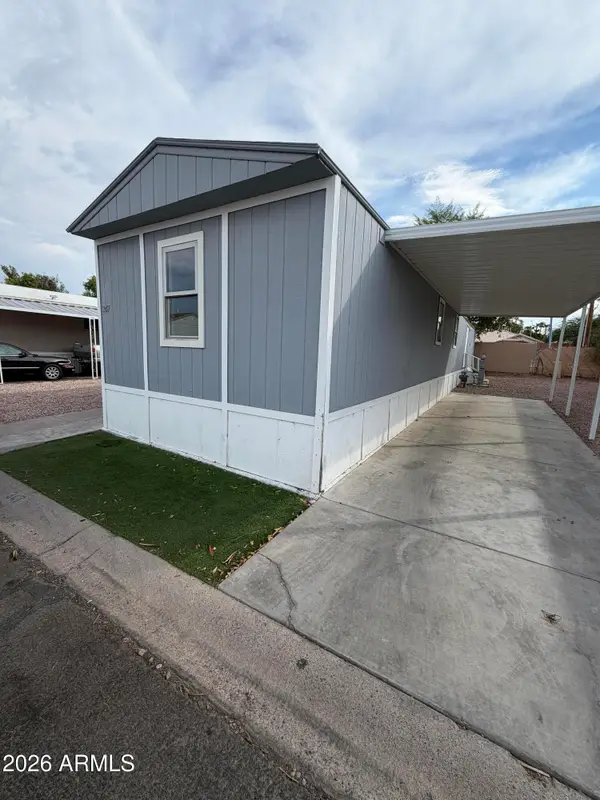 $105,000Active3 beds 2 baths924 sq. ft.
400 W Baseline Road #347, Tempe, AZ 85283
MLS# 7078129Listed by: REAL BROKER - New
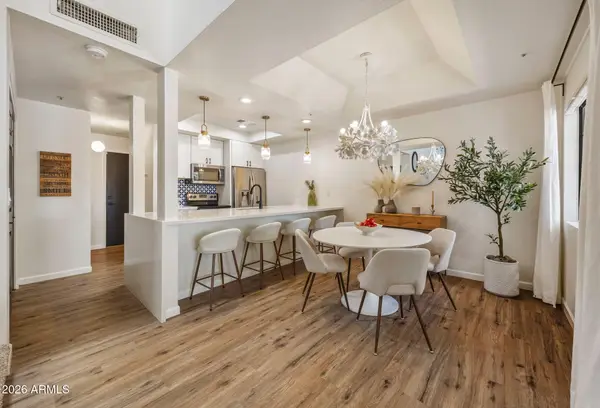 $349,500Active2 beds 3 baths1,119 sq. ft.
1222 W Baseline Road #143, Tempe, AZ 85283
MLS# 7078100Listed by: THE AGENCY - New
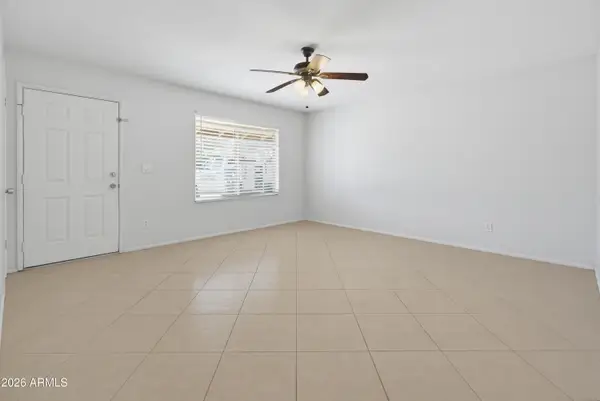 $460,000Active4 beds 2 baths1,524 sq. ft.
1518 W 5th Place, Tempe, AZ 85281
MLS# 7077953Listed by: BERKSHIRE HATHAWAY HOMESERVICES ARIZONA PROPERTIES - New
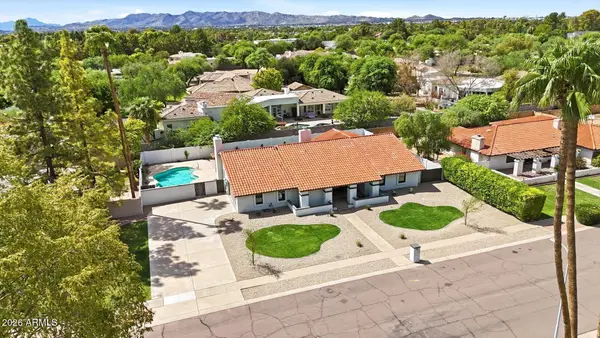 $1,415,000Active3 beds 3 baths3,000 sq. ft.
8852 S Lakeshore Drive, Tempe, AZ 85284
MLS# 7077871Listed by: ARIZONA REAL ESTATE SERVICES - New
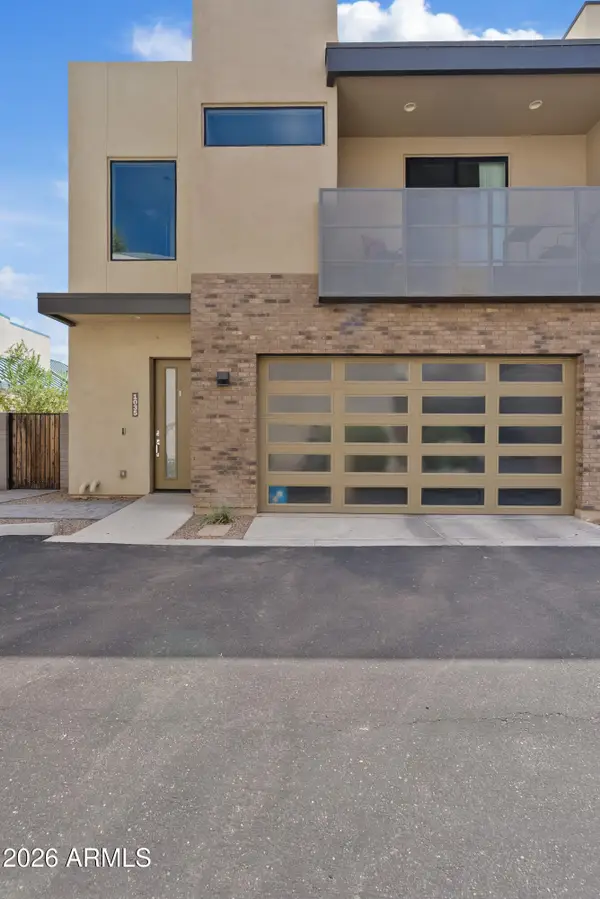 $570,000Active3 beds 3 baths1,833 sq. ft.
901 S Smith Road #1035, Tempe, AZ 85281
MLS# 7077862Listed by: EXP REALTY - New
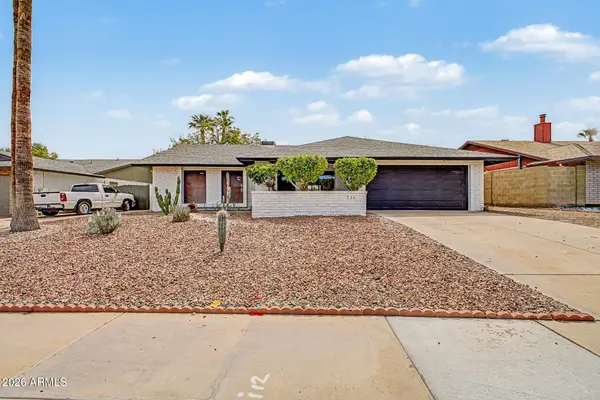 $480,000Active3 beds 2 baths1,356 sq. ft.
711 W Strahan Drive, Tempe, AZ 85283
MLS# 7077627Listed by: INCYTE REALTY, LLC - New
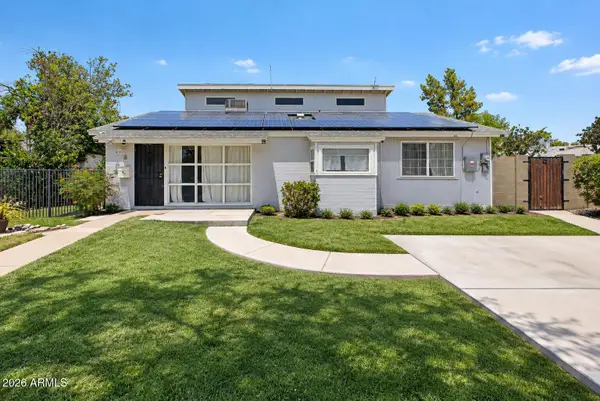 $575,000Active4 beds 3 baths2,451 sq. ft.
410 W Parkway Boulevard, Tempe, AZ 85281
MLS# 7077655Listed by: REAL BROKER - New
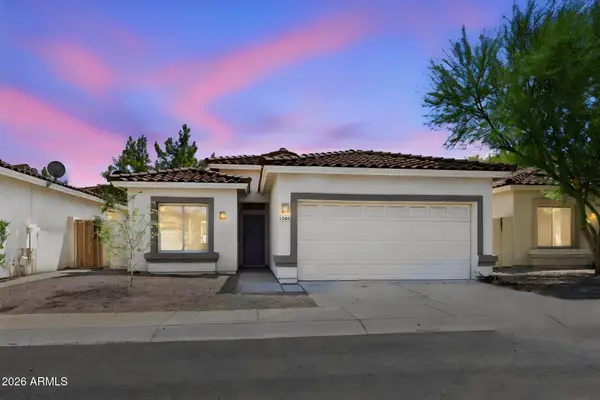 $639,000Active3 beds 2 baths1,638 sq. ft.
1049 E Susan Lane, Tempe, AZ 85288
MLS# 7077561Listed by: GOLD TRUST REALTY - New
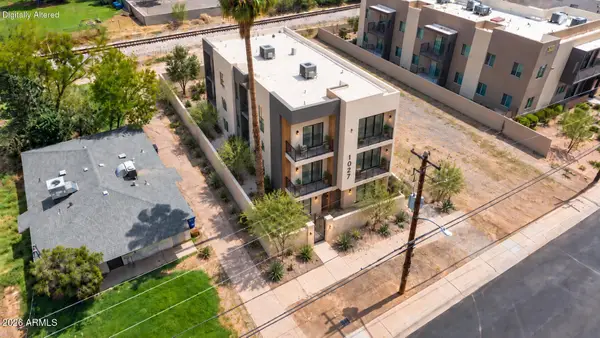 $495,000Active0.16 Acres
1027 S Farmer Avenue #7, Tempe, AZ 85281
MLS# 7077357Listed by: EXP REALTY - New
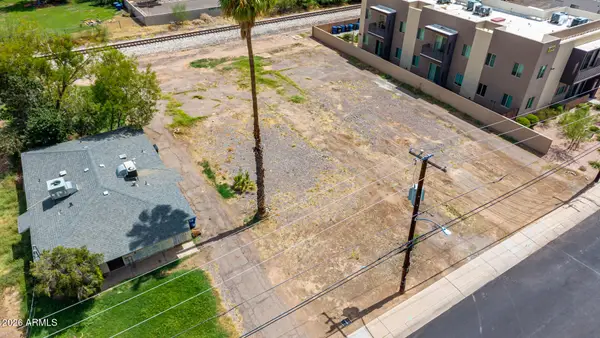 $995,000Active0.16 Acres
1031 S Farmer Ave Lots 7 & -- #8, Tempe, AZ 85281
MLS# 7077345Listed by: EXP REALTY


Protect your home and budget from life's surprises with an Assurant Home Warranty, backed by a partner that supports you through every step of homeownership. Explore Plans.
©2026 Century 21 Real Estate LLC. All rights reserved. CENTURY 21®, the CENTURY 21 Logo and C21® are service marks owned by Century 21 Real Estate LLC. Century 21 Real Estate LLC fully supports the principles of the Fair Housing Act and the Equal Opportunity Act. Each office is independently owned and operated. Listing information is deemed reliable but not guaranteed accurate.