
945 E Playa Del Norte Drive #4023, Tempe, AZ 85288
Local realty services provided by:CENTURY 21 Arizona West
945 E Playa Del Norte Drive #4023,Tempe, AZ 85288
$500,000
- 2 Beds
- 2 Baths
- 1,329 sq. ft.
- Condominium
- Active
Listed by: karen picarello, kari picarello
Office: re/max fine properties
MLS#:7034288
Source:ARMLS
Price summary
- Price:$500,000
- Price per sq. ft.:$376.22
- Monthly HOA dues:$750
About this home
CLOSE TO ASU! Tempe Beach Park, Starbucks & In-N-Out across the street, dining, shopping & entertainment. Fully furnished (By separate bill of sale). Perfect for students, professionals or investors seeking long-term value. Vacant & move-in ready! Bright & airy with abundant natural light. Secure high-rise living with 2 underground gated parking spaces. Community amenities include heated pool/spa, Peloton-equipped fitness center. This spacious, open-concept unit is one of the largest, with extra space everywhere, plus abundant storage (including garage storage). Enjoy a split-bedroom design for privacy, inside laundry, granite counters, stainless appliances with gas cooktop, tile & new carpet, and walk-in closets. Fireplace in the private balcony!
Contact an agent
Home facts
- Year built:2008
- Subdivision & Development:NORTH SHORE CONDOMINIUM 1
- Listing ID #:7034288
- Updated:August 22, 2026 at 03:37 PM
Rooms and interior
- Bedrooms:2
- Total bathrooms:2
- Flooring:Carpet, Tile
- Living area:1,329 sq. ft.
Heating and cooling
- Cooling:Ceiling Fan(s), Programmable Thermostat
- Heating:Electric
- Central air:Yes
Structure and exterior
- Year built:2008
- Building area:1,329 sq. ft.
- Lot area:0.03 Acres
- Construction Materials:Painted, Stucco
- Exterior Features:Balcony, Storage
Schools
- High school:McClintock High School
- Middle school:Cecil Shamley School
- Elementary school:Cecil Shamley School
Utilities
- Water:City Water
- Sewer:Sewer in & Connected
Finances and disclosures
- Price:$500,000
- Price per sq. ft.:$376.22
- Tax amount:$2,481 (2025)
Parking
- Parking description:Assigned, Community Structure, Gated, Separate Storage Areas(s)
- Garage:Yes
- Garage spaces:2
 All information should be verified by the recipient and none is guaranteed as accurate by ARMLS. Copyright 2020 Arizona Regional Multiple Listing Service, Inc. All rights reserved.
New listings near 945 E Playa Del Norte Drive #4023
- New
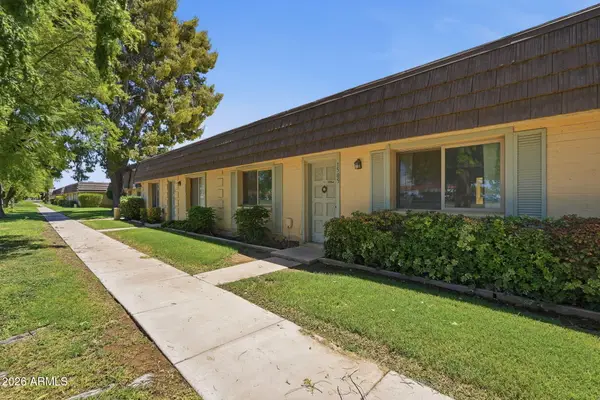 $333,000Active3 beds 2 baths1,510 sq. ft.
1505 E Southern Avenue, Tempe, AZ 85282
MLS# 7070024Listed by: REAL BROKER - New
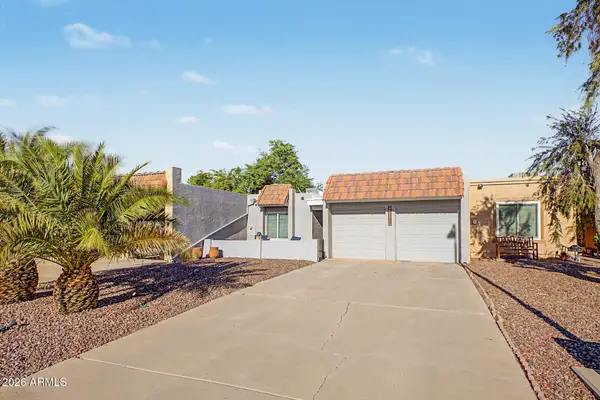 $375,000Active2 beds 2 baths1,426 sq. ft.
5323 S Mitchell Drive, Tempe, AZ 85283
MLS# 7070000Listed by: REALTY ONE GROUP - New
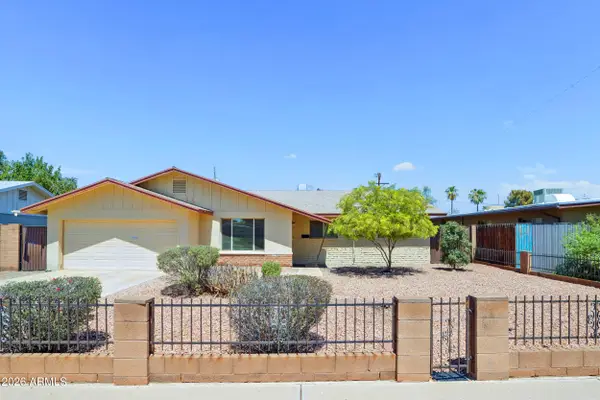 $499,000Active4 beds 2 baths1,674 sq. ft.
1260 E Alameda Drive, Tempe, AZ 85282
MLS# 7069939Listed by: CTS REALTY - New
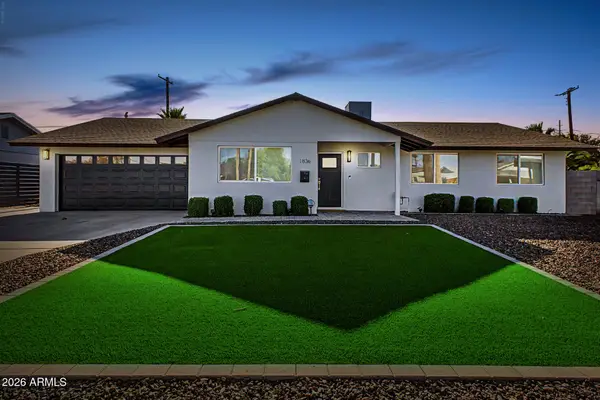 $799,000Active4 beds 2 baths1,905 sq. ft.
1836 N Mcallister Avenue, Tempe, AZ 85288
MLS# 7069801Listed by: MY HOME GROUP REAL ESTATE - New
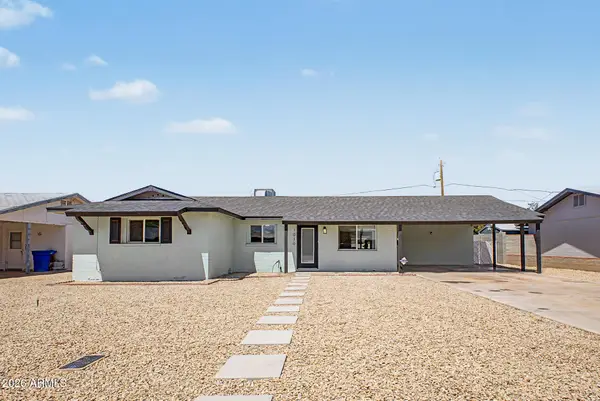 $519,000Active4 beds 2 baths1,668 sq. ft.
1010 W 13th Street, Tempe, AZ 85281
MLS# 7069606Listed by: HOMESMART - New
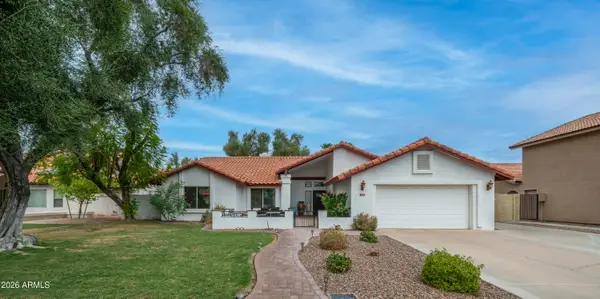 $699,900Active4 beds 2 baths2,252 sq. ft.
1338 E Sunburst Lane, Tempe, AZ 85284
MLS# 7069643Listed by: YOUR HOME SOLD GUARANTEED REALTY - New
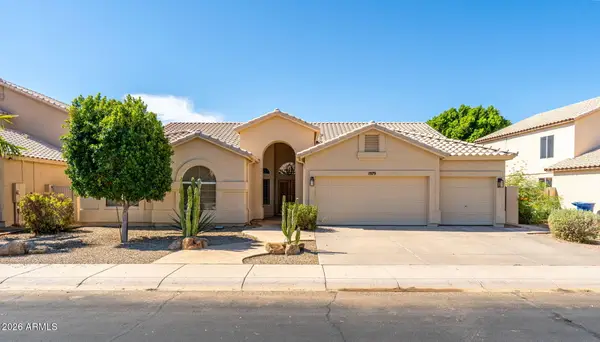 $829,000Active4 beds 3 baths2,769 sq. ft.
1979 E Chilton Drive, Tempe, AZ 85283
MLS# 7069532Listed by: REALTY ONE GROUP - New
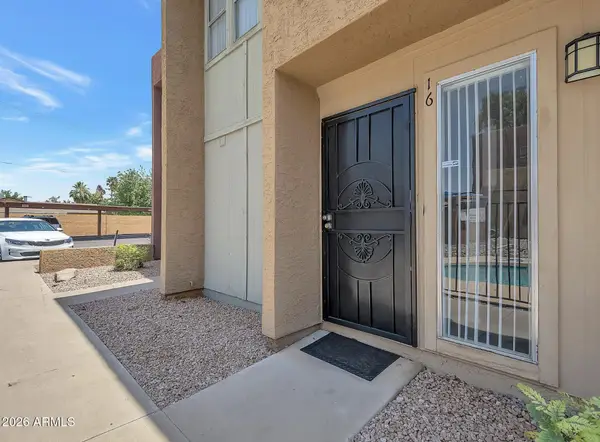 $297,900Active2 beds 2 baths1,104 sq. ft.
604 E Weber Drive #16, Tempe, AZ 85288
MLS# 7069516Listed by: HOMESMART  $329,000Active0.11 Acres
112 W 12th Street, Tempe, AZ 85281
MLS# 6821625Listed by: COMPASS- New
 $519,000Active3 beds 2 baths1,592 sq. ft.
284 W Vera Lane, Tempe, AZ 85284
MLS# 7069183Listed by: REALTY ONE GROUP


Protect your home and budget from life's surprises with an Assurant Home Warranty, backed by a partner that supports you through every step of homeownership. Explore Plans.
©2026 Century 21 Real Estate LLC. All rights reserved. CENTURY 21®, the CENTURY 21 Logo and C21® are service marks owned by Century 21 Real Estate LLC. Century 21 Real Estate LLC fully supports the principles of the Fair Housing Act and the Equal Opportunity Act. Each office is independently owned and operated. Listing information is deemed reliable but not guaranteed accurate.