
15718 W Brown Street, Waddell, AZ 85355
Local realty services provided by:CENTURY 21 Arizona Foothills
15718 W Brown Street,Waddell, AZ 85355
$565,000
- 3 Beds
- 3 Baths
- 2,488 sq. ft.
- Single family
- Active
Listed by: fernando valle
Office: homesmart
MLS#:7080314
Source:ARMLS
Price summary
- Price:$565,000
- Price per sq. ft.:$227.09
- Monthly HOA dues:$112
About this home
MOVE-IN READY, RECENTLY BUILT & VA LOAN ASSUMABLE!
Prepare to fall in love with this stunning single-story home featuring a 3-car garage, thoughtfully designed for modern family living. Already beautifully landscaped, this home gives you the best of both worlds--modern construction without the wait or hassle of finishing the backyard!
Step inside to an inviting open-concept floor plan filled with natural light pouring through expansive multi-sliding glass doors. The modern kitchen shines with quartz counters, abundant cabinetry, walk-in pantry, stainless appliances, tile backsplash, and a prep island with breakfast bar. The spacious primary retreat offers a private bath, makeup desk & walk-in closet, while secondary bedrooms share a convenient Jack & Jill bath. Welcome home!!
Contact an agent
Home facts
- Year built:2026
- Subdivision & Development:STONEBRIDGE MANOR PARCEL 1
- Listing ID #:7080314
- Updated:September 15, 2026 at 05:52 PM
Rooms and interior
- Bedrooms:3
- Total bathrooms:3
- Flooring:Carpet, Tile
- Living area:2,488 sq. ft.
Heating and cooling
- Cooling:Ceiling Fan(s)
- Central air:Yes
Structure and exterior
- Year built:2026
- Building area:2,488 sq. ft.
- Lot area:0.17 Acres
- Lot Features:Gravel/Stone Back, Gravel/Stone Front, North/South Exposure, Synthetic Grass Back
- Architectural Style:Ranch
- Construction Materials:Painted, Stucco
Schools
- High school:Shadow Ridge High School
- Middle school:Sonoran Heights Middle School
- Elementary school:Rancho Gabriela
Finances and disclosures
- Price:$565,000
- Price per sq. ft.:$227.09
- Tax amount:$162 (2025)
Parking
- Parking description:Electric Vehicle Charging Station(s)
- Garage:Yes
- Garage spaces:3
 All information should be verified by the recipient and none is guaranteed as accurate by ARMLS. Copyright 2020 Arizona Regional Multiple Listing Service, Inc. All rights reserved. ARMLS Member Broker: Floyd Scott
New listings near 15718 W Brown Street
- New
 $1,399,000Active2 beds 3 baths2,657 sq. ft.
11001 N Mckinney Street, Surprise, AZ 85388
MLS# 7080378Listed by: RE/MAX DESERT SHOWCASE - New
 $504,990Active5 beds 5 baths3,131 sq. ft.
10558 N 156th Drive, Waddell, AZ 85355
MLS# 7080088Listed by: COMPASS - New
 $469,840Active4 beds 3 baths1,912 sq. ft.
15604 W Corte Del Sol Este --, Waddell, AZ 85355
MLS# 7080111Listed by: COMPASS - New
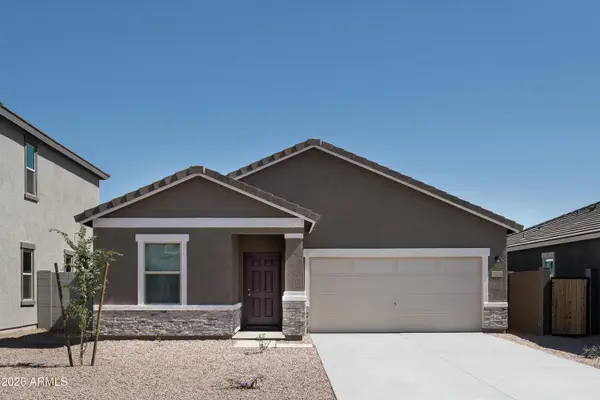 $439,990Active3 beds 2 baths1,662 sq. ft.
15623 W Corte Del Sol Este --, Waddell, AZ 85355
MLS# 7079547Listed by: COMPASS - New
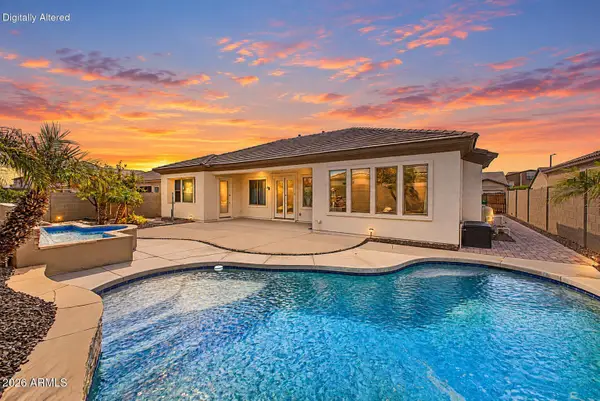 $560,000Active3 beds 4 baths2,806 sq. ft.
18418 W Cinnabar Avenue, Waddell, AZ 85355
MLS# 7076078Listed by: REDFIN CORPORATION - New
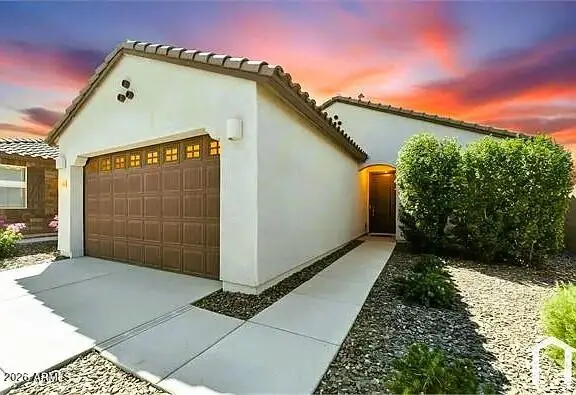 $375,000Active3 beds 2 baths1,956 sq. ft.
8344 N 170th Lane, Waddell, AZ 85355
MLS# 7078967Listed by: HOMESMART - New
 $699,000Active3 beds 3 baths2,001 sq. ft.
17171 W Thousand Oaks Street, Surprise, AZ 85388
MLS# 7078946Listed by: RE/MAX DESERT SHOWCASE - New
 $610,000Active3 beds 3 baths2,503 sq. ft.
17233 W Dartmouth Street, Surprise, AZ 85388
MLS# 7078837Listed by: RE/MAX DESERT SHOWCASE - New
 $440,000Active4 beds 2 baths2,306 sq. ft.
18211 W Palo Verde Avenue, Waddell, AZ 85355
MLS# 7078778Listed by: ARIZONA INTERNATIONAL REAL ESTATE


Protect your home and budget from life's surprises with an Assurant Home Warranty, backed by a partner that supports you through every step of homeownership. Explore Plans.
©2026 Century 21 Real Estate LLC. All rights reserved. CENTURY 21®, the CENTURY 21 Logo and C21® are service marks owned by Century 21 Real Estate LLC. Century 21 Real Estate LLC fully supports the principles of the Fair Housing Act and the Equal Opportunity Act. Each office is independently owned and operated. Listing information is deemed reliable but not guaranteed accurate.