
17253 W Echo Lane, Waddell, AZ 85355
Local realty services provided by:CENTURY 21 Arizona West
Listed by: amy barnett, ray barnett
Office: realty one group
MLS#:7085734
Source:ARMLS
Price summary
- Price:$715,000
- Price per sq. ft.:$334.89
- Monthly HOA dues:$126
About this home
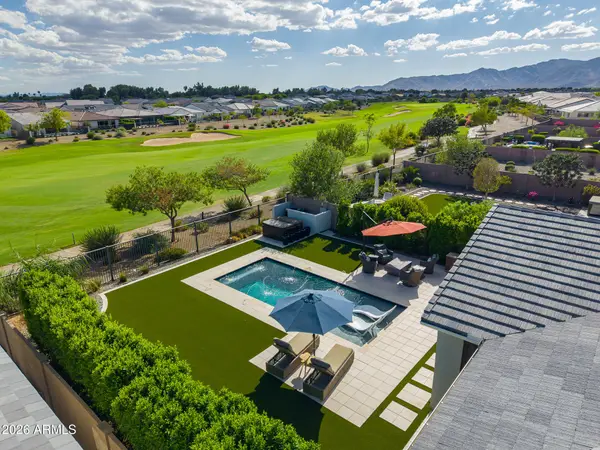
RV garage w/AC & dump station & hookups, 200amp + 50amp - HEATED pool - Gourmet kitchen! Great room floorplan with spacious living room w/custom built in entertainment center, surround sound, multi-slide door. Gourmet kitchen w/expansive countertops, island with waterfall edge, farmhouse sink, gas cooktop & separate wall oven/microwave, quartz counters + subway tiled backsplash, extra buffet cabinet/counters off dining & corner cabinet. Primary suite split with coffered ceilings, bath with double split sinks, walk in fully tiled shower w/multiple shower heads & walk in closet. 2 more bdr's split w/bath. Backyard is an entertainers dream w/heated pool, gas firepit, custom pergola & private with a raised height wall. RV garage has mini split & both garages epoxy flooring. A must see home!
Contact an agent
Home facts
- Year built:2020
- Subdivision & Development:GRANITE VISTA PHASE 1D
- Listing ID #:7085734
- Updated:September 28, 2026 at 03:33 PM
Rooms and interior
- Bedrooms:3
- Total bathrooms:2
- Flooring:Carpet, Tile
- Living area:2,135 sq. ft.
Heating and cooling
- Cooling:Ceiling Fan(s), Programmable Thermostat
- Heating:Natural Gas
- Central air:Yes
Structure and exterior
- Year built:2020
- Building area:2,135 sq. ft.
- Lot area:0.21 Acres
- Lot Features:Auto Timer H2O Back, Auto Timer H2O Front, Desert Front, Grass Back, North/South Exposure
- Construction Materials:Painted, Stucco
Schools
- High school:Shadow Ridge High School
- Middle school:Mountain View
- Elementary school:Mountain View
Finances and disclosures
- Price:$715,000
- Price per sq. ft.:$334.89
- Tax amount:$1,670 (2025)
Features and amenities
- Pool features:Play Pool, Variable Speed Pump
Parking
- Parking description:Extended Length Garage, Over Height Garage, RV Access/Parking, RV Garage, Temperature Controlled
- Garage:Yes
- Garage spaces:8
 All information should be verified by the recipient and none is guaranteed as accurate by ARMLS. Copyright 2020 Arizona Regional Multiple Listing Service, Inc. All rights reserved.
New listings near 17253 W Echo Lane
- New
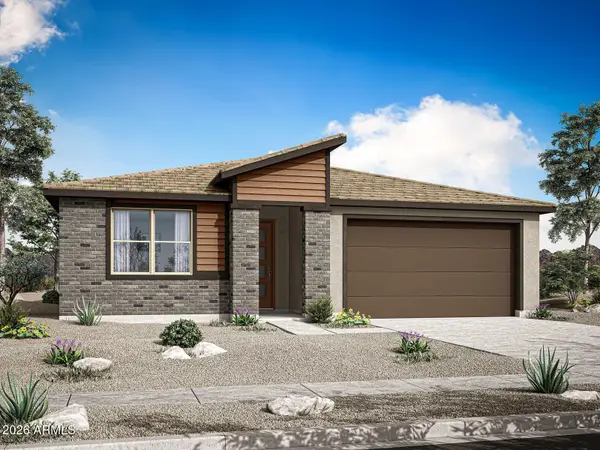 $533,832Active3 beds 2 baths2,064 sq. ft.
19465 W Loma Lane, Waddell, AZ 85355
MLS# 7085309Listed by: MATTAMY ARIZONA, LLC - New
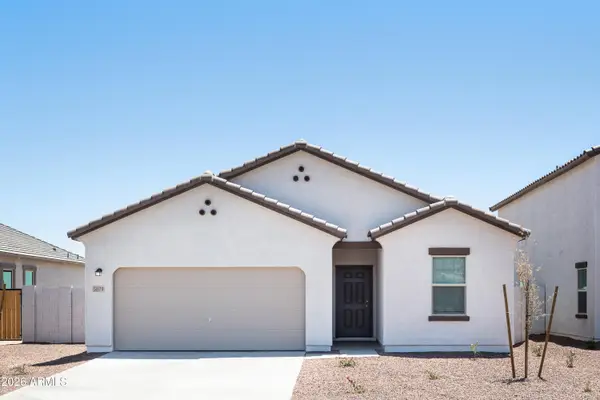 $472,840Active4 beds 3 baths1,912 sq. ft.
15612 W Corte Del Sol Este --, Waddell, AZ 85355
MLS# 7084846Listed by: COMPASS - New
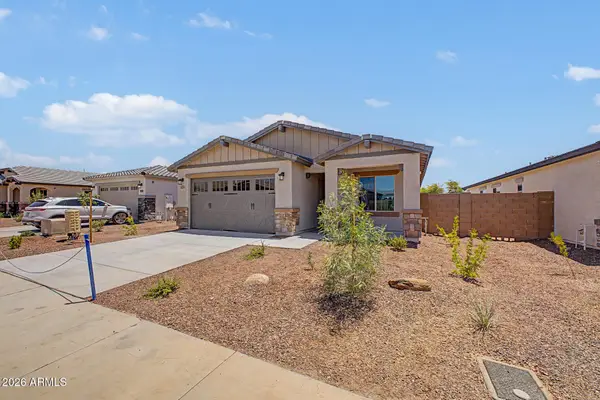 $478,085Active4 beds 3 baths2,028 sq. ft.
8225 N 173rd Lane, Waddell, AZ 85355
MLS# 7084788Listed by: ELLIOTT HOMES COMMUNITIES LLC - New
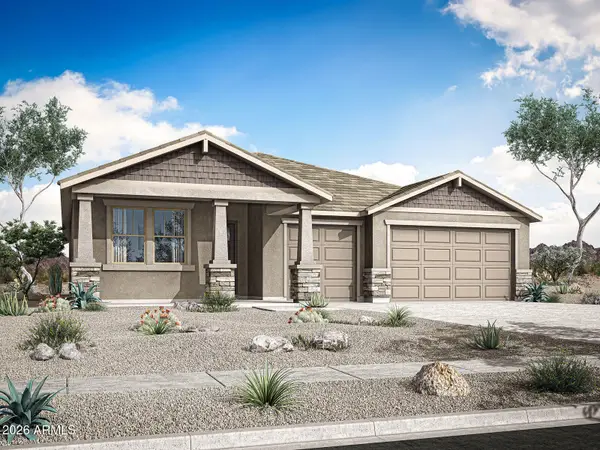 $554,357Active3 beds 3 baths2,278 sq. ft.
19210 W Royal Palm Road, Waddell, AZ 85355
MLS# 7084726Listed by: MATTAMY ARIZONA, LLC - New
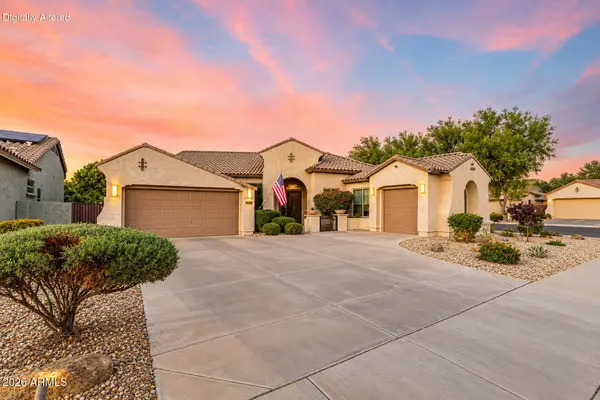 $619,900Active4 beds 4 baths3,247 sq. ft.
17926 W Griswold Road, Waddell, AZ 85355
MLS# 7084397Listed by: EXP REALTY - New
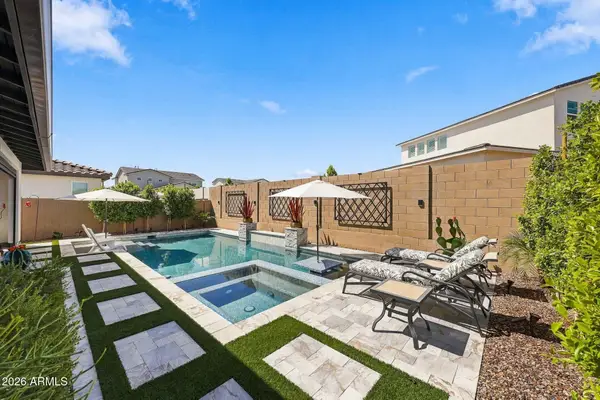 $759,000Active3 beds 3 baths1,862 sq. ft.
12028 N Luckenbach Street, Surprise, AZ 85388
MLS# 7084194Listed by: KLM REAL ESTATE BROKERAGE - New
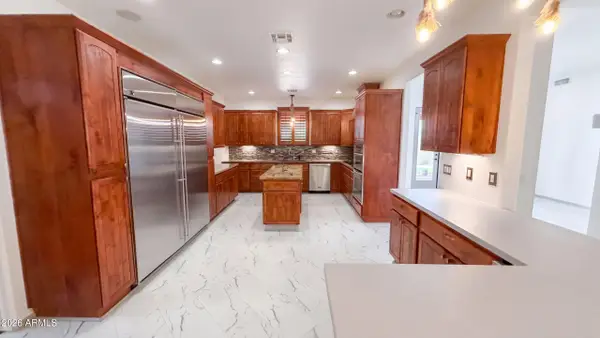 $900,000Active5 beds 4 baths3,287 sq. ft.
8515 N 192nd Avenue, Waddell, AZ 85355
MLS# 7083992Listed by: OPENDOOR BROKERAGE, LLC - New
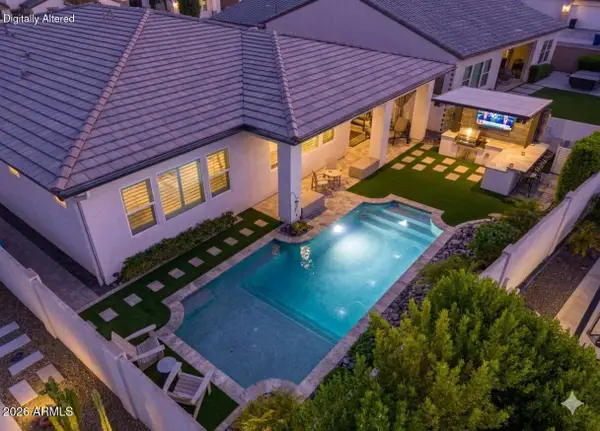 $979,000Active2 beds 3 baths2,352 sq. ft.
17232 W Mountainair Street, Surprise, AZ 85388
MLS# 7083764Listed by: RE/MAX DESERT SHOWCASE - New
 $1,324,000Active3 beds 3 baths2,560 sq. ft.
17431 W Guthrie Street, Surprise, AZ 85388
MLS# 7083699Listed by: RE/MAX DESERT SHOWCASE


Protect your home and budget from life's surprises with an Assurant Home Warranty, backed by a partner that supports you through every step of homeownership. Explore Plans.
©2026 Century 21 Real Estate LLC. All rights reserved. CENTURY 21®, the CENTURY 21 Logo and C21® are service marks owned by Century 21 Real Estate LLC. Century 21 Real Estate LLC fully supports the principles of the Fair Housing Act and the Equal Opportunity Act. Each office is independently owned and operated. Listing information is deemed reliable but not guaranteed accurate.