
19210 W Royal Palm Road, Waddell, AZ 85355
Local realty services provided by:CENTURY 21 Desert Estates Realty
19210 W Royal Palm Road,Waddell, AZ 85355
$554,357
- 3 Beds
- 3 Baths
- 2,278 sq. ft.
- Single family
- Active
Listed by: tisha ferguson
Office: mattamy arizona, llc.
MLS#:7084726
Source:ARMLS
Price summary
- Price:$554,357
- Price per sq. ft.:$243.35
- Monthly HOA dues:$129
About this home
Discover the beautiful Auburn, thoughtfully designed for comfort, style, &everyday functionality. A spacious 3-car front-load garage welcomes you home, w/a convenient drop zone &large laundry room located just inside the garage entry. Two secondary bedrooms &a full bath are positioned at the front of the home, with one bedroom featuring a walk-in closet. A versatile flex space and convenient half bath are located just off the Great Room. The heart of the home features an open-concept kitchen, dining area, &Great Room, creating an inviting space for gatherings &entertaining. A HUGE walk-in pantry adds valuable storage. The private Owner's Retreat offers a peaceful escape with a huge walk-in closet, dual-sink vanity, walk-in shower, &linen closet. With its thoughtful layout &generous space.
Contact an agent
Home facts
- Year built:2026
- Subdivision & Development:White Tank Vistas - 1203
- Listing ID #:7084726
- Updated:September 28, 2026 at 03:33 PM
Rooms and interior
- Bedrooms:3
- Total bathrooms:3
- Flooring:Carpet, Tile
- Living area:2,278 sq. ft.
Heating and cooling
- Cooling:ENERGY STAR Qualified Equipment, Programmable Thermostat
- Heating:Natural Gas
- Central air:Yes
Structure and exterior
- Year built:2026
- Building area:2,278 sq. ft.
- Lot area:0.17 Acres
- Lot Features:Desert Front, North/South Exposure
- Architectural Style:Ranch
- Construction Materials:Stucco
Schools
- High school:Shadow Ridge High School
- Middle school:Mountain View
- Elementary school:Mountain View
Finances and disclosures
- Price:$554,357
- Price per sq. ft.:$243.35
- Tax amount:$2,993 (2026)
Features and amenities
- Laundry features:Washer/Dryer Hook-up Only
- Amenities:Vinyl Frame
Parking
- Garage:Yes
- Garage spaces:3
 All information should be verified by the recipient and none is guaranteed as accurate by ARMLS. Copyright 2020 Arizona Regional Multiple Listing Service, Inc. All rights reserved. ARMLS Member Broker: JoAnn Ayres
New listings near 19210 W Royal Palm Road
- New
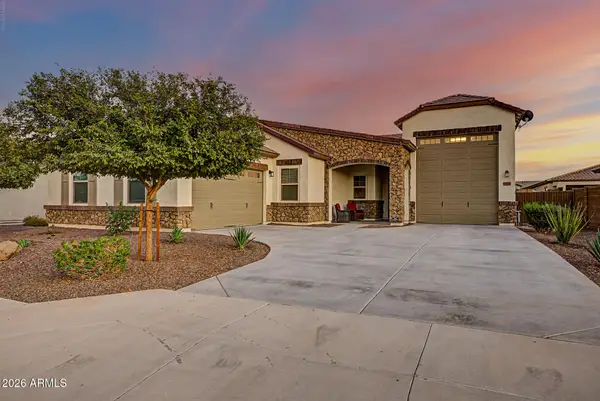 $715,000Active3 beds 2 baths2,135 sq. ft.
17253 W Echo Lane, Waddell, AZ 85355
MLS# 7085734Listed by: REALTY ONE GROUP - New
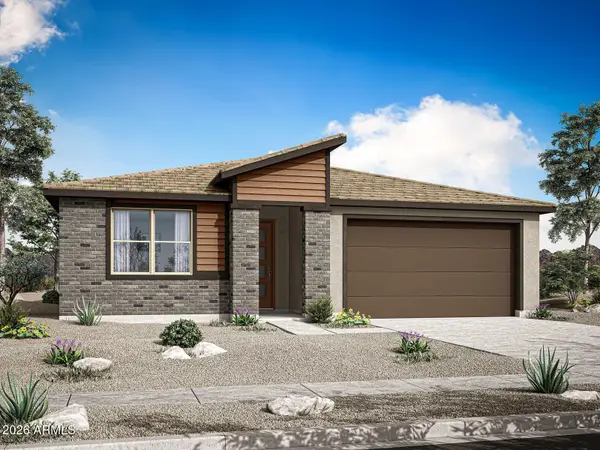 $533,832Active3 beds 2 baths2,064 sq. ft.
19465 W Loma Lane, Waddell, AZ 85355
MLS# 7085309Listed by: MATTAMY ARIZONA, LLC - New
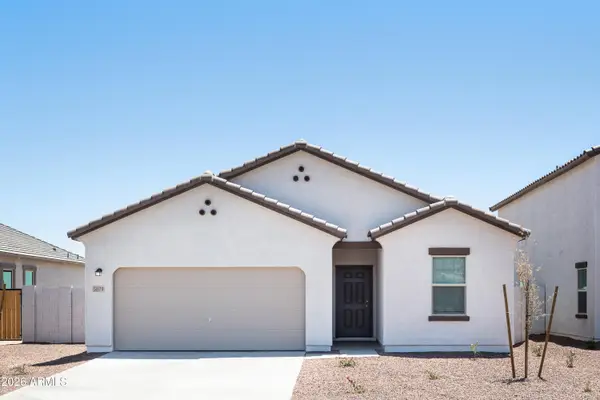 $472,840Active4 beds 3 baths1,912 sq. ft.
15612 W Corte Del Sol Este --, Waddell, AZ 85355
MLS# 7084846Listed by: COMPASS - New
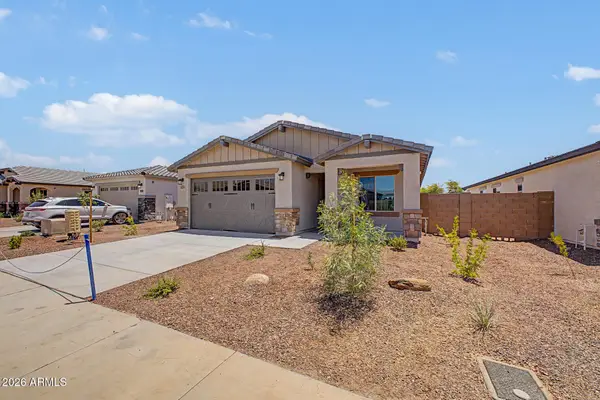 $478,085Active4 beds 3 baths2,028 sq. ft.
8225 N 173rd Lane, Waddell, AZ 85355
MLS# 7084788Listed by: ELLIOTT HOMES COMMUNITIES LLC - New
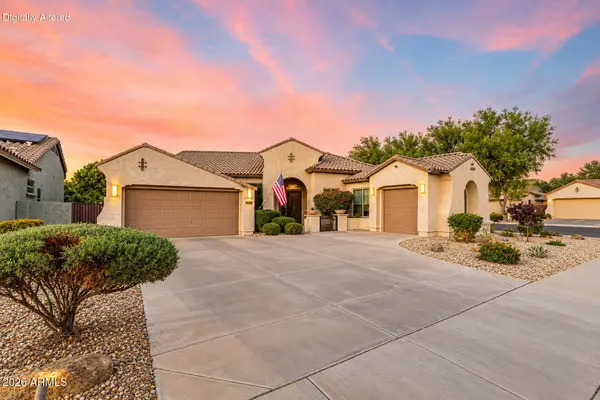 $619,900Active4 beds 4 baths3,247 sq. ft.
17926 W Griswold Road, Waddell, AZ 85355
MLS# 7084397Listed by: EXP REALTY - New
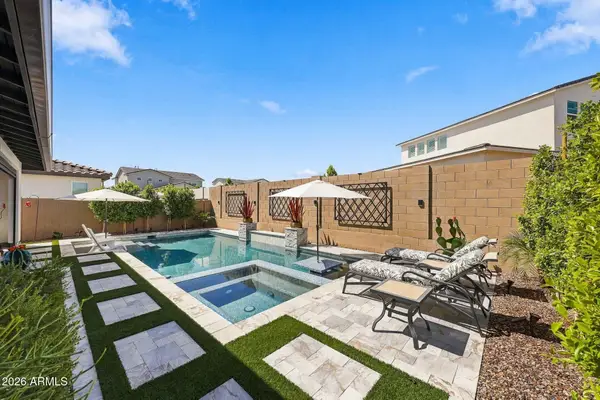 $759,000Active3 beds 3 baths1,862 sq. ft.
12028 N Luckenbach Street, Surprise, AZ 85388
MLS# 7084194Listed by: KLM REAL ESTATE BROKERAGE - New
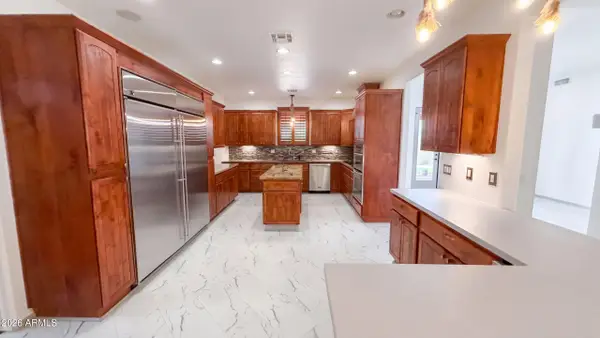 $900,000Active5 beds 4 baths3,287 sq. ft.
8515 N 192nd Avenue, Waddell, AZ 85355
MLS# 7083992Listed by: OPENDOOR BROKERAGE, LLC - New
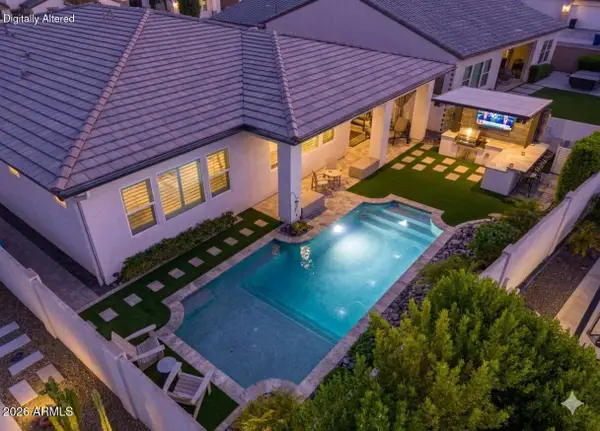 $979,000Active2 beds 3 baths2,352 sq. ft.
17232 W Mountainair Street, Surprise, AZ 85388
MLS# 7083764Listed by: RE/MAX DESERT SHOWCASE - New
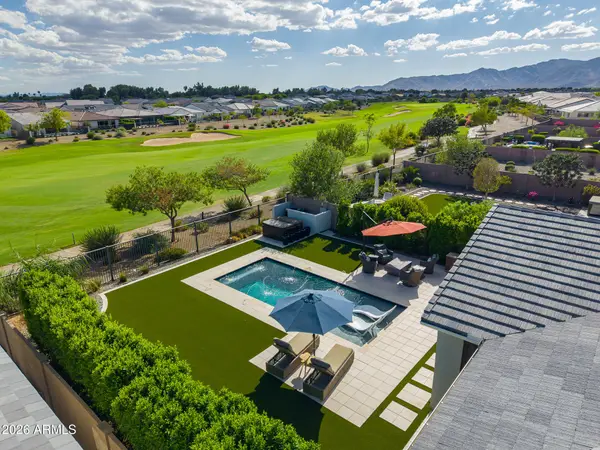 $1,324,000Active3 beds 3 baths2,560 sq. ft.
17431 W Guthrie Street, Surprise, AZ 85388
MLS# 7083699Listed by: RE/MAX DESERT SHOWCASE


Protect your home and budget from life's surprises with an Assurant Home Warranty, backed by a partner that supports you through every step of homeownership. Explore Plans.
©2026 Century 21 Real Estate LLC. All rights reserved. CENTURY 21®, the CENTURY 21 Logo and C21® are service marks owned by Century 21 Real Estate LLC. Century 21 Real Estate LLC fully supports the principles of the Fair Housing Act and the Equal Opportunity Act. Each office is independently owned and operated. Listing information is deemed reliable but not guaranteed accurate.