
18226 W El Caminito Drive, Waddell, AZ 85355
Local realty services provided by:CENTURY 21 Desert Estates Realty
18226 W El Caminito Drive,Waddell, AZ 85355
$535,900
- 3 Beds
- 2 Baths
- 2,144 sq. ft.
- Single family
- Active
Listed by: joshua mccullough, matthew r fenicle
Office: luxe realty
MLS#:6984794
Source:ARMLS
Price summary
- Price:$535,900
- Price per sq. ft.:$249.95
- Monthly HOA dues:$145
About this home
Immaculate single-level 3BD/2BA with open-concept layout, granite kitchen, island, staggered cabinets & stainless appliances. 10' ceilings, 8' doors, diagonal tile & neutral tones throughout. Spacious primary suite with dual sinks & separate tub/shower. Backyard oasis with sparkling pool, pergola & mature landscaping. 3-car garage with epoxy floors & storage. Move-in ready!
Contact an agent
Home facts
- Year built:2008
- Listing ID #:6984794
- Updated:May 23, 2026 at 02:54 PM
Rooms and interior
- Bedrooms:3
- Total bathrooms:2
- Flooring:Carpet, Tile
- Living area:2,144 sq. ft.
Heating and cooling
- Cooling:Ceiling Fan(s)
- Central air:Yes
Structure and exterior
- Year built:2008
- Building area:2,144 sq. ft.
- Lot area:0.23 Acres
- Lot Features:Desert Back, Desert Front
- Construction Materials:Stucco
Schools
- High school:Shadow Ridge High School
- Middle school:Mountain View
- Elementary school:Mountain View
Utilities
- Water:Private Water Company
Finances and disclosures
- Price:$535,900
- Price per sq. ft.:$249.95
- Tax amount:$1,821 (2025)
Parking
- Garage:Yes
- Garage spaces:3
 All information should be verified by the recipient and none is guaranteed as accurate by ARMLS. Copyright 2020 Arizona Regional Multiple Listing Service, Inc. All rights reserved. ARMLS Member Broker: JoAnn Ayres
New listings near 18226 W El Caminito Drive
- New
 $1,600,000Active4 beds 5 baths5,639 sq. ft.
15923 W Cheryl Court, Waddell, AZ 85355
MLS# 7032446Listed by: WEST USA REALTY - New
 $1,174,000Active3 beds 4 baths2,657 sq. ft.
17199 W San Marcos Street, Surprise, AZ 85388
MLS# 7032088Listed by: RE/MAX DESERT SHOWCASE - New
 $578,995Active2 beds 3 baths2,468 sq. ft.
17791 W Whitefish Drive, Surprise, AZ 85388
MLS# 7031421Listed by: TOLL BROTHERS REAL ESTATE - New
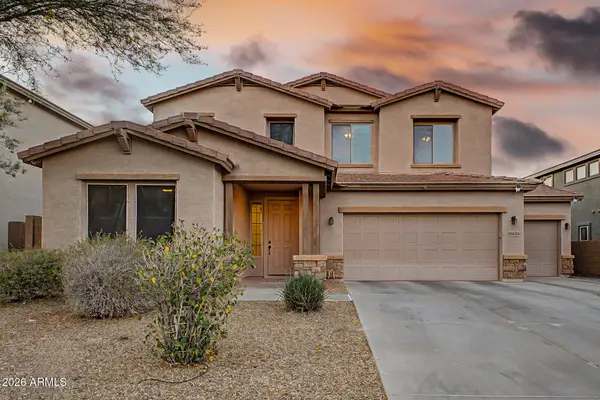 $535,000Active4 beds 3 baths2,971 sq. ft.
18634 W Turquoise Avenue, Waddell, AZ 85355
MLS# 7031298Listed by: MY HOME GROUP REAL ESTATE - New
 $461,605Active4 beds 2 baths1,836 sq. ft.
17614 W Turquoise Avenue, Waddell, AZ 85355
MLS# 7031079Listed by: DRH PROPERTIES INC - New
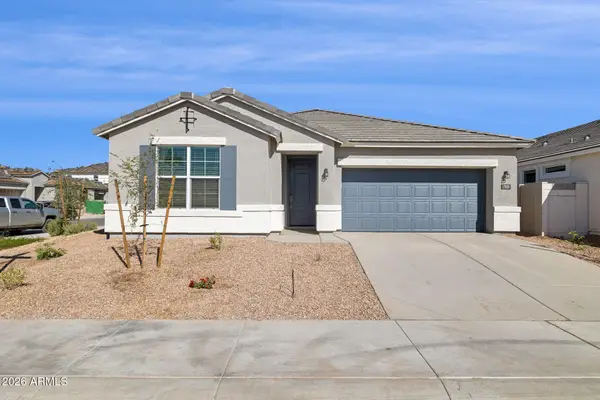 $509,990Active4 beds 3 baths2,241 sq. ft.
17666 W Turquoise Avenue, Waddell, AZ 85355
MLS# 7031098Listed by: DRH PROPERTIES INC - New
 $535,000Active4 beds 3 baths2,222 sq. ft.
15749 W Beryl Avenue, Waddell, AZ 85355
MLS# 7030952Listed by: DOMINION GROUP PROPERTIES - New
 $560,000Active3 beds 2 baths2,144 sq. ft.
8230 N 180th Drive, Waddell, AZ 85355
MLS# 7031017Listed by: KELLER WILLIAMS ARIZONA REALTY - New
 $441,215Active3 beds 2 baths1,545 sq. ft.
17744 W Palo Verde Avenue, Waddell, AZ 85355
MLS# 7031072Listed by: DRH PROPERTIES INC - New
 $469,985Active4 beds 2 baths1,836 sq. ft.
17620 W Turquoise Avenue, Waddell, AZ 85355
MLS# 7030637Listed by: DRH PROPERTIES INC


Protect your home and budget from life's surprises with an Assurant Home Warranty, backed by a partner that supports you through every step of homeownership. Explore Plans.
©2026 Century 21 Real Estate LLC. All rights reserved. CENTURY 21®, the CENTURY 21 Logo and C21® are service marks owned by Century 21 Real Estate LLC. Century 21 Real Estate LLC fully supports the principles of the Fair Housing Act and the Equal Opportunity Act. Each office is independently owned and operated. Listing information is deemed reliable but not guaranteed accurate.