
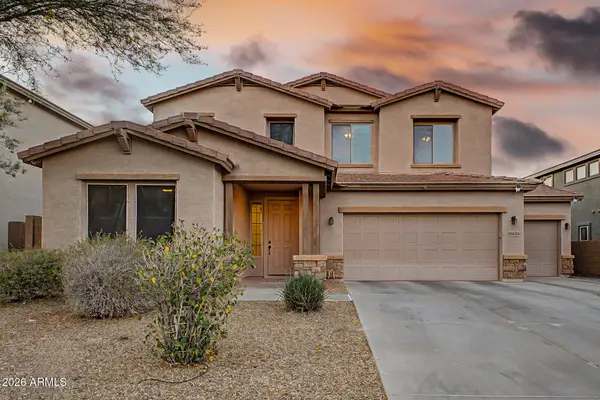
18426 W Cheryl Drive, Waddell, AZ 85355
Local realty services provided by:CENTURY 21 Arizona Foothills
18426 W Cheryl Drive,Waddell, AZ 85355
$544,900
- 4 Beds
- 3 Baths
- 2,723 sq. ft.
- Single family
- Pending
Listed by: jason l penrose
Office: exp realty
MLS#:7022199
Source:ARMLS
Price summary
- Price:$544,900
- Price per sq. ft.:$200.11
- Monthly HOA dues:$107
About this home
Step into a home that blends comfort and style with ease. This 4 bedroom, 2.5 bath residence features an open great room designed for both everyday living and effortless entertaining. The beautifully updated kitchen offers a double oven and plenty of space to gather. Enjoy upgraded flooring where it matters, adding a fresh and modern touch. Outside, unwind by the pebble tech pool with a relaxing waterfall feature. A 2 car garage with epoxy floors and built in cabinets adds both function and polish. A well rounded home that delivers on lifestyle and livability.
Contact an agent
Home facts
- Year built:2006
- Listing ID #:7022199
- Updated:May 27, 2026 at 09:19 AM
Rooms and interior
- Bedrooms:4
- Total bathrooms:3
- Flooring:Carpet, Tile
- Living area:2,723 sq. ft.
Heating and cooling
- Cooling:Ceiling Fan(s), Programmable Thermostat
- Heating:Ceiling, Natural Gas
- Central air:Yes
Structure and exterior
- Year built:2006
- Building area:2,723 sq. ft.
- Lot area:0.2 Acres
- Lot Features:Auto Timer H2O Front, Desert Back, Desert Front, North/South Exposure, Sprinklers In Front, Sprinklers In Rear, Synthetic Grass Back
- Architectural Style:Ranch
- Construction Materials:Painted, Stucco
Schools
- High school:Shadow Ridge High School
- Middle school:Mountain View
- Elementary school:Mountain View
Utilities
- Water:Private Water Company
Finances and disclosures
- Price:$544,900
- Price per sq. ft.:$200.11
- Tax amount:$1,899 (2025)
Features and amenities
- Laundry features:Washer/Dryer Hook-up Only
- Pool features:Play Pool
Parking
- Parking description:Attached Garage Cabinets
- Garage:Yes
- Garage spaces:2
 All information should be verified by the recipient and none is guaranteed as accurate by ARMLS. Copyright 2020 Arizona Regional Multiple Listing Service, Inc. All rights reserved. ARMLS Member Broker: Floyd Scott
New listings near 18426 W Cheryl Drive
- New
 $1,199,000Active3 beds 4 baths2,489 sq. ft.
17775 W Guthrie Street, Surprise, AZ 85388
MLS# 7033479Listed by: COLDWELL BANKER REALTY - New
 $559,900Active4 beds 3 baths2,323 sq. ft.
17258 W Seldon Lane, Waddell, AZ 85355
MLS# 7033201Listed by: HOMESMART - New
 $745,000Active3 beds 3 baths2,352 sq. ft.
17331 W Wildwood Street, Surprise, AZ 85388
MLS# 7032651Listed by: RE/MAX DESERT SHOWCASE - New
 $1,950,000Active4 beds 4 baths3,743 sq. ft.
17722 W Wildwood Street, Surprise, AZ 85388
MLS# 7032602Listed by: TOLL BROTHERS REAL ESTATE - New
 $714,999Active3 beds 2 baths2,135 sq. ft.
17274 W Las Palmaritas Drive, Waddell, AZ 85355
MLS# 7032553Listed by: SWALLOWS & ASSOCIATES REALTY - New
 $1,600,000Active4 beds 5 baths5,639 sq. ft.
15923 W Cheryl Court, Waddell, AZ 85355
MLS# 7032446Listed by: WEST USA REALTY - New
 $1,174,000Active3 beds 4 baths2,657 sq. ft.
17199 W San Marcos Street, Surprise, AZ 85388
MLS# 7032088Listed by: RE/MAX DESERT SHOWCASE - New
 $578,995Active2 beds 3 baths2,468 sq. ft.
17791 W Whitefish Drive, Surprise, AZ 85388
MLS# 7031421Listed by: TOLL BROTHERS REAL ESTATE - New
 $535,000Active4 beds 3 baths2,971 sq. ft.
18634 W Turquoise Avenue, Waddell, AZ 85355
MLS# 7031298Listed by: MY HOME GROUP REAL ESTATE - New
 $461,605Active4 beds 2 baths1,836 sq. ft.
17614 W Turquoise Avenue, Waddell, AZ 85355
MLS# 7031079Listed by: DRH PROPERTIES INC


Protect your home and budget from life's surprises with an Assurant Home Warranty, backed by a partner that supports you through every step of homeownership. Explore Plans.
©2026 Century 21 Real Estate LLC. All rights reserved. CENTURY 21®, the CENTURY 21 Logo and C21® are service marks owned by Century 21 Real Estate LLC. Century 21 Real Estate LLC fully supports the principles of the Fair Housing Act and the Equal Opportunity Act. Each office is independently owned and operated. Listing information is deemed reliable but not guaranteed accurate.