
8427 N 171st Drive, Waddell, AZ 85355
Local realty services provided by:CENTURY 21 Toma Partners
8427 N 171st Drive,Waddell, AZ 85355
$455,000
- 3 Beds
- 2 Baths
- 2,243 sq. ft.
- Single family
- Pending
Listed by: jessica taylor
Office: realty one group
MLS#:7005571
Source:ARMLS
Price summary
- Price:$455,000
- Price per sq. ft.:$202.85
- Monthly HOA dues:$126
About this home
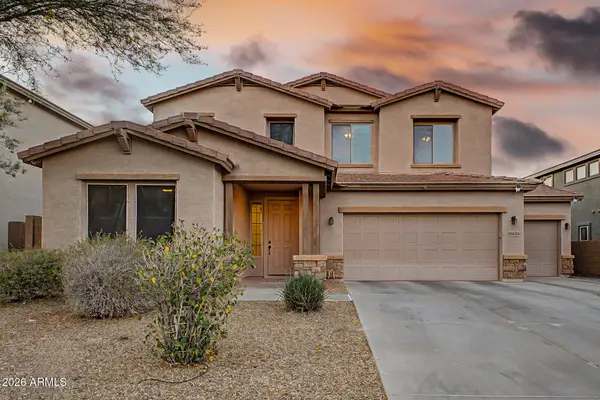
Welcome home to this lovely Bronze model single-family home in the heart of Granite Vista--one of the largest floor plans in the community. This beautifully designed home showcases an upgraded elevation package with numerous premium features throughout. As you approach, you're greeted by a charming covered patio with an elegant brick finish, creating a warm and inviting first impression.
Step inside to a grand, open entry featuring a versatile space perfect for a home office or optional fourth bedroom. The heart of the home is truly breathtaking--an oversized kitchen island anchors the extended kitchen, creating a chef's dream setup complete with a walk-in pantry, gas range, tile backsplash, and stainless steel appliances. The expansive island comfortably seats six and overlooks the spacious great room, highlighted by an upgraded 16-foot sliding glass door that seamlessly blends indoor and outdoor living.The thoughtfully designed split floor plan offers ideal privacy, with guest bedrooms separated from the primary suite. The private primary ensuite is a true retreat, featuring a separate soaking tub, tiled shower, dual vanities, and an oversized walk-in closet you could practically live in.
Step outside to a spacious backyard with plenty of room to add a pool, complete with an extended covered patio, pavers, and low-maintenance artificial turf--perfect for entertaining. The two-car garage includes an extended area ideal for a workshop, home gym, or additional storage and a service door to side yard. It also has a taller opening for a lifted truck.
Take advantage of incredible energy savings with this fantastic non-escalating 25-year solar lease at just $124 per month--a rare opportunity to lock in predictable, affordable utility costs for years to come!
Additional highlights include a soft water system and tankless water heater. Conveniently located near top-rated schools, freeway access, shopping, and dining, this home truly has it all. Be sure to put it on your list....
Contact an agent
Home facts
- Year built:2018
- Listing ID #:7005571
- Updated:May 27, 2026 at 08:45 PM
Rooms and interior
- Bedrooms:3
- Total bathrooms:2
- Living area:2,243 sq. ft.
Heating and cooling
- Cooling:Ceiling Fan(s)
- Heating:Heat Pump
- Central air:Yes
Structure and exterior
- Year built:2018
- Building area:2,243 sq. ft.
- Lot area:0.16 Acres
- Lot Features:Desert Back, Desert Front, Sprinklers In Front, Synthetic Grass Back
- Construction Materials:Brick Veneer, Painted, Stucco
Schools
- High school:Shadow Ridge High School
- Middle school:Mountain View
- Elementary school:Mountain View
Utilities
- Water:City Water
Finances and disclosures
- Price:$455,000
- Price per sq. ft.:$202.85
- Tax amount:$1,530 (2025)
Parking
- Parking description:Extended Length Garage
- Garage:Yes
- Garage spaces:2
 All information should be verified by the recipient and none is guaranteed as accurate by ARMLS. Copyright 2020 Arizona Regional Multiple Listing Service, Inc. All rights reserved. ARMLS Member Broker: Benjamin Toma
New listings near 8427 N 171st Drive
- New
 $1,199,000Active3 beds 4 baths2,489 sq. ft.
17775 W Guthrie Street, Surprise, AZ 85388
MLS# 7033479Listed by: COLDWELL BANKER REALTY - New
 $559,900Active4 beds 3 baths2,323 sq. ft.
17258 W Seldon Lane, Waddell, AZ 85355
MLS# 7033201Listed by: HOMESMART - New
 $745,000Active3 beds 3 baths2,352 sq. ft.
17331 W Wildwood Street, Surprise, AZ 85388
MLS# 7032651Listed by: RE/MAX DESERT SHOWCASE - New
 $1,950,000Active4 beds 4 baths3,743 sq. ft.
17722 W Wildwood Street, Surprise, AZ 85388
MLS# 7032602Listed by: TOLL BROTHERS REAL ESTATE - New
 $714,999Active3 beds 2 baths2,135 sq. ft.
17274 W Las Palmaritas Drive, Waddell, AZ 85355
MLS# 7032553Listed by: SWALLOWS & ASSOCIATES REALTY - New
 $1,600,000Active4 beds 5 baths5,639 sq. ft.
15923 W Cheryl Court, Waddell, AZ 85355
MLS# 7032446Listed by: WEST USA REALTY - New
 $1,174,000Active3 beds 4 baths2,657 sq. ft.
17199 W San Marcos Street, Surprise, AZ 85388
MLS# 7032088Listed by: RE/MAX DESERT SHOWCASE - New
 $578,995Active2 beds 3 baths2,468 sq. ft.
17791 W Whitefish Drive, Surprise, AZ 85388
MLS# 7031421Listed by: TOLL BROTHERS REAL ESTATE - New
 $535,000Active4 beds 3 baths2,971 sq. ft.
18634 W Turquoise Avenue, Waddell, AZ 85355
MLS# 7031298Listed by: MY HOME GROUP REAL ESTATE - New
 $461,605Active4 beds 2 baths1,836 sq. ft.
17614 W Turquoise Avenue, Waddell, AZ 85355
MLS# 7031079Listed by: DRH PROPERTIES INC


Protect your home and budget from life's surprises with an Assurant Home Warranty, backed by a partner that supports you through every step of homeownership. Explore Plans.
©2026 Century 21 Real Estate LLC. All rights reserved. CENTURY 21®, the CENTURY 21 Logo and C21® are service marks owned by Century 21 Real Estate LLC. Century 21 Real Estate LLC fully supports the principles of the Fair Housing Act and the Equal Opportunity Act. Each office is independently owned and operated. Listing information is deemed reliable but not guaranteed accurate.