
8451 N 171st Drive N, Waddell, AZ 85355
Local realty services provided by:CENTURY 21 Toma Partners
8451 N 171st Drive N,Waddell, AZ 85355
$599,000
- 3 Beds
- 2 Baths
- - sq. ft.
- Single family
- Sold
Listed by: lee edger
Office: west usa realty
MLS#:6997634
Source:ARMLS
Sorry, we are unable to map this address
Price summary
- Price:$599,000
- Monthly HOA dues:$126
About this home
LISTED BELOW COMPS!!! DON'T MISS this Stunning Pool Home on a 15,000+ Oversized Corner Lot with Office, Gourmet Kitchen & Split Floor Plan! Beautifully maintained home features a sparkling pool, gas fire pit, and built-in grill -- the perfect outdoor space for relaxing or entertaining year-round. Inside, you'll find tile flooring throughout the entryway, hallways, kitchen, and bathrooms, with newer laminate flooring in the bedrooms for added comfort and durability. The upgraded kitchen is a chef's dream, showcasing granite countertops, stainless steel appliances, a gas cooktop, abundant storage, rich 42-inch wood cabinetry and oversized island. Working from home is easy in the thoughtfully designed office featuring custom built-in cabinetry, filing drawers, and quartz countertops for a functional and stylish workspace. The desirable split floor plan offers added privacy, highlighted by an oversized primary suite complete with a spacious walk-in closet, dual-sink granite vanity, and a separate tub and shower. This home combines comfort, functionality, and exceptional outdoor living -- a must-see!...
Contact an agent
Home facts
- Year built:2017
- Subdivision & Development:GRANITE VISTA
- Listing ID #:6997634
- Updated:September 30, 2026 at 06:52 AM
Rooms and interior
- Bedrooms:3
- Total bathrooms:2
- Rooms Total:1
- Flooring:Laminate, Tile
Heating and cooling
- Cooling:Ceiling Fan(s), Heat Pump, Programmable Thermostat
- Heating:Ceiling, Heat Pump, Natural Gas
- Central air:Yes
Structure and exterior
- Year built:2017
- Lot Features:Auto Timer H2O Back, Auto Timer H2O Front, Borders Common Area, Corner, Desert Back, Desert Front, Gravel/Stone Back, Irrigation Back, Sprinklers In Front, Sprinklers In Rear, Synthetic Grass Back
- Architectural Style:Ranch
- Construction Materials:Brick Veneer, Painted, Spray Foam Insulation, Stucco
- Exterior Features:Built-in Barbecue, Private Yard, Storage
Schools
- High school:Dysart High School
- Middle school:Dysart Middle School
- Elementary school:Luke Elementary School
Utilities
- Water:Private Water Company
- Sewer:Sewer in & Connected
Finances and disclosures
- Price:$599,000
- Tax amount:$1,813 (2025)
Features and amenities
- Laundry features:Washer/Dryer Hook-up Only
- Amenities:Vinyl Frame
- Pool features:Variable Speed Pump
Parking
- Garage:Yes
- Garage spaces:2.5
 All information should be verified by the recipient and none is guaranteed as accurate by ARMLS. Copyright 2020 Arizona Regional Multiple Listing Service, Inc. All rights reserved. ARMLS Member Broker: Benjamin Toma
New listings near 8451 N 171st Drive N
- New
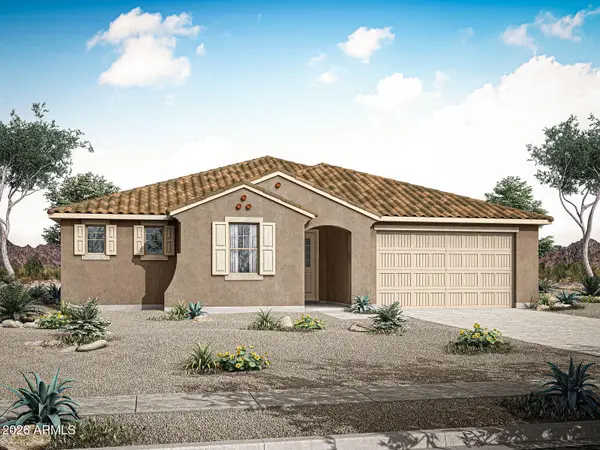 $580,132Active3 beds 3 baths2,488 sq. ft.
19234 W Royal Palm Road, Waddell, AZ 85355
MLS# 7086593Listed by: MATTAMY ARIZONA, LLC - New
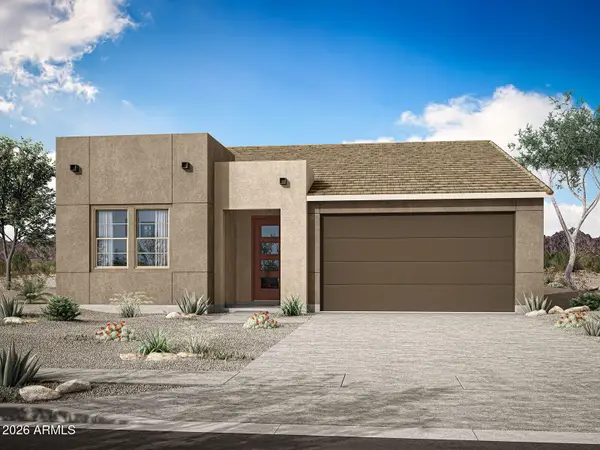 $518,860Active3 beds 2 baths1,837 sq. ft.
19457 W Loma Lane, Waddell, AZ 85355
MLS# 7086601Listed by: MATTAMY ARIZONA, LLC - New
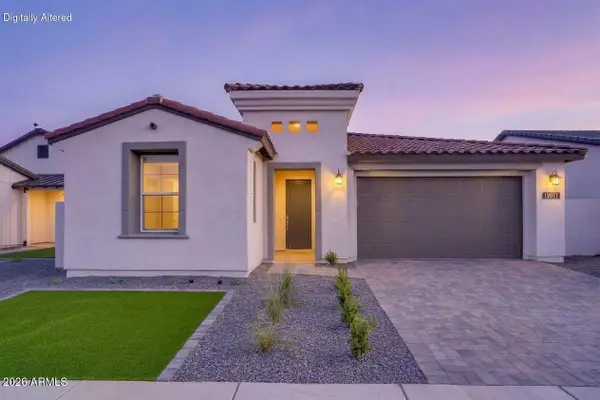 $648,000Active3 beds 3 baths2,045 sq. ft.
12071 N Loma Linda Street, Surprise, AZ 85388
MLS# 7086471Listed by: RE/MAX DESERT SHOWCASE - New
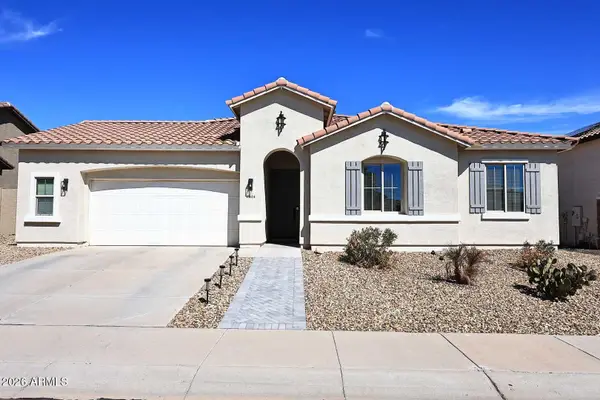 $459,900Active3 beds 3 baths2,111 sq. ft.
18614 W North Lane, Waddell, AZ 85355
MLS# 7086347Listed by: ARIZONA PROPERTY MANAGEMENT - New
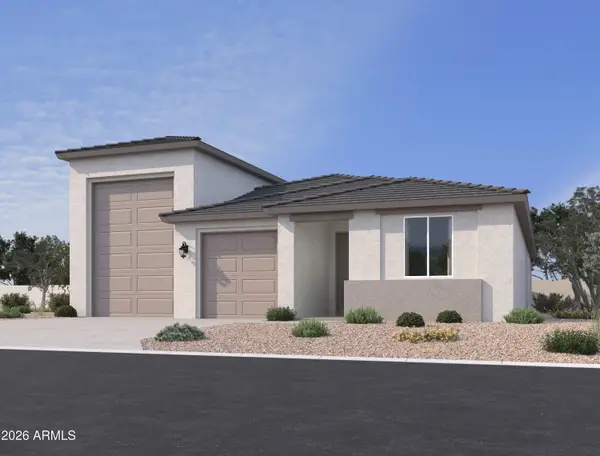 $539,990Active3 beds 3 baths2,171 sq. ft.
15622 W Onyx Avenue, Waddell, AZ 85355
MLS# 7086190Listed by: COMPASS - New
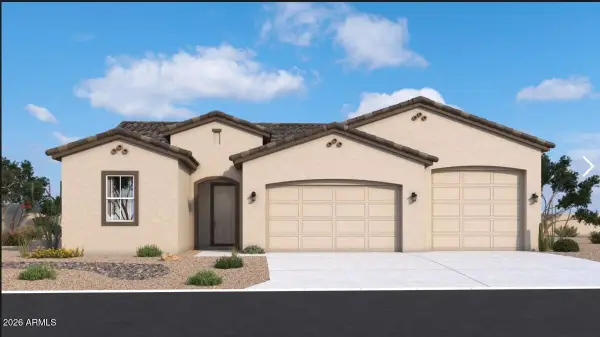 $568,990Active3 beds 3 baths1,862 sq. ft.
18931 W Ocotillo Road, Waddell, AZ 85355
MLS# 7086220Listed by: DRB HOMES - New
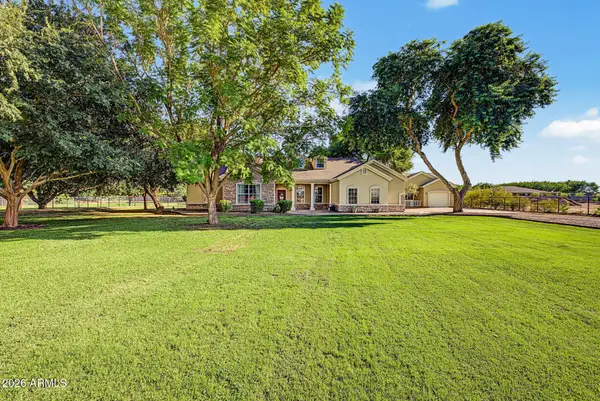 $1,089,000Active6 beds 4 baths2,730 sq. ft.
17313 W Ocotillo Road, Waddell, AZ 85355
MLS# 7086169Listed by: EXP REALTY - New
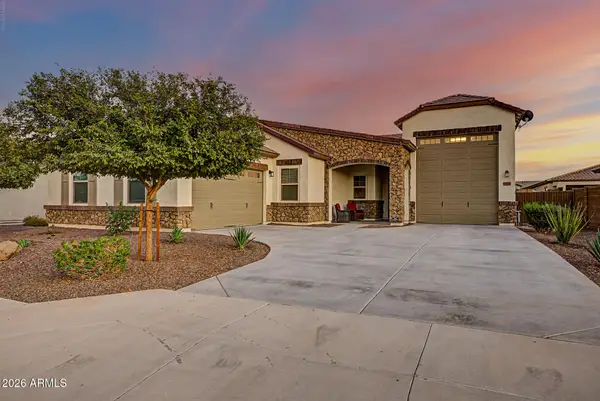 $715,000Active3 beds 2 baths2,135 sq. ft.
17253 W Echo Lane, Waddell, AZ 85355
MLS# 7085734Listed by: REALTY ONE GROUP - New
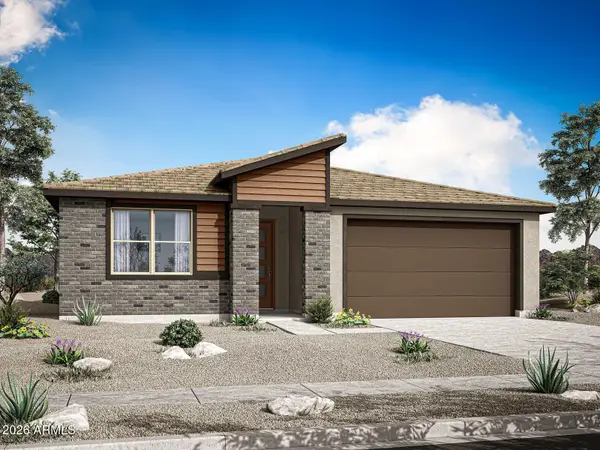 $533,832Active3 beds 2 baths2,064 sq. ft.
19465 W Loma Lane, Waddell, AZ 85355
MLS# 7085309Listed by: MATTAMY ARIZONA, LLC - New
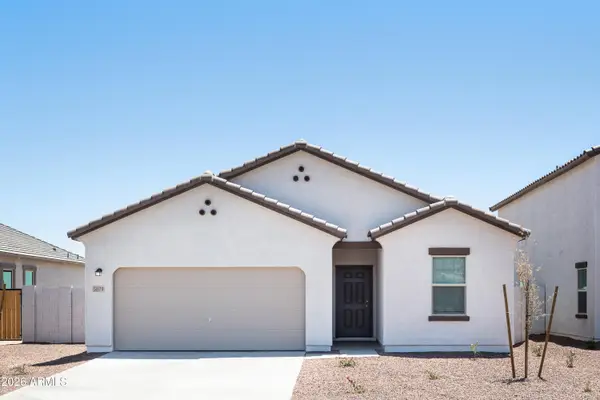 $449,840Active4 beds 3 baths1,912 sq. ft.
15612 W Corte Del Sol Este --, Waddell, AZ 85355
MLS# 7084846Listed by: COMPASS


Protect your home and budget from life's surprises with an Assurant Home Warranty, backed by a partner that supports you through every step of homeownership. Explore Plans.
©2026 Century 21 Real Estate LLC. All rights reserved. CENTURY 21®, the CENTURY 21 Logo and C21® are service marks owned by Century 21 Real Estate LLC. Century 21 Real Estate LLC fully supports the principles of the Fair Housing Act and the Equal Opportunity Act. Each office is independently owned and operated. Listing information is deemed reliable but not guaranteed accurate.