
18400 W Buckskin Trail, Wittmann, AZ 85361
Local realty services provided by:CENTURY 21 Northwest Realty
18400 W Buckskin Trail,Wittmann, AZ 85361
$381,990
- 3 Beds
- 2 Baths
- 1,703 sq. ft.
- Single family
- Pending
Listed by: christopher j rice
Office: drh properties inc
MLS#:7031394
Source:ARMLS
Price summary
- Price:$381,990
- Price per sq. ft.:$224.3
- Monthly HOA dues:$100
About this home
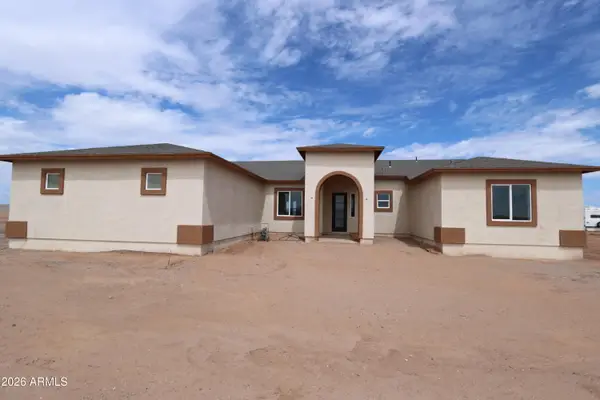
One our Most POPULAR designs! 1,703 Sq ft. blending style and comfort. A welcoming foyer leads past secondary bedrooms into an open kitchen with island and pantry, flowing into the dining and great room. Sliding glass doors extend living space to a covered patio with backyard views. The private owner's suite features an oversized Shower and walk-in closet. With a 2-car garage, Smart Home Technology, stainless appliances, Gas Stove, Quartz counters, & Wood-Look Ceramic tile flooring. upgraded finishes, and desert landscaping, the ''Lark'' is an ideal home for gracious comfortable living.
Contact an agent
Home facts
- Year built:2026
- Subdivision & Development:RIO RANCHO ESTATES PARCEL 1A1
- Listing ID #:7031394
- Updated:September 15, 2026 at 09:42 AM
Rooms and interior
- Bedrooms:3
- Total bathrooms:2
- Flooring:Carpet, Tile
- Living area:1,703 sq. ft.
Heating and cooling
- Cooling:ENERGY STAR Qualified Equipment, Programmable Thermostat
- Heating:Natural Gas
- Central air:Yes
Structure and exterior
- Year built:2026
- Building area:1,703 sq. ft.
- Lot area:0.12 Acres
- Lot Features:Auto Timer H2O Back, Auto Timer H2O Front, Borders Common Area, Corner, Desert Back, Desert Front, Sprinklers In Front, Sprinklers In Rear
- Construction Materials:Painted, Stucco
Schools
- High school:Willow Canyon High School
- Middle school:Asante Preparatory Academy
- Elementary school:Asante Preparatory Academy
Utilities
- Water:Private Water Company
Finances and disclosures
- Price:$381,990
- Price per sq. ft.:$224.3
- Tax amount:$104 (2025)
Features and amenities
- Amenities:Vinyl Frame
- Smart home:Yes
Parking
- Garage:Yes
- Garage spaces:2
 All information should be verified by the recipient and none is guaranteed as accurate by ARMLS. Copyright 2020 Arizona Regional Multiple Listing Service, Inc. All rights reserved.
New listings near 18400 W Buckskin Trail
- New
 $734,700Active4 beds 2 baths2,087 sq. ft.
20324 W Melanie Drive, Wittmann, AZ 85361
MLS# 7080136Listed by: LISTED SIMPLY - New
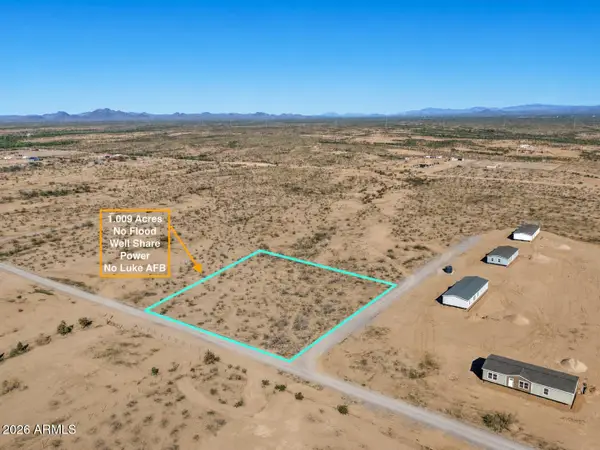 $82,500Active1.01 Acres
1 Radford Road #C, Wittmann, AZ 85361
MLS# 7079610Listed by: REAL BROKER - New
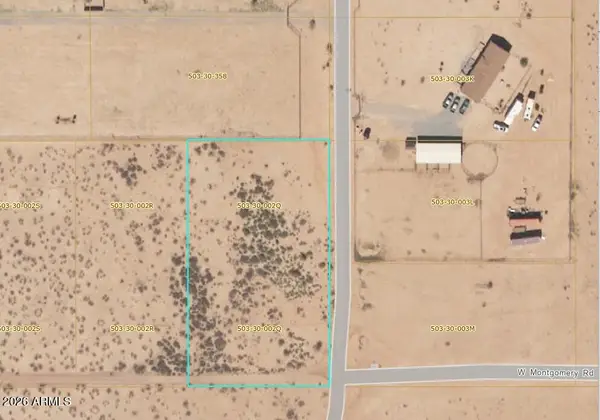 $120,000Active1.46 Acres
25518 W Montgomery Road #Q, Wittmann, AZ 85361
MLS# 7079306Listed by: HOMESMART - New
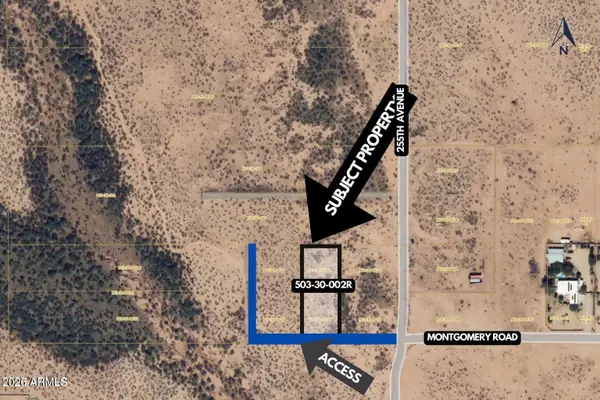 $120,000Active1.16 Acres
25530 W Montgomery Road #R, Wittmann, AZ 85361
MLS# 7079319Listed by: HOMESMART - New
 $550,000Active4 beds 2 baths1,613 sq. ft.
30512 N 233rd Avenue, Wittmann, AZ 85361
MLS# 7078628Listed by: TINZIE REALTY - New
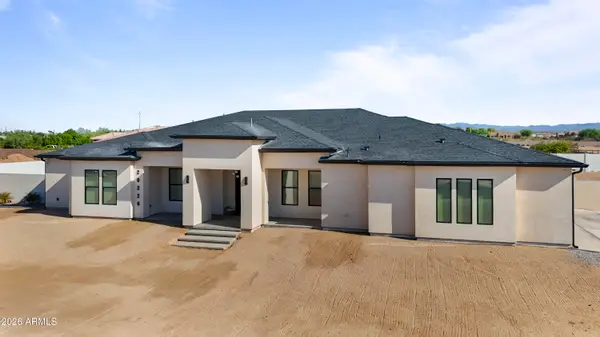 $1,200,000Active5 beds 5 baths3,554 sq. ft.
20226 W Madre Del Oro Drive, Wittmann, AZ 85361
MLS# 7078083Listed by: MY HOME GROUP REAL ESTATE - New
 $875,000Active3 beds 3 baths2,034 sq. ft.
21316 W Galvin Street, Wittmann, AZ 85361
MLS# 7077566Listed by: MY HOME GROUP REAL ESTATE - New
 $629,900Active4 beds 3 baths2,460 sq. ft.
23316 W Barwick Drive, Wittmann, AZ 85361
MLS# 7077549Listed by: RE/MAX FINE PROPERTIES 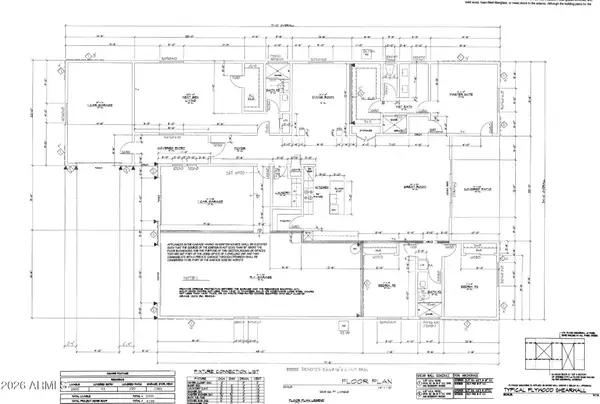 $599,900Pending4 beds 3 baths2,505 sq. ft.
25729 W Oberlin Way, Wittmann, AZ 85361
MLS# 7063076Listed by: RE/MAX FINE PROPERTIES- New
 $43,999Active1.18 Acres
25820 W Radford Road, Wittmann, AZ 85361
MLS# 7077313Listed by: PLATLABS


Protect your home and budget from life's surprises with an Assurant Home Warranty, backed by a partner that supports you through every step of homeownership. Explore Plans.
©2026 Century 21 Real Estate LLC. All rights reserved. CENTURY 21®, the CENTURY 21 Logo and C21® are service marks owned by Century 21 Real Estate LLC. Century 21 Real Estate LLC fully supports the principles of the Fair Housing Act and the Equal Opportunity Act. Each office is independently owned and operated. Listing information is deemed reliable but not guaranteed accurate.