
20324 W Melanie Drive, Wittmann, AZ 85361
Local realty services provided by:CENTURY 21 Arizona West
20324 W Melanie Drive,Wittmann, AZ 85361
$734,700
- 4 Beds
- 2 Baths
- 2,087 sq. ft.
- Single family
- Active
Listed by: sinan zakaria
Office: listed simply
MLS#:7080136
Source:ARMLS
Price summary
- Price:$734,700
- Price per sq. ft.:$352.04
About this home
Mostly Furnished, Hot Tub Pickleball Court, RV Parking, Garden, Gazebo. Owned Solar, EV Charger, Circular Drive Fully Fenced
Beautiful 2022 Southwestern Style Arizona Home with Desert and Mountain Views on 1.14 Acres. 15-20 Minutes to Shopping and Dining. 4 Bedroom 2 Bathroom 2087 Sq ft. and an oversized 1100 sq ft 3 car garage with 50 amp EV Charger. Beautiful tile flooring, dark wood cabinetry, granite countertops, black stainless steel appliances, walk in pantry, 10 Ft ceilings. The spacious primary suite includes a walk-in shower, soaking tub, dual sinks, makeup vanity, private toilet room & walk-in closet. 3 additional bedrooms have ample closet space and extra storage above the closet. Step outside to enjoy mature landscaping w/ irrigation, a large covered porch and patio, hot tub, gazebo, raised garden boxes, pickle ball court, grapefruit and lime trees, large fire pit, circular driveway, fully fenced, RV Cover, 2 RV Gates and 50 amp hookup. Plenty of room for horses, toys, pool or future additions. Majority of the furnishings convey at no additional cost, making this almost move-in ready. Owned solar adds energy efficiency and low-cost bills!...
Contact an agent
Home facts
- Year built:2021
- Subdivision & Development:Wittmann
- Listing ID #:7080136
- Updated:September 15, 2026 at 12:26 PM
Rooms and interior
- Bedrooms:4
- Total bathrooms:2
- Rooms Total:7
- Flooring:Tile
- Living area:2,087 sq. ft.
Heating and cooling
- Cooling:Ceiling Fan(s), Heat Pump
- Heating:Heat Pump
Structure and exterior
- Year built:2021
- Building area:2,087 sq. ft.
- Lot area:1.14 Acres
- Lot Features:Gravel/Stone Back, Gravel/Stone Front, Irrigation Back, Irrigation Front, Sprinklers In Front, Sprinklers In Rear, Synthetic Grass Back
- Construction Materials:Ducts Professionally Air-Sealed, Painted, Stucco
- Exterior Features:RV Hookup, Tennis Court(s)
Schools
- High school:Mountainside High School
- Middle school:Nadaburg Elementary School
- Elementary school:Nadaburg Elementary School
Utilities
- Water:Shared Well
- Sewer:Septic In & Connected
Finances and disclosures
- Price:$734,700
- Price per sq. ft.:$352.04
- Tax amount:$2,263 (2026)
Features and amenities
- Amenities:ENERGY STAR Qualified Windows
Parking
- Parking description:Electric Vehicle Charging Station(s), RV Access/Parking
- Garage:Yes
- Garage spaces:3
- Carport spaces:1
 All information should be verified by the recipient and none is guaranteed as accurate by ARMLS. Copyright 2020 Arizona Regional Multiple Listing Service, Inc. All rights reserved.
New listings near 20324 W Melanie Drive
- New
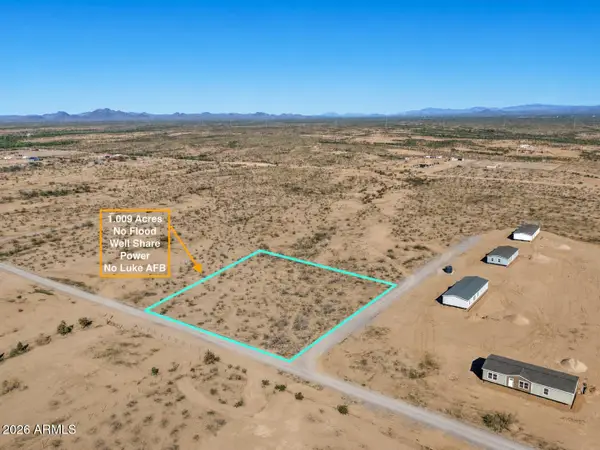 $82,500Active1.01 Acres
1 Radford Road #C, Wittmann, AZ 85361
MLS# 7079610Listed by: REAL BROKER - New
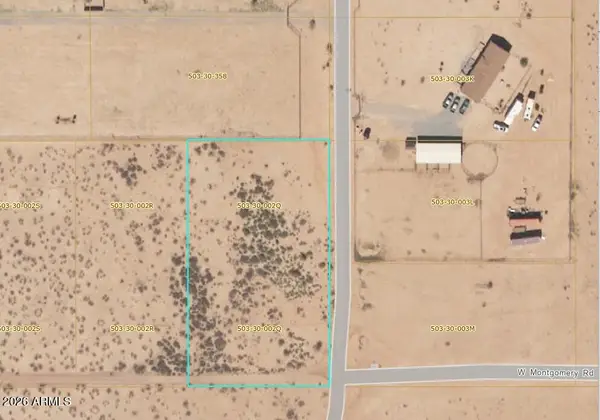 $120,000Active1.46 Acres
25518 W Montgomery Road #Q, Wittmann, AZ 85361
MLS# 7079306Listed by: HOMESMART - New
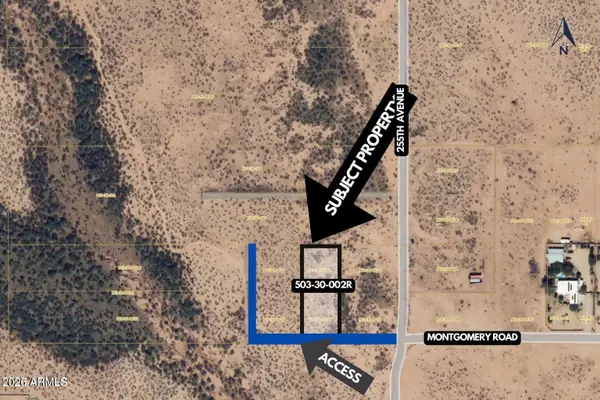 $120,000Active1.16 Acres
25530 W Montgomery Road #R, Wittmann, AZ 85361
MLS# 7079319Listed by: HOMESMART - New
 $550,000Active4 beds 2 baths1,613 sq. ft.
30512 N 233rd Avenue, Wittmann, AZ 85361
MLS# 7078628Listed by: TINZIE REALTY - New
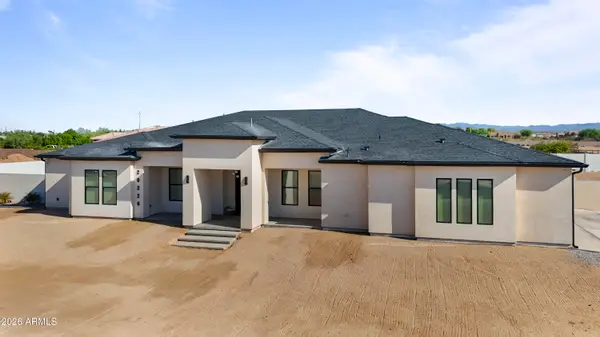 $1,200,000Active5 beds 5 baths3,554 sq. ft.
20226 W Madre Del Oro Drive, Wittmann, AZ 85361
MLS# 7078083Listed by: MY HOME GROUP REAL ESTATE - New
 $875,000Active3 beds 3 baths2,034 sq. ft.
21316 W Galvin Street, Wittmann, AZ 85361
MLS# 7077566Listed by: MY HOME GROUP REAL ESTATE - New
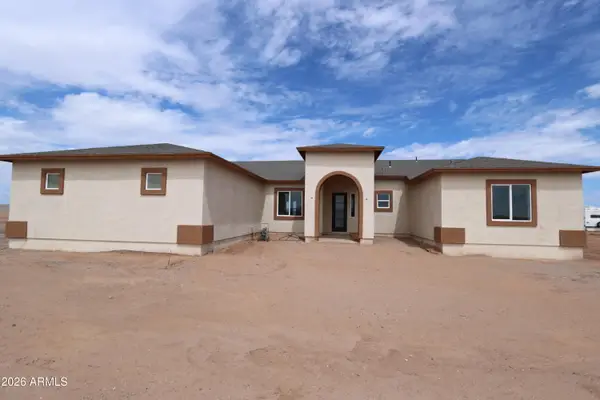 $629,900Active4 beds 3 baths2,460 sq. ft.
23316 W Barwick Drive, Wittmann, AZ 85361
MLS# 7077549Listed by: RE/MAX FINE PROPERTIES 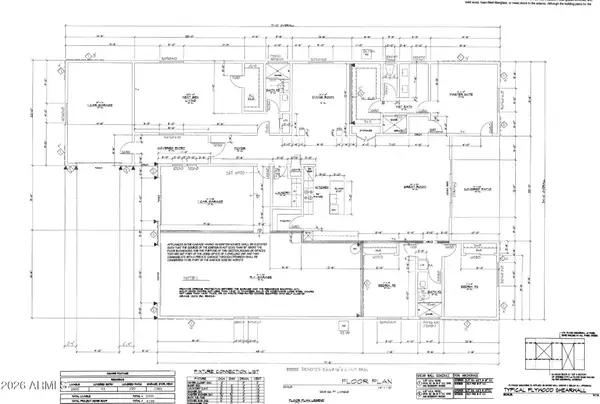 $599,900Pending4 beds 3 baths2,505 sq. ft.
25729 W Oberlin Way, Wittmann, AZ 85361
MLS# 7063076Listed by: RE/MAX FINE PROPERTIES- New
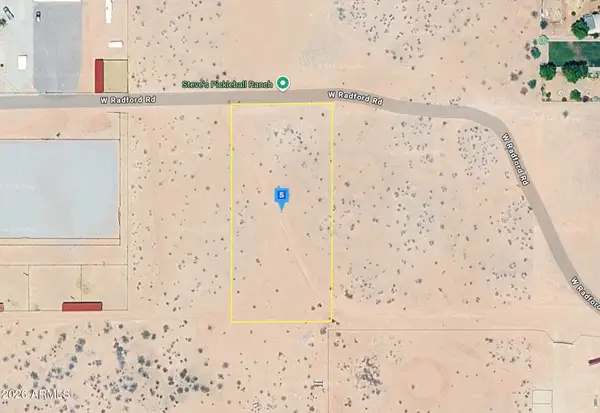 $43,999Active1.18 Acres
25820 W Radford Road, Wittmann, AZ 85361
MLS# 7077313Listed by: PLATLABS


Protect your home and budget from life's surprises with an Assurant Home Warranty, backed by a partner that supports you through every step of homeownership. Explore Plans.
©2026 Century 21 Real Estate LLC. All rights reserved. CENTURY 21®, the CENTURY 21 Logo and C21® are service marks owned by Century 21 Real Estate LLC. Century 21 Real Estate LLC fully supports the principles of the Fair Housing Act and the Equal Opportunity Act. Each office is independently owned and operated. Listing information is deemed reliable but not guaranteed accurate.