
20537 W Gordon Way, Wittmann, AZ 85361
Local realty services provided by:CENTURY 21 Desert Estates Realty
20537 W Gordon Way,Wittmann, AZ 85361
$615,000
- 4 Beds
- 4 Baths
- 2,885 sq. ft.
- Single family
- Active
Listed by: samantha gerard
Office: arizona premier realty homes & land, llc.
MLS#:7052749
Source:ARMLS
Price summary
- Price:$615,000
- Price per sq. ft.:$213.17
About this home
PRICE IMPROVEMENT!!! Opportunity meets versatility on this spacious 1.21-acre horse property with no HOA! This unique property includes a 1,985 sq ft main residence plus an additional 900 sq ft casita with its own kitchen, living area, bedroom, and bathrooms--ideal for multigenerational living, extended family, guests, or rental potential totaling approximately 2,885 square feet of living space.
The main home features 3 bedrooms and 2 bathrooms with an oversized primary suite complete with a fireplace, spacious walk-in closet, and spa-inspired bath. The partially updated kitchen offers granite countertops, gas cooking, multiple ovens, a large island, walk-in pantry, and opens to comfortable living and dining spaces perfect for everyday living. Step outside to enjoy an entertainer's backyard featuring an expansive covered patio, screened Arizona room, built-in BBQ, fire pit, and plenty of room to relax while taking in Arizona sunsets. The property also offers a 3-car garage, solar, irrigation, horse facilities, two RV hookups, and a fully functional water feature in the courtyard, covered storage, and abundant space for trailers, toys, animals, or future expansion.
If you've been searching for acreage, flexibility, and room to grow, this property delivers endless possibilities....
Contact an agent
Home facts
- Year built:1986
- Subdivision & Development:CHURCHILL SOUTH 2
- Listing ID #:7052749
- Updated:September 15, 2026 at 03:38 PM
Rooms and interior
- Bedrooms:4
- Total bathrooms:4
- Flooring:Carpet, Laminate, Tile
- Living area:2,885 sq. ft.
Heating and cooling
- Cooling:Ceiling Fan(s)
- Heating:Natural Gas
- Central air:Yes
Structure and exterior
- Year built:1986
- Building area:2,885 sq. ft.
- Lot area:1.21 Acres
- Lot Features:Corner, Desert Back, Desert Front, Irrigation Front, North/South Exposure
- Architectural Style:Ranch
- Construction Materials:Painted, Stone, Stucco
- Exterior Features:Built-in Barbecue, RV Hookup, Screened in Patio(s)
Schools
- High school:Mountainside High School
- Middle school:Nadaburg Elementary School
- Elementary school:Nadaburg Elementary School
Finances and disclosures
- Price:$615,000
- Price per sq. ft.:$213.17
- Tax amount:$1,795 (2025)
Parking
- Parking description:Attached Garage Cabinets, RV Access/Parking, Side Vehicle Entry
- Garage:Yes
- Garage spaces:3
 All information should be verified by the recipient and none is guaranteed as accurate by ARMLS. Copyright 2020 Arizona Regional Multiple Listing Service, Inc. All rights reserved. ARMLS Member Broker: JoAnn Ayres
New listings near 20537 W Gordon Way
- New
 $734,700Active4 beds 2 baths2,087 sq. ft.
20324 W Melanie Drive, Wittmann, AZ 85361
MLS# 7080136Listed by: LISTED SIMPLY - New
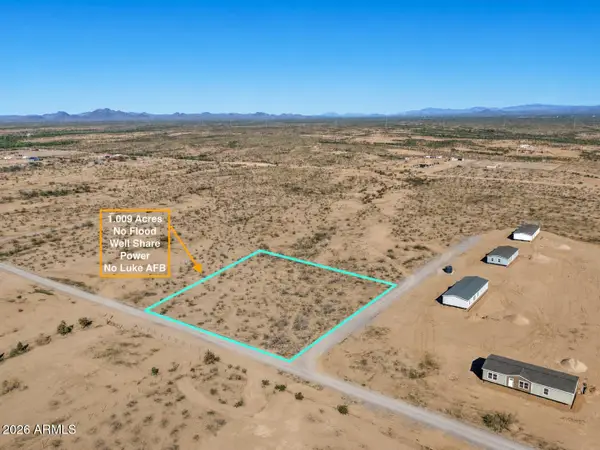 $82,500Active1.01 Acres
1 Radford Road #C, Wittmann, AZ 85361
MLS# 7079610Listed by: REAL BROKER - New
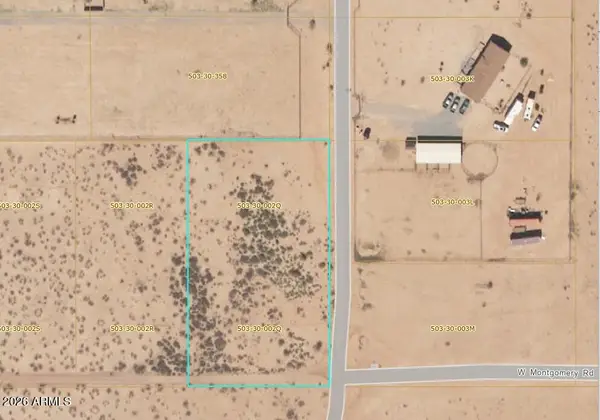 $120,000Active1.46 Acres
25518 W Montgomery Road #Q, Wittmann, AZ 85361
MLS# 7079306Listed by: HOMESMART - New
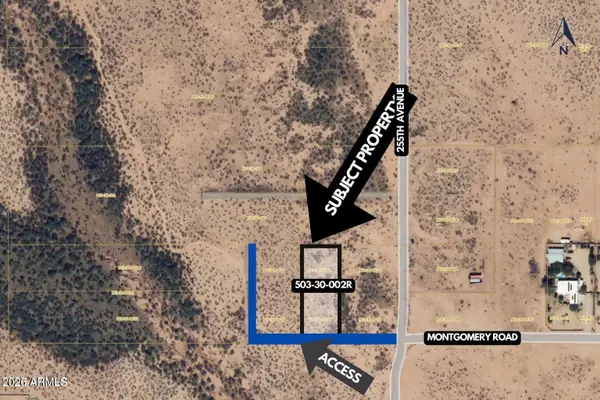 $120,000Active1.16 Acres
25530 W Montgomery Road #R, Wittmann, AZ 85361
MLS# 7079319Listed by: HOMESMART - New
 $550,000Active4 beds 2 baths1,613 sq. ft.
30512 N 233rd Avenue, Wittmann, AZ 85361
MLS# 7078628Listed by: TINZIE REALTY - New
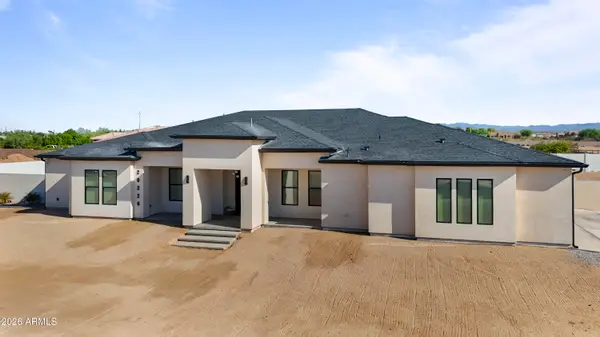 $1,200,000Active5 beds 5 baths3,554 sq. ft.
20226 W Madre Del Oro Drive, Wittmann, AZ 85361
MLS# 7078083Listed by: MY HOME GROUP REAL ESTATE - New
 $875,000Active3 beds 3 baths2,034 sq. ft.
21316 W Galvin Street, Wittmann, AZ 85361
MLS# 7077566Listed by: MY HOME GROUP REAL ESTATE - New
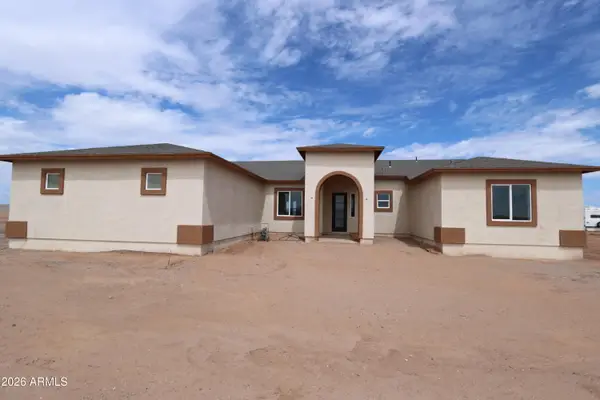 $629,900Active4 beds 3 baths2,460 sq. ft.
23316 W Barwick Drive, Wittmann, AZ 85361
MLS# 7077549Listed by: RE/MAX FINE PROPERTIES 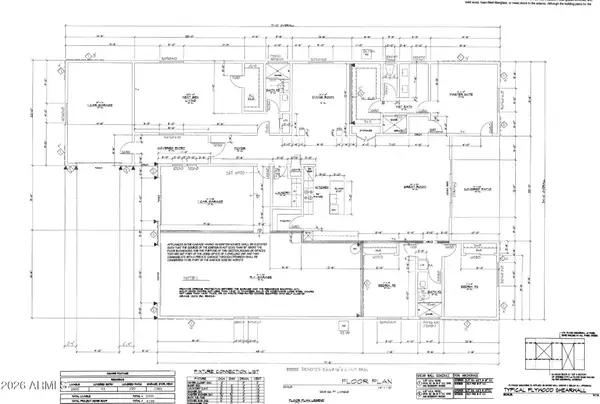 $599,900Pending4 beds 3 baths2,505 sq. ft.
25729 W Oberlin Way, Wittmann, AZ 85361
MLS# 7063076Listed by: RE/MAX FINE PROPERTIES- New
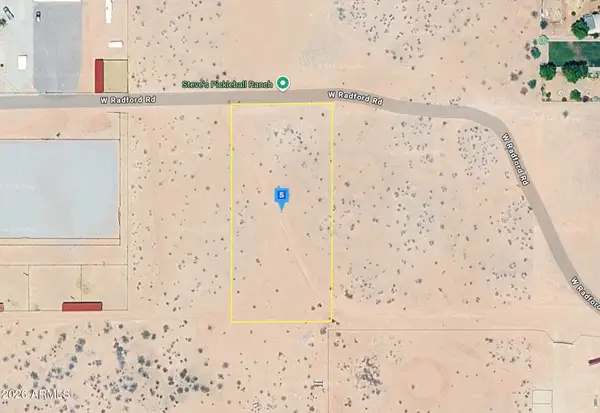 $43,999Active1.18 Acres
25820 W Radford Road, Wittmann, AZ 85361
MLS# 7077313Listed by: PLATLABS


Protect your home and budget from life's surprises with an Assurant Home Warranty, backed by a partner that supports you through every step of homeownership. Explore Plans.
©2026 Century 21 Real Estate LLC. All rights reserved. CENTURY 21®, the CENTURY 21 Logo and C21® are service marks owned by Century 21 Real Estate LLC. Century 21 Real Estate LLC fully supports the principles of the Fair Housing Act and the Equal Opportunity Act. Each office is independently owned and operated. Listing information is deemed reliable but not guaranteed accurate.