
27529 W Oberlin Way, Wittmann, AZ 85361
Local realty services provided by:CENTURY 21 Arizona West
27529 W Oberlin Way,Wittmann, AZ 85361
$599,900
- 4 Beds
- 3 Baths
- 2,505 sq. ft.
- Single family
- Pending
Listed by: rebecca r palmer
Office: re/max fine properties
MLS#:7063076
Source:ARMLS
Price summary
- Price:$599,900
- Price per sq. ft.:$239.48
About this home
Brand new Construction. Buyer(s) can choose interior finishes and colors from builders samples. Home is currently in frame stage and is going to be fabulous. Excellent opportunity to customize and build your dream home. Property comes with no climb pipe fence around back and sides.
Contact an agent
Home facts
- Year built:2026
- Subdivision & Development:S2 S2 S 1189F E2 NE4 SEC 19 EX W 1172.36F TH/OF P/F 2021-0657076
- Listing ID #:7063076
- Updated:August 07, 2026 at 07:54 PM
Rooms and interior
- Bedrooms:4
- Total bathrooms:3
- Flooring:Tile
- Living area:2,505 sq. ft.
Heating and cooling
- Cooling:Ceiling Fan(s)
- Heating:Electric
Structure and exterior
- Year built:2026
- Building area:2,505 sq. ft.
- Lot area:1.14 Acres
- Lot Features:Dirt Back, Dirt Front, Natural Desert Back, Natural Desert Front, North/South Exposure, Street(s) Not Paved
- Architectural Style:Contemporary
- Construction Materials:Painted, Spray Foam Insulation, Stucco
Schools
- High school:Mountainside High School
- Middle school:Nadaburg Elementary School
- Elementary school:Nadaburg Elementary School
Utilities
- Water:Shared Well
Finances and disclosures
- Price:$599,900
- Price per sq. ft.:$239.48
- Tax amount:$277 (2026)
Parking
- Parking description:Extended Length Garage, RV Garage
- Garage:Yes
- Garage spaces:6
 All information should be verified by the recipient and none is guaranteed as accurate by ARMLS. Copyright 2020 Arizona Regional Multiple Listing Service, Inc. All rights reserved.
New listings near 27529 W Oberlin Way
- New
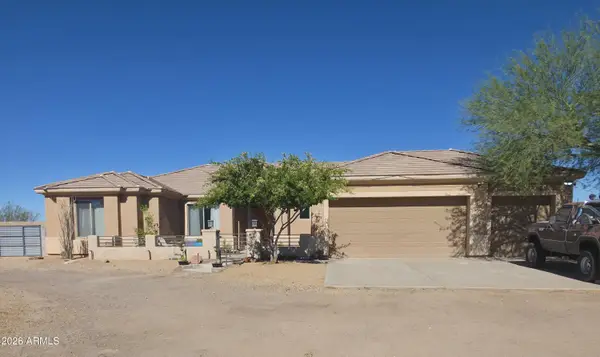 $699,900Active4 beds 3 baths2,814 sq. ft.
27710 N 237th Lane, Wittmann, AZ 85361
MLS# 7063641Listed by: WISE CHOICE PROPERTIES - New
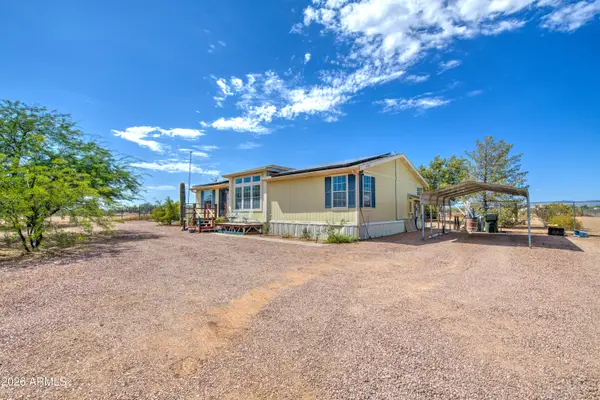 $365,000Active3 beds 2 baths1,537 sq. ft.
22148 W Gambit Trail, Wittmann, AZ 85361
MLS# 7062778Listed by: EXP REALTY - New
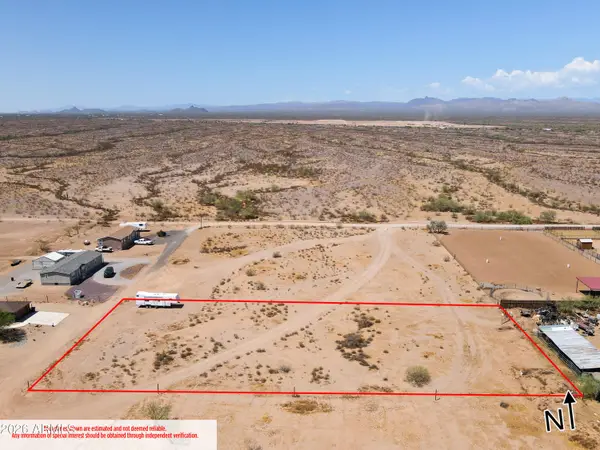 $89,500Active1.04 Acres
0 N 228th Drive, Wittmann, AZ 85361
MLS# 7062427Listed by: REALTY ONE GROUP - New
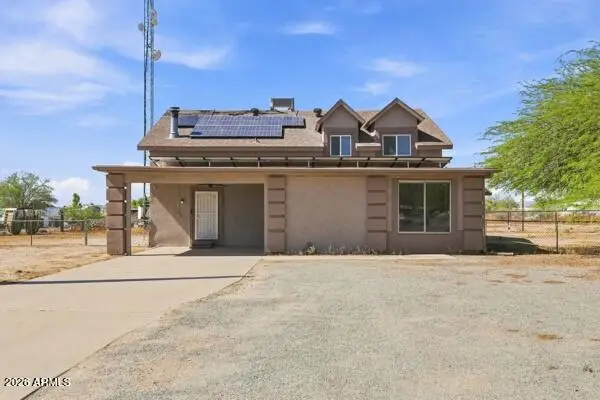 $450,000Active5 beds 3 baths2,278 sq. ft.
27602 N Denver Hill Drive, Wittmann, AZ 85361
MLS# 7062315Listed by: HOMESMART - New
 $900,000Active4 beds 4 baths3,482 sq. ft.
25223 W Blue Sky Drive, Wittmann, AZ 85361
MLS# 7062030Listed by: CITIEA - New
 $89,995Active0.29 Acres
21424 W Myers Avenue #4, Wittmann, AZ 85361
MLS# 7061888Listed by: WEST USA REALTY - New
 $69,995Active0.16 Acres
21430 W Myers Avenue #3, Wittmann, AZ 85361
MLS# 7061731Listed by: WEST USA REALTY - New
 $745,000Active4 beds 2 baths2,627 sq. ft.
30214 N 229th Avenue, Wittmann, AZ 85361
MLS# 7061703Listed by: HOMESMART - New
 $60,000Active5 Acres
311XX W Radford Road, Wittmann, AZ 85361
MLS# 7061693Listed by: REALTY ONE GROUP


Protect your home and budget from life's surprises with an Assurant Home Warranty, backed by a partner that supports you through every step of homeownership. Explore Plans.
©2026 Century 21 Real Estate LLC. All rights reserved. CENTURY 21®, the CENTURY 21 Logo and C21® are service marks owned by Century 21 Real Estate LLC. Century 21 Real Estate LLC fully supports the principles of the Fair Housing Act and the Equal Opportunity Act. Each office is independently owned and operated. Listing information is deemed reliable but not guaranteed accurate.