
31843 N Poplar Street, Wittmann, AZ 85361
Local realty services provided by:CENTURY 21 Desert Estates Realty
31843 N Poplar Street,Wittmann, AZ 85361
$335,000
- 3 Beds
- 2 Baths
- 1,434 sq. ft.
- Single family
- Pending
Listed by: alyssa bieling
Office: us investment realty, llc.
MLS#:6990951
Source:ARMLS
Price summary
- Price:$335,000
- Price per sq. ft.:$233.61
About this home
Built in 2023, this modern 3-bedroom, 2-bath home offers the space and freedom buyers love in Wittmann -- with NO HOA. The open-concept layout features tile flooring throughout and a stylish kitchen with sleek finishes and ample cabinet space. Spacious living and dining areas create an inviting space for everyday living or entertaining. The private primary suite includes a well-appointed bath and generous closet space. Outside, enjoy a block-fenced backyard with an RV gate and extra parking. Move-in ready with energy-efficient construction and modern upgrades throughout.
Contact an agent
Home facts
- Year built:2023
- Listing ID #:6990951
- Updated:July 13, 2026 at 09:48 AM
Rooms and interior
- Bedrooms:3
- Total bathrooms:2
- Flooring:Tile
- Living area:1,434 sq. ft.
Heating and cooling
- Cooling:Ceiling Fan(s)
- Heating:Electric
- Central air:Yes
Structure and exterior
- Year built:2023
- Building area:1,434 sq. ft.
- Lot area:0.15 Acres
- Lot Features:Dirt Back, Gravel/Stone Front
- Architectural Style:Ranch
- Construction Materials:Painted, Stucco
Schools
- High school:Mountainside High School
- Middle school:Nadaburg Elementary School
- Elementary school:Nadaburg Elementary School
Utilities
- Water:City Water
- Sewer:Septic In & Connected
Finances and disclosures
- Price:$335,000
- Price per sq. ft.:$233.61
- Tax amount:$1,220 (2025)
Parking
- Parking description:RV Gate
- Garage:Yes
- Garage spaces:2
 All information should be verified by the recipient and none is guaranteed as accurate by ARMLS. Copyright 2020 Arizona Regional Multiple Listing Service, Inc. All rights reserved. ARMLS Member Broker: JoAnn Ayres
New listings near 31843 N Poplar Street
- New
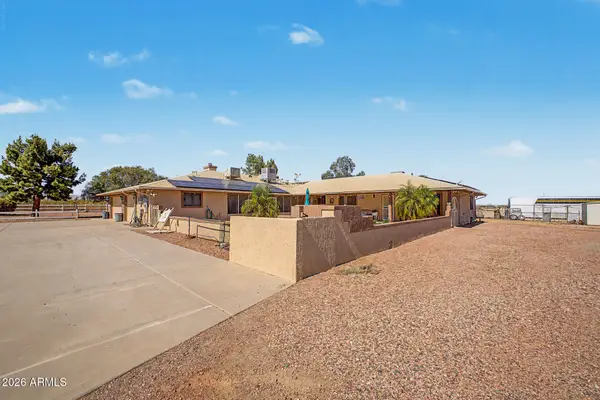 $625,000Active4 beds 4 baths1,985 sq. ft.
20537 W Gordon Way, Wittmann, AZ 85361
MLS# 7052749Listed by: ARIZONA PREMIER REALTY HOMES & LAND, LLC - New
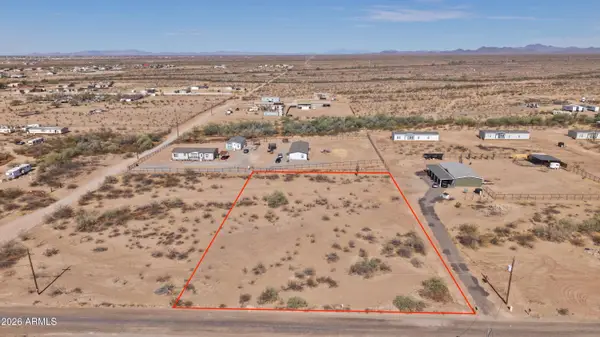 $99,500Active1.1 Acres
0 N 227th Avenue, Wittmann, AZ 85361
MLS# 7052423Listed by: WEST USA REALTY - New
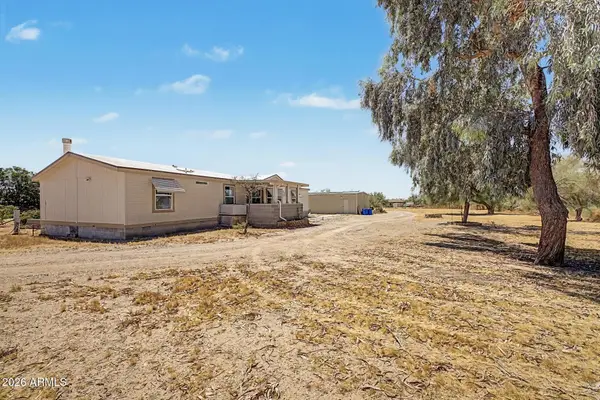 $550,000Active3 beds 2 baths1,792 sq. ft.
26748 N 187th Avenue, Wittmann, AZ 85361
MLS# 7050657Listed by: HOMESMART - New
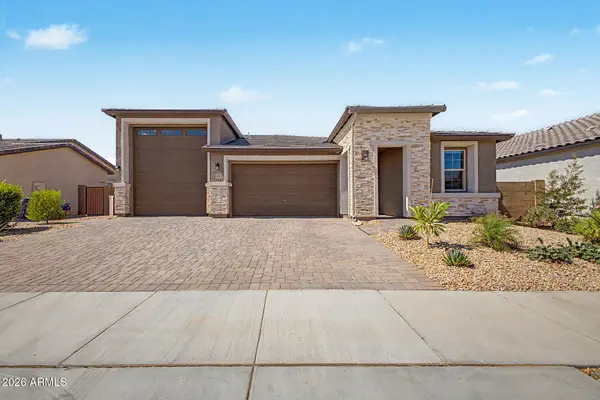 $500,000Active3 beds 2 baths1,692 sq. ft.
18614 W Honeysuckle Drive, Wittmann, AZ 85361
MLS# 7052335Listed by: REALTY ONE GROUP - New
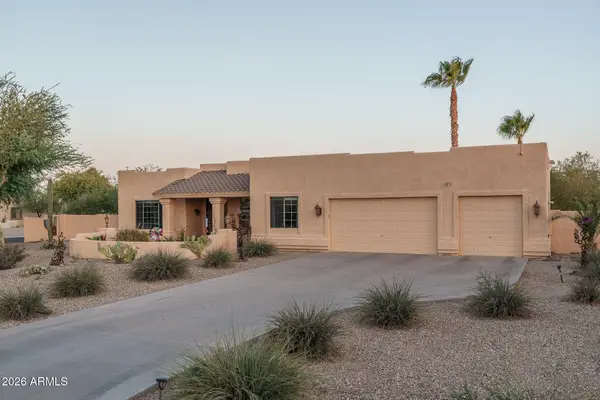 $749,000Active5 beds 3 baths2,888 sq. ft.
24329 W Mark Lane, Wittmann, AZ 85361
MLS# 7052181Listed by: KELLER WILLIAMS ARIZONA REALTY - New
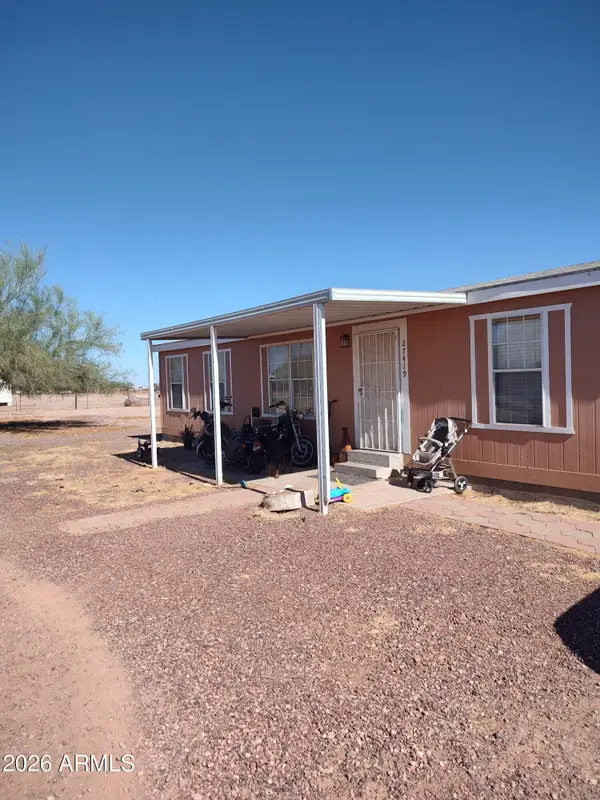 $260,000Active3 beds 2 baths1,354 sq. ft.
27419 N 204th Avenue, Wittmann, AZ 85361
MLS# 7051830Listed by: SELL YOUR HOME SERVICES - New
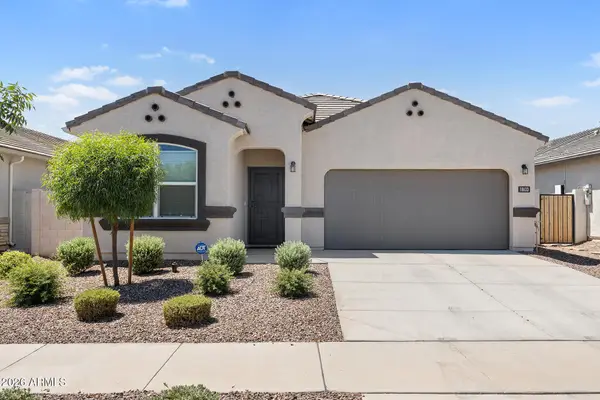 $375,000Active3 beds 2 baths1,706 sq. ft.
18633 W Desert Hollow Drive, Wittmann, AZ 85361
MLS# 7051834Listed by: HOMESMART - New
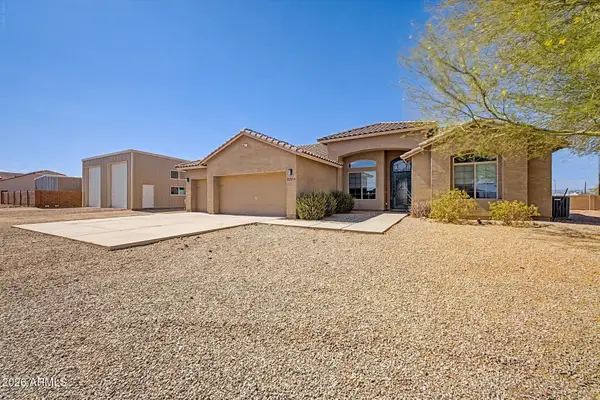 $700,000Active4 beds 3 baths2,440 sq. ft.
22314 W White Feather Lane, Wittmann, AZ 85361
MLS# 7050776Listed by: MY HOME GROUP REAL ESTATE - New
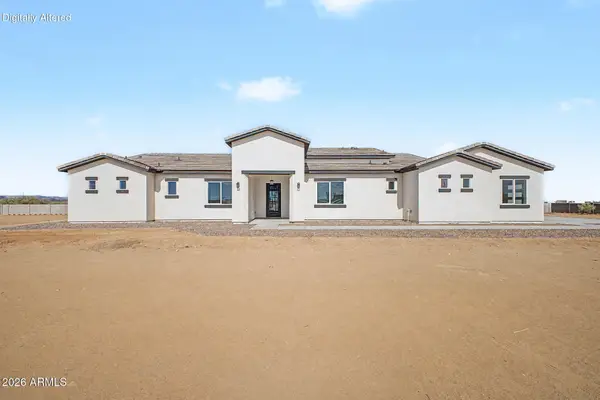 $734,000Active4 beds 4 baths3,122 sq. ft.
31021 N 251st Avenue, Wittmann, AZ 85361
MLS# 7050615Listed by: BARRETT REAL ESTATE - New
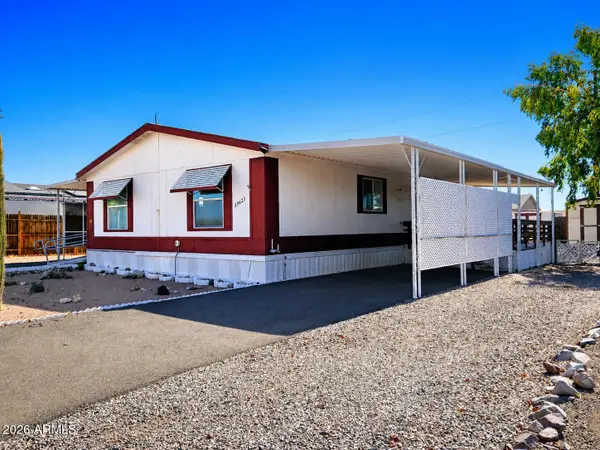 $155,000Active2 beds 2 baths1,198 sq. ft.
33623 N 225th Avenue, Wittmann, AZ 85361
MLS# 7050629Listed by: ROLLING K REALTY


Protect your home and budget from life's surprises with an Assurant Home Warranty, backed by a partner that supports you through every step of homeownership. Explore Plans.
©2026 Century 21 Real Estate LLC. All rights reserved. CENTURY 21®, the CENTURY 21 Logo and C21® are service marks owned by Century 21 Real Estate LLC. Century 21 Real Estate LLC fully supports the principles of the Fair Housing Act and the Equal Opportunity Act. Each office is independently owned and operated. Listing information is deemed reliable but not guaranteed accurate.