
10836 N 114th Avenue, Youngtown, AZ 85363
Local realty services provided by:CENTURY 21 Desert Estates Realty
10836 N 114th Avenue,Youngtown, AZ 85363
$349,999
- 3 Beds
- 2 Baths
- 1,391 sq. ft.
- Single family
- Active
Listed by: gina mcclain702-301-9152
Office: aig realty llc.
MLS#:7030011
Source:ARMLS
Price summary
- Price:$349,999
- Price per sq. ft.:$251.62
About this home
Beautifully remodeled single-story home featuring contemporary design throughout including a NEW ROOF and NEW WINDOWS. Inside, the kitchen features stainless steel appliances, shaker cabinetry, and quartz countertops. Vinyl wood flooring paired with upgraded recessed lighting creates a bright, open flow across the home. The bathrooms are thoughtfully updated with premium shower systems, custom vanities, framed mirrors, and designer tile niches. Step outside to a covered patio overlooking a spacious backyard with room to create your ideal outdoor retreat.
Contact an agent
Home facts
- Year built:1964
- Listing ID #:7030011
- Updated:May 23, 2026 at 03:12 PM
Rooms and interior
- Bedrooms:3
- Total bathrooms:2
- Flooring:Carpet, Vinyl
- Living area:1,391 sq. ft.
Heating and cooling
- Heating:Electric
- Central air:Yes
Structure and exterior
- Year built:1964
- Building area:1,391 sq. ft.
- Lot area:0.14 Acres
- Lot Features:Alley, Dirt Back, East/West Exposure, Gravel/Stone Front
- Architectural Style:Ranch
- Construction Materials:Block, Painted
Schools
- High school:Raymond S. Kellis
- Middle school:Country Meadows Elementary School
- Elementary school:Country Meadows Elementary School
Utilities
- Water:City Water
Finances and disclosures
- Price:$349,999
- Price per sq. ft.:$251.62
- Tax amount:$796 (2025)
Features and amenities
- Laundry features:Washer/Dryer Hook-up Only
Parking
- Garage:Yes
- Garage spaces:1
 All information should be verified by the recipient and none is guaranteed as accurate by ARMLS. Copyright 2020 Arizona Regional Multiple Listing Service, Inc. All rights reserved. ARMLS Member Broker: JoAnn Ayres
New listings near 10836 N 114th Avenue
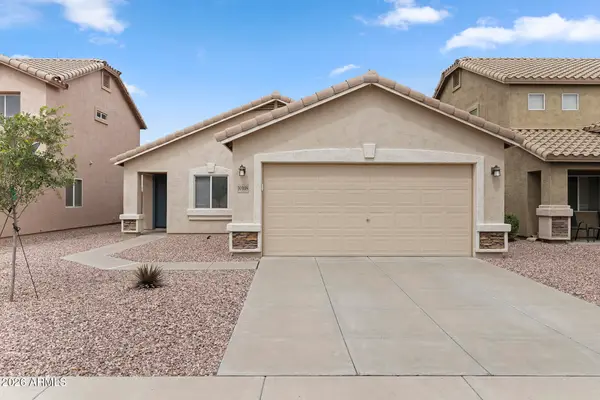 $335,000Pending3 beds 2 baths1,245 sq. ft.
10108 N 116th Lane, Youngtown, AZ 85363
MLS# 7028461Listed by: MY HOME GROUP REAL ESTATE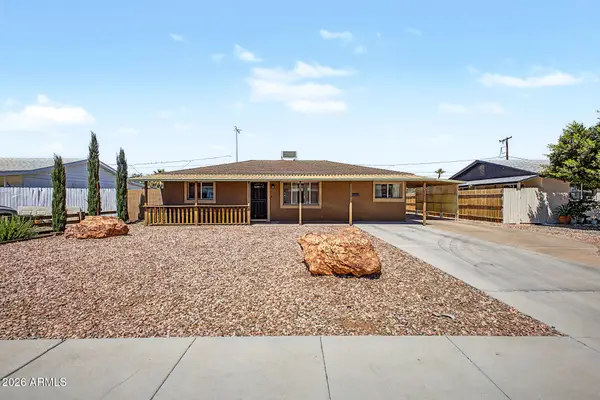 $344,990Active3 beds 1 baths1,185 sq. ft.
11118 W Iowa Avenue, Youngtown, AZ 85363
MLS# 7025064Listed by: M.A.Z. REALTY PROFESSIONALS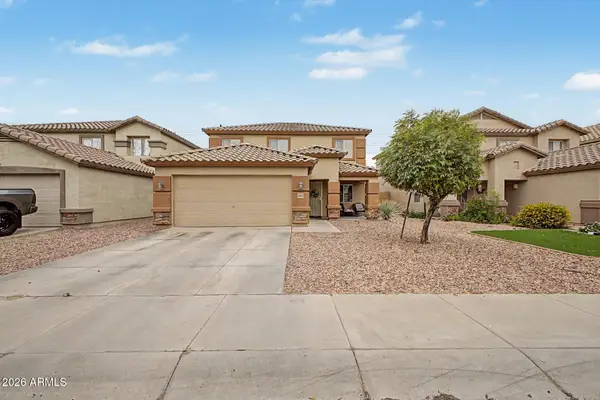 $380,000Active4 beds 3 baths2,002 sq. ft.
10337 N 115th Drive, Youngtown, AZ 85363
MLS# 7023901Listed by: MY HOME GROUP REAL ESTATE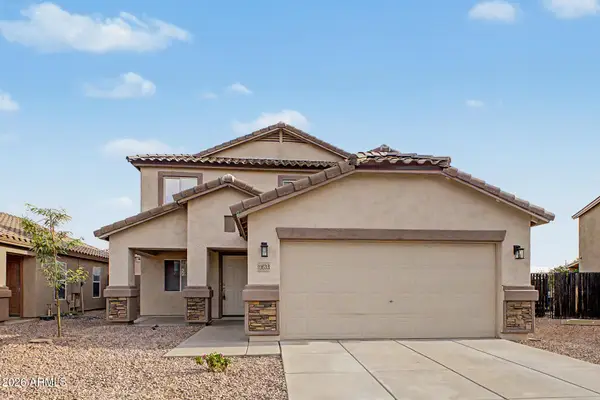 $379,900Pending3 beds 3 baths2,002 sq. ft.
11633 W Oglesby Avenue, Youngtown, AZ 85363
MLS# 7023608Listed by: MY HOME GROUP REAL ESTATE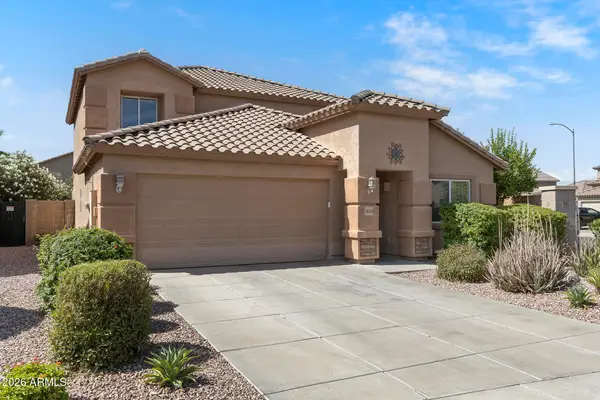 $379,990Pending4 beds 3 baths2,230 sq. ft.
11643 W Lee Lane, Youngtown, AZ 85363
MLS# 7019116Listed by: MY HOME GROUP REAL ESTATE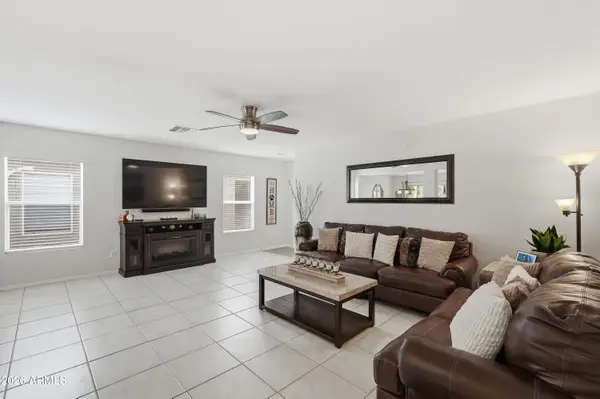 $365,000Pending3 beds 2 baths1,261 sq. ft.
11578 W Carol Avenue, Youngtown, AZ 85363
MLS# 7013976Listed by: COLDWELL BANKER REALTY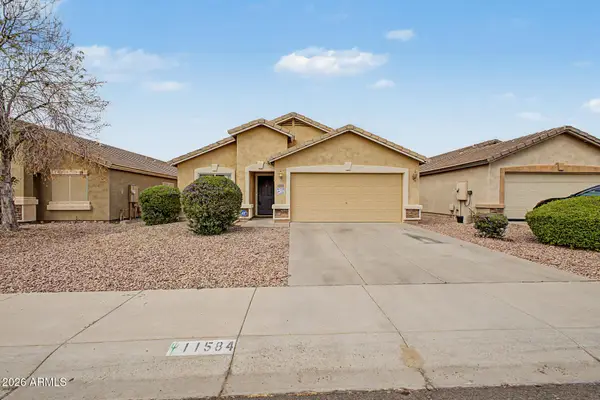 $375,000Active3 beds 2 baths1,714 sq. ft.
11584 W Oglesby Avenue, Youngtown, AZ 85363
MLS# 7013714Listed by: A.Z. & ASSOCIATES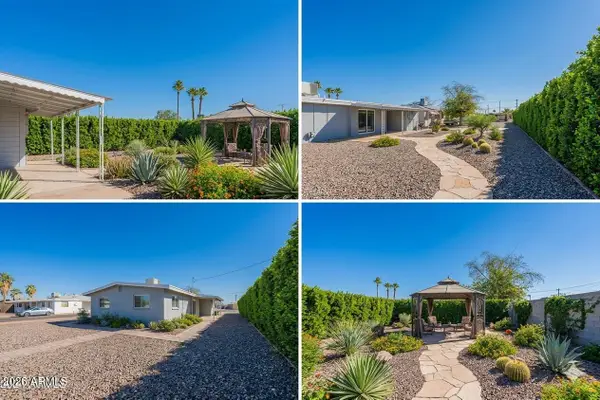 $329,000Active2 beds 1 baths808 sq. ft.
11107 W Iowa Avenue, Youngtown, AZ 85363
MLS# 7013072Listed by: HOMESMART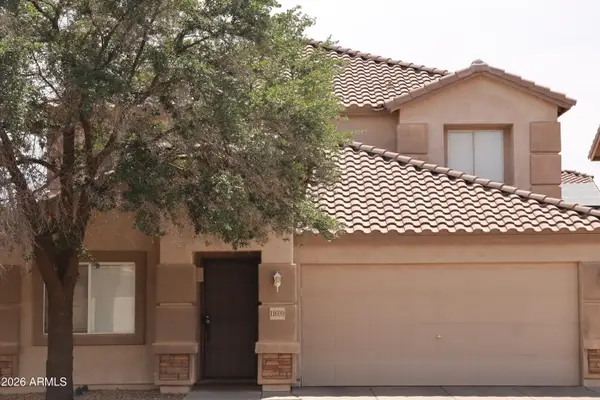 $380,000Active4 beds 3 baths2,230 sq. ft.
11609 W Hackbarth Drive, Youngtown, AZ 85363
MLS# 7008960Listed by: FATHOM REALTY ELITE


Protect your home and budget from life's surprises with an Assurant Home Warranty, backed by a partner that supports you through every step of homeownership. Explore Plans.
©2026 Century 21 Real Estate LLC. All rights reserved. CENTURY 21®, the CENTURY 21 Logo and C21® are service marks owned by Century 21 Real Estate LLC. Century 21 Real Estate LLC fully supports the principles of the Fair Housing Act and the Equal Opportunity Act. Each office is independently owned and operated. Listing information is deemed reliable but not guaranteed accurate.