
11609 W Hackbarth Drive, Youngtown, AZ 85363
Local realty services provided by:CENTURY 21 Desert Estates Realty
11609 W Hackbarth Drive,Youngtown, AZ 85363
$370,000
- 4 Beds
- 3 Baths
- 2,230 sq. ft.
- Single family
- Active
Listed by: denise johnson
Office: fathom realty elite
MLS#:7008960
Source:ARMLS
Price summary
- Price:$370,000
- Price per sq. ft.:$165.92
- Monthly HOA dues:$32
About this home
Welcome Home to this great 4 bedroom, 2.5 bath home in a quiet neighborhood. Plenty of space for your family. Walk in to the formal living/dining room that leads to the open concept kitchen/family room. Primary suite is downstairs with private bathroom and large walk in closet. Laundry and 1/2 bath are down stairs also. 3 secondary bedrooms upstairs with a large loft for extra area for the kids to just hang out. Front yard is gravel, Backyard has a covered patio, some turf and gravel. Close to the 101, Stadium, West Gate and Shopping.
Contact an agent
Home facts
- Year built:2005
- Subdivision & Development:AGUA FRIA RANCH PHASE 4
- Listing ID #:7008960
- Updated:July 30, 2026 at 03:27 PM
Rooms and interior
- Bedrooms:4
- Total bathrooms:3
- Flooring:Carpet, Linoleum
- Living area:2,230 sq. ft.
Heating and cooling
- Heating:Electric
- Central air:Yes
Structure and exterior
- Year built:2005
- Building area:2,230 sq. ft.
- Lot area:0.11 Acres
- Lot Features:Dirt Back, Gravel/Stone Back, Gravel/Stone Front, North/South Exposure, Sprinklers In Front, Synthetic Grass Back
- Construction Materials:Painted, Stucco
Schools
- High school:Dysart High School
- Middle school:Luke Elementary School
- Elementary school:Luke Elementary School
Utilities
- Water:Private Water Company
Finances and disclosures
- Price:$370,000
- Price per sq. ft.:$165.92
- Tax amount:$1,857 (2025)
Parking
- Garage:Yes
- Garage spaces:2
 All information should be verified by the recipient and none is guaranteed as accurate by ARMLS. Copyright 2020 Arizona Regional Multiple Listing Service, Inc. All rights reserved. ARMLS Member Broker: JoAnn Ayres
New listings near 11609 W Hackbarth Drive
- New
 $350,000Active2 beds 2 baths1,073 sq. ft.
11427 N 112th Drive, Youngtown, AZ 85363
MLS# 7060175Listed by: HOMESMART - New
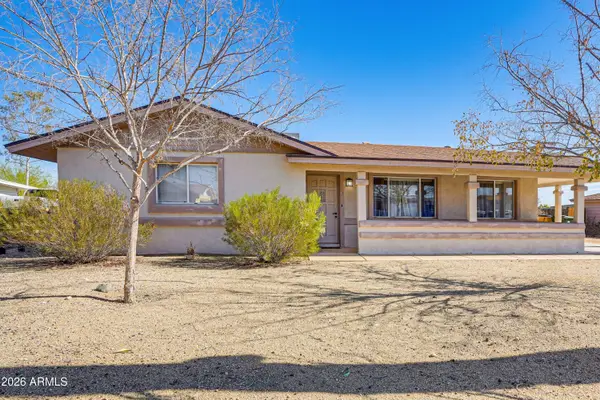 $319,000Active2 beds 2 baths1,140 sq. ft.
11469 W Illinois Avenue, Youngtown, AZ 85363
MLS# 7056290Listed by: TRELORA REALTY  $425,000Pending4 beds 3 baths2,375 sq. ft.
11534 W Longley Lane, Youngtown, AZ 85363
MLS# 7052331Listed by: HOMESMART $225,000Active2 beds 1 baths948 sq. ft.
11117 W Louisiana Avenue, Youngtown, AZ 85363
MLS# 7051370Listed by: SERHANT. $390,000Active4 beds 3 baths2,246 sq. ft.
11614 W Hackbarth Drive, Youngtown, AZ 85363
MLS# 7050646Listed by: HOMESMART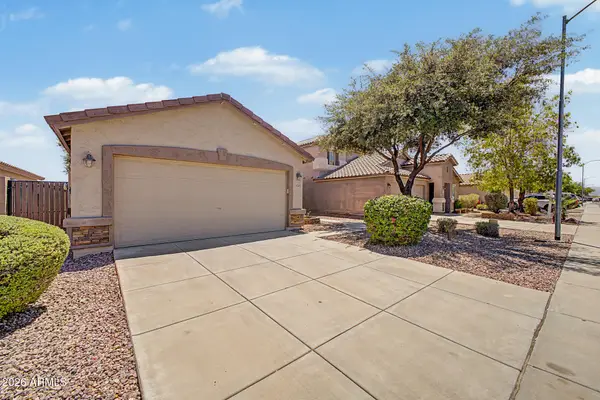 $338,900Pending3 beds 2 baths1,245 sq. ft.
11571 W Purdue Avenue, Youngtown, AZ 85363
MLS# 7049689Listed by: REALTY ONE GROUP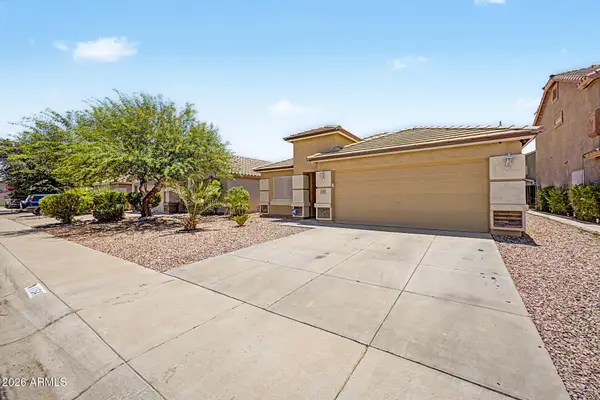 $370,000Pending3 beds 2 baths1,714 sq. ft.
11541 W Beck Drive, Youngtown, AZ 85363
MLS# 7044058Listed by: EXP REALTY $350,000Active3 beds 2 baths1,424 sq. ft.
11553 W Green Drive, Youngtown, AZ 85363
MLS# 7042819Listed by: W AND PARTNERS, LLC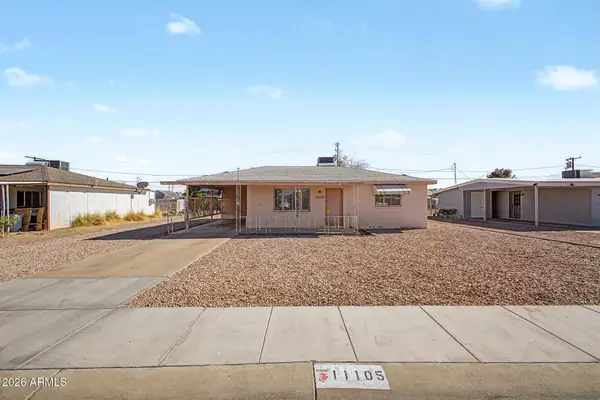 $235,000Pending2 beds 1 baths940 sq. ft.
11105 W Iowa Avenue, Youngtown, AZ 85363
MLS# 7040053Listed by: WEST USA REALTY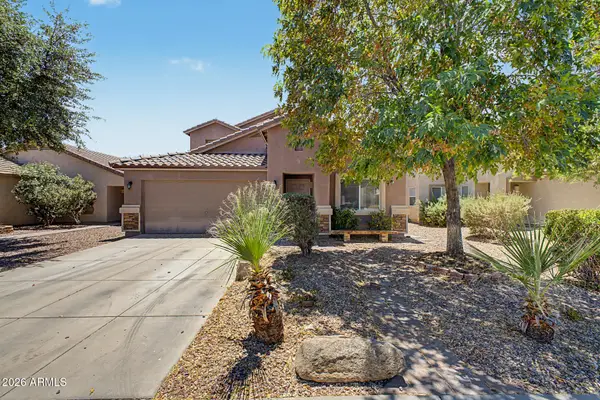 $389,999Pending4 beds 3 baths2,230 sq. ft.
11577 W Purdue Avenue, Youngtown, AZ 85363
MLS# 7039894Listed by: REAL BROKER


Protect your home and budget from life's surprises with an Assurant Home Warranty, backed by a partner that supports you through every step of homeownership. Explore Plans.
©2026 Century 21 Real Estate LLC. All rights reserved. CENTURY 21®, the CENTURY 21 Logo and C21® are service marks owned by Century 21 Real Estate LLC. Century 21 Real Estate LLC fully supports the principles of the Fair Housing Act and the Equal Opportunity Act. Each office is independently owned and operated. Listing information is deemed reliable but not guaranteed accurate.