
11549 W Arron Drive, Youngtown, AZ 85363
Local realty services provided by:CENTURY 21 Arizona Foothills
11549 W Arron Drive,Youngtown, AZ 85363
$429,900
- 3 Beds
- 2 Baths
- 1,540 sq. ft.
- Single family
- Active
Listed by:
 Angela Winter(623) 322 - 3311CENTURY 21 Arizona Foothills
Office: century 21 arizona foothills
MLS#:7081949
Source:ARMLS
Price summary
- Price:$429,900
- Price per sq. ft.:$279.16
- Monthly HOA dues:$125
About this home
Beautifully maintained and thoughtfully upgraded, this 3-bedroom, 2-bath home offers 1,540 sq ft in Youngtown. The interior features designer wood cabinetry, granite countertops, and stylish tile bathroom showers. Solar panels add energy-efficiency benefits, while the 1-year-old salt-free water conditioner provides added convenience. Enjoy the nicely landscaped backyard with firefly lighting and French drains, creating a beautiful and functional outdoor space. The 2-year-old washer and dryer are included. A wonderful combination of style, comfort, and practical upgrades!
Contact an agent
Home facts
- Year built:2024
- Subdivision & Development:RIDGEVIEW
- Listing ID #:7081949
- Updated:September 22, 2026 at 03:30 PM
Rooms and interior
- Bedrooms:3
- Total bathrooms:2
- Flooring:Carpet, Vinyl
- Living area:1,540 sq. ft.
Heating and cooling
- Cooling:Ceiling Fan(s), ENERGY STAR Qualified Equipment, Programmable Thermostat
- Heating:Electric
- Central air:Yes
Structure and exterior
- Year built:2024
- Building area:1,540 sq. ft.
- Lot area:0.12 Acres
- Lot Features:Auto Timer H2O Back, Auto Timer H2O Front, Desert Back, Desert Front, Gravel/Stone Back, Gravel/Stone Front, Sprinklers In Front, Sprinklers In Rear, Synthetic Grass Back
- Construction Materials:Painted, Stucco
Schools
- High school:Raymond S. Kellis
- Middle school:Country Meadows Elementary School
- Elementary school:Country Meadows Elementary School
Utilities
- Water:Private Water Company
Finances and disclosures
- Price:$429,900
- Price per sq. ft.:$279.16
- Tax amount:$1,979 (2025)
Parking
- Garage:Yes
- Garage spaces:2
All information should be verified by the recipient and none is guaranteed as accurate by ARMLS. Copyright 2020 Arizona Regional Multiple Listing Service, Inc. All rights reserved. ARMLS Member Broker: Floyd ScottNew listings near 11549 W Arron Drive
- New
 $296,000Active4 beds 3 baths2,246 sq. ft.
11613 W Duran Avenue, Youngtown, AZ 85363
MLS# 7083280Listed by: JM REALTY  $285,000Pending3 beds 2 baths1,072 sq. ft.
11351 N 113th Drive, Youngtown, AZ 85363
MLS# 7077300Listed by: MY HOME GROUP REAL ESTATE $368,900Active3 beds 2 baths1,622 sq. ft.
10810 N 114th Drive, Youngtown, AZ 85363
MLS# 7076784Listed by: WEST USA REALTY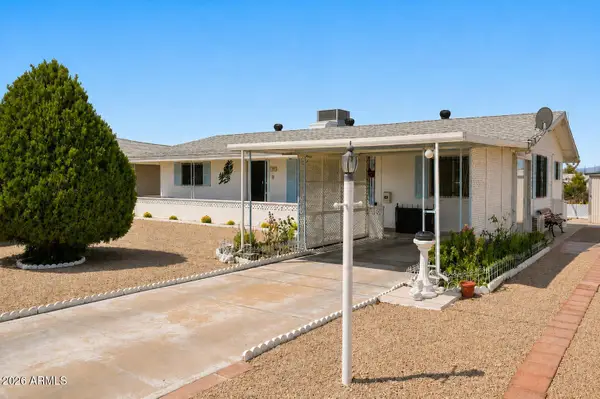 $309,900Active3 beds 2 baths1,089 sq. ft.
11354 N 114th Drive, Youngtown, AZ 85363
MLS# 7076098Listed by: COLDWELL BANKER REALTY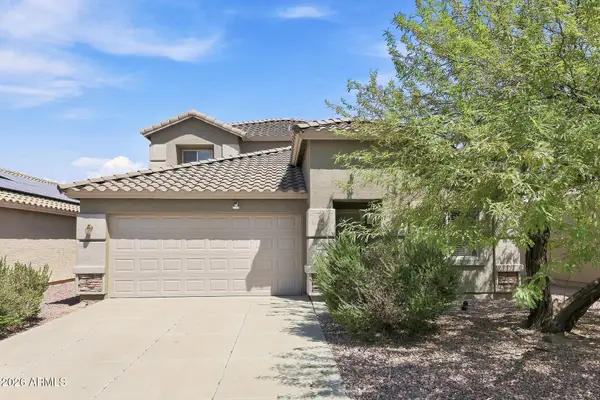 $399,000Active4 beds 3 baths2,230 sq. ft.
11610 W Brown Street, Youngtown, AZ 85363
MLS# 7074481Listed by: EVERYSTATE, INC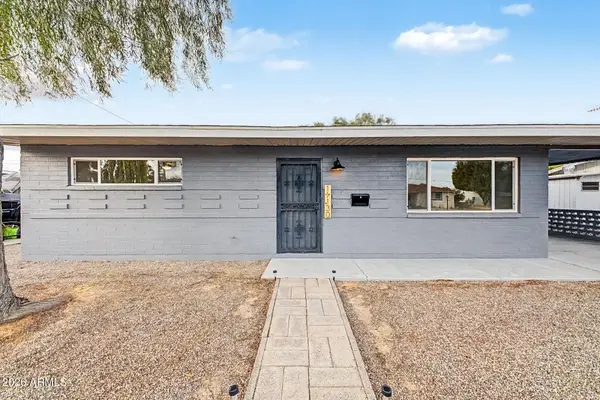 $265,000Active2 beds 1 baths909 sq. ft.
11130 W Jersey Avenue, Youngtown, AZ 85363
MLS# 7072418Listed by: DONE DEAL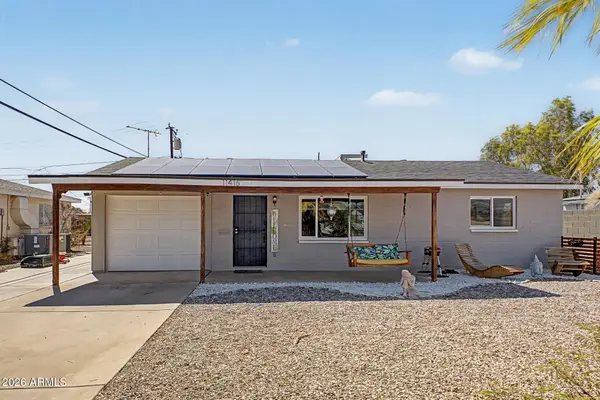 $275,000Pending2 beds 1 baths1,080 sq. ft.
11416 N 112th Drive, Youngtown, AZ 85363
MLS# 7071524Listed by: MY HOME GROUP REAL ESTATE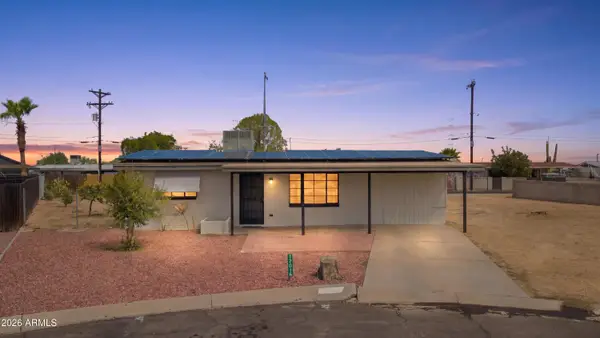 $289,000Active3 beds 1 baths1,183 sq. ft.
12018 N 113th Drive, Youngtown, AZ 85363
MLS# 7069251Listed by: SENW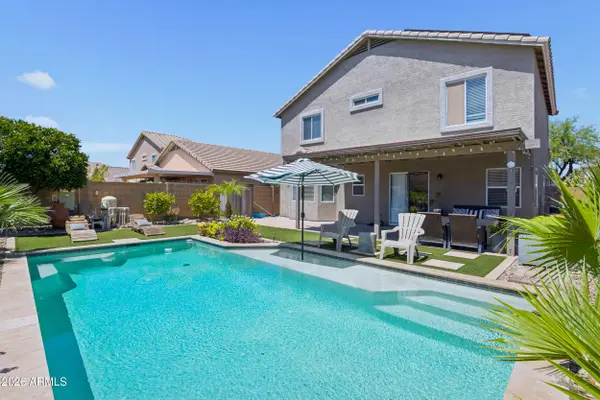 $424,900Active4 beds 3 baths2,230 sq. ft.
11607 W Brown Street, Youngtown, AZ 85363
MLS# 7068565Listed by: WEST USA REALTY


Protect your home and budget from life's surprises with an Assurant Home Warranty, backed by a partner that supports you through every step of homeownership. Explore Plans.
©2026 Century 21 Real Estate LLC. All rights reserved. CENTURY 21®, the CENTURY 21 Logo and C21® are service marks owned by Century 21 Real Estate LLC. Century 21 Real Estate LLC fully supports the principles of the Fair Housing Act and the Equal Opportunity Act. Each office is independently owned and operated. Listing information is deemed reliable but not guaranteed accurate.