11534 W Longley Lane, Youngtown, AZ 85363
Local realty services provided by:CENTURY 21 Northwest Realty
11534 W Longley Lane,Youngtown, AZ 85363
$425,000
- 4 Beds
- 3 Baths
- - sq. ft.
- Single family
- Sold
Listed by: sheila devault
Office: homesmart
MLS#:7052331
Source:ARMLS
Sorry, we are unable to map this address
Price summary
- Price:$425,000
- Monthly HOA dues:$38
About this home
Beautifully remodeled 4-bedroom, 3-bath home in desirable Agua Fria Ranch. Recent improvements include fresh interior paint, a stylish kitchen refresh, updated bathrooms, and new flooring throughout, creating a move-in-ready home you'll love. The functional floor plan features a downstairs bedroom and full bathroom, formal living and dining rooms, and a spacious kitchen with beautiful cabinetry, a large pantry, and an open layout overlooking the family room. Upstairs, the generous primary suite offers double sinks, a soaking tub, walk-in closet, and a private retreat, while the oversized secondary bedrooms and versatile loft provide plenty of space for family, guests, a home office, or playroom. Enjoy low-maintenance desert landscape in the front and backyards.
Contact an agent
Home facts
- Year built:2005
- Subdivision & Development:AGUA FRIA RANCH PHASE 4
- Listing ID #:7052331
- Updated:September 14, 2026 at 06:54 AM
Rooms and interior
- Bedrooms:4
- Total bathrooms:3
- Flooring:Laminate, Vinyl
Heating and cooling
- Heating:Electric
- Central air:Yes
Structure and exterior
- Year built:2005
- Lot Features:Desert Back, Desert Front, North/South Exposure
- Construction Materials:Painted, Stucco
Schools
- High school:Dysart High School
- Middle school:Luke Elementary School
- Elementary school:Luke Elementary School
Finances and disclosures
- Price:$425,000
- Tax amount:$2,551 (2025)
Features and amenities
- Laundry features:Washer/Dryer Hook-up Only
Parking
- Garage:Yes
- Garage spaces:2
 All information should be verified by the recipient and none is guaranteed as accurate by ARMLS. Copyright 2020 Arizona Regional Multiple Listing Service, Inc. All rights reserved.
New listings near 11534 W Longley Lane
- New
 $285,000Active3 beds 2 baths1,072 sq. ft.
11351 N 113th Drive, Youngtown, AZ 85363
MLS# 7077300Listed by: MY HOME GROUP REAL ESTATE - New
 $368,900Active3 beds 2 baths1,622 sq. ft.
10810 N 114th Drive, Youngtown, AZ 85363
MLS# 7076784Listed by: WEST USA REALTY - New
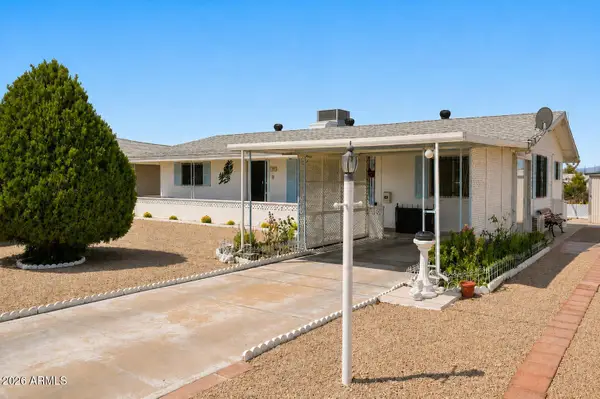 $309,900Active3 beds 2 baths1,089 sq. ft.
11354 N 114th Drive, Youngtown, AZ 85363
MLS# 7076098Listed by: COLDWELL BANKER REALTY 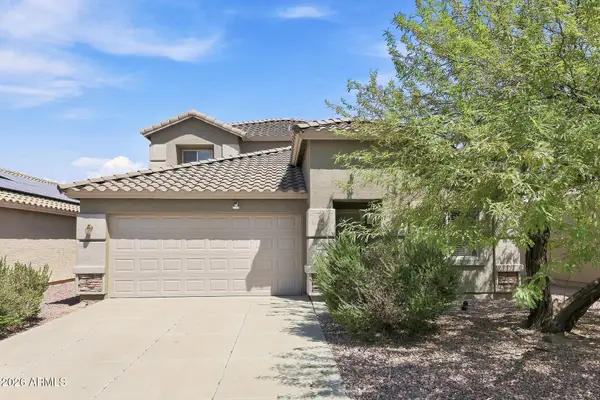 $399,000Active4 beds 3 baths2,230 sq. ft.
11610 W Brown Street, Youngtown, AZ 85363
MLS# 7074481Listed by: EVERYSTATE, INC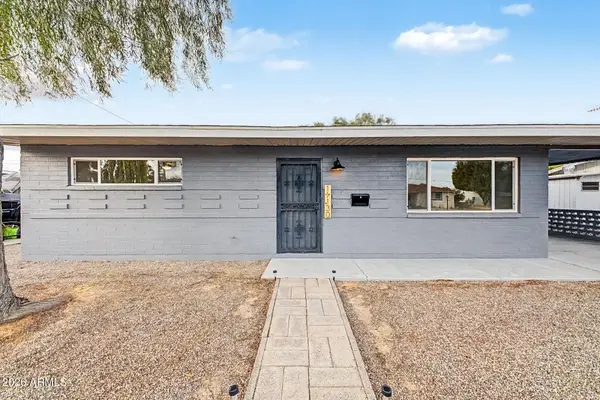 $265,000Active2 beds 1 baths909 sq. ft.
11130 W Jersey Avenue, Youngtown, AZ 85363
MLS# 7072418Listed by: DONE DEAL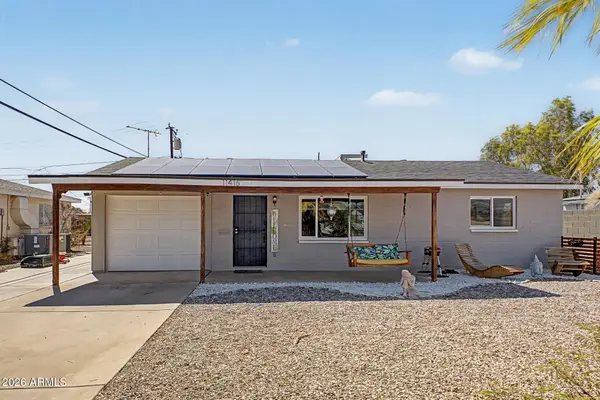 $275,000Pending2 beds 1 baths1,080 sq. ft.
11416 N 112th Drive, Youngtown, AZ 85363
MLS# 7071524Listed by: MY HOME GROUP REAL ESTATE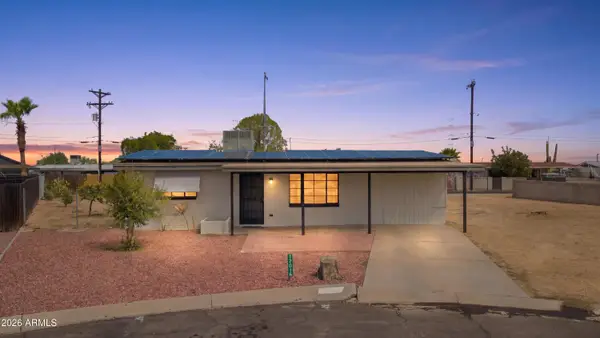 $289,000Active3 beds 1 baths1,183 sq. ft.
12018 N 113th Drive, Youngtown, AZ 85363
MLS# 7069251Listed by: SENW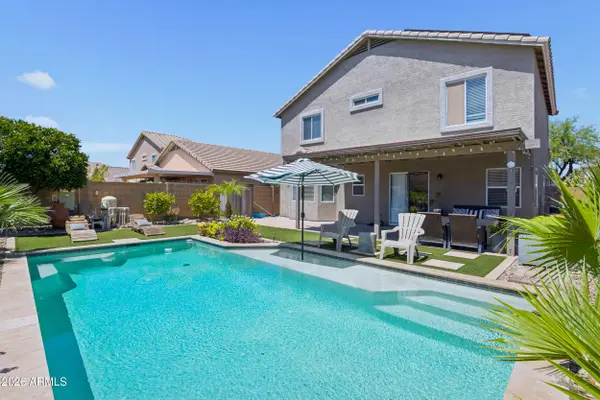 $439,900Active4 beds 3 baths2,230 sq. ft.
11607 W Brown Street, Youngtown, AZ 85363
MLS# 7068565Listed by: WEST USA REALTY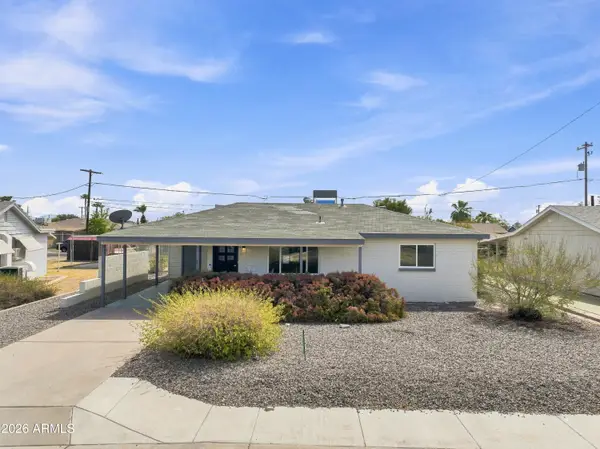 $269,900Pending3 beds 2 baths1,200 sq. ft.
11111 W Hollywood Avenue, Youngtown, AZ 85363
MLS# 7067271Listed by: AMERICAN TRADITIONS REALTY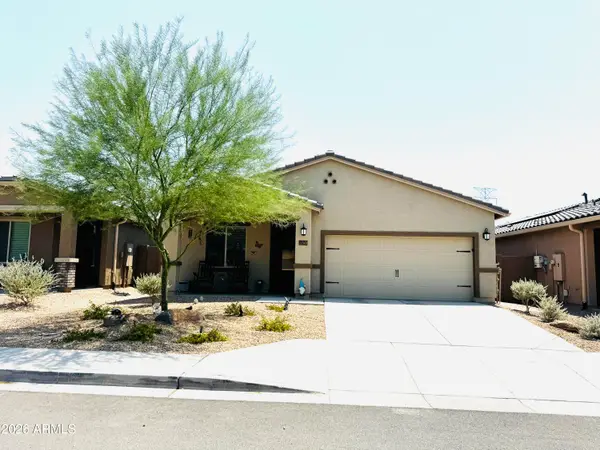
 $429,990Active3 beds 2 baths1,540 sq. ft.
11549 W Arron Drive, Youngtown, AZ 85363
MLS# 7066031Listed by: CENTURY 21 ARIZONA FOOTHILLS


Protect your home and budget from life's surprises with an Assurant Home Warranty, backed by a partner that supports you through every step of homeownership. Explore Plans.
©2026 Century 21 Real Estate LLC. All rights reserved. CENTURY 21®, the CENTURY 21 Logo and C21® are service marks owned by Century 21 Real Estate LLC. Century 21 Real Estate LLC fully supports the principles of the Fair Housing Act and the Equal Opportunity Act. Each office is independently owned and operated. Listing information is deemed reliable but not guaranteed accurate.