11613 W Duran Avenue, Youngtown, AZ 85363
Local realty services provided by:CENTURY 21 Arizona West
11613 W Duran Avenue,Youngtown, AZ 85363
$296,000
- 4 Beds
- 3 Baths
- 2,246 sq. ft.
- Single family
- Active
Listed by: joseph p mahoney
Office: jm realty
MLS#:7083280
Source:ARMLS
Price summary
- Price:$296,000
- Price per sq. ft.:$131.79
- Monthly HOA dues:$38
About this home
Investor special and value-add opportunity in Youngtown! This two-story home offers North/South lot exposure, a functional floor plan, kitchen island with breakfast bar, loft, covered patio, and two-car garage. The property needs repairs and updating, providing an excellent opportunity for an investor, cash buyer, or buyer looking to renovate, build equity, and create a home to their own vision. Bring your contractor and imagination and explore the possibilities this property has to offer. Convenient Youngtown location with easy access to shopping, dining, entertainment, major roadways, and nearby amenities. Don't miss this opportunity to add value in an established Glendale neighborhood!
Contact an agent
Home facts
- Year built:2005
- Subdivision & Development:AGUA FRIA RANCH PHASE 4
- Listing ID #:7083280
- Updated:September 22, 2026 at 05:45 PM
Rooms and interior
- Bedrooms:4
- Total bathrooms:3
- Flooring:Carpet, Tile, Vinyl
- Living area:2,246 sq. ft.
Heating and cooling
- Heating:Electric
- Central air:Yes
Structure and exterior
- Year built:2005
- Building area:2,246 sq. ft.
- Lot area:0.11 Acres
- Lot Features:Desert Front, Dirt Back
- Construction Materials:Painted, Stucco
Schools
- High school:Dysart High School
- Middle school:Luke Elementary School
- Elementary school:Luke Elementary School
Utilities
- Water:Private Water Company
Finances and disclosures
- Price:$296,000
- Price per sq. ft.:$131.79
- Tax amount:$1,992 (2025)
Features and amenities
- Laundry features:Washer/Dryer Hook-up Only
Parking
- Garage:Yes
- Garage spaces:2
 All information should be verified by the recipient and none is guaranteed as accurate by ARMLS. Copyright 2020 Arizona Regional Multiple Listing Service, Inc. All rights reserved.
New listings near 11613 W Duran Avenue
- New

 $429,900Active3 beds 2 baths1,540 sq. ft.
11549 W Arron Drive, Youngtown, AZ 85363
MLS# 7081949Listed by: CENTURY 21 ARIZONA FOOTHILLS  $285,000Pending3 beds 2 baths1,072 sq. ft.
11351 N 113th Drive, Youngtown, AZ 85363
MLS# 7077300Listed by: MY HOME GROUP REAL ESTATE $368,900Active3 beds 2 baths1,622 sq. ft.
10810 N 114th Drive, Youngtown, AZ 85363
MLS# 7076784Listed by: WEST USA REALTY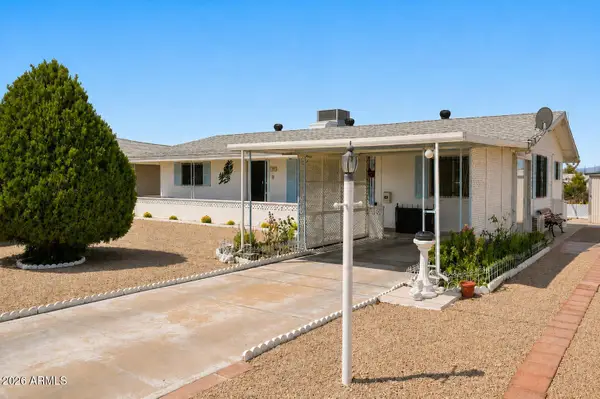 $309,900Active3 beds 2 baths1,089 sq. ft.
11354 N 114th Drive, Youngtown, AZ 85363
MLS# 7076098Listed by: COLDWELL BANKER REALTY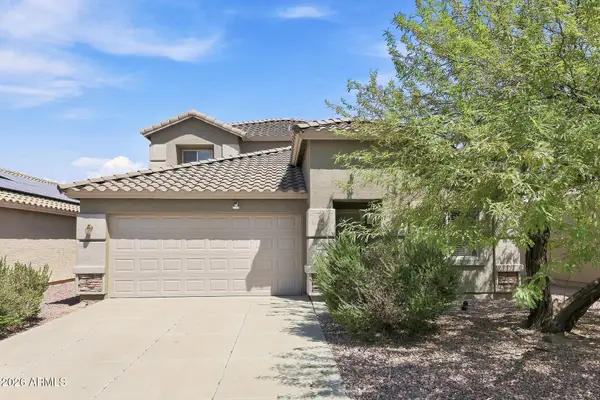 $399,000Pending4 beds 3 baths2,230 sq. ft.
11610 W Brown Street, Youngtown, AZ 85363
MLS# 7074481Listed by: EVERYSTATE, INC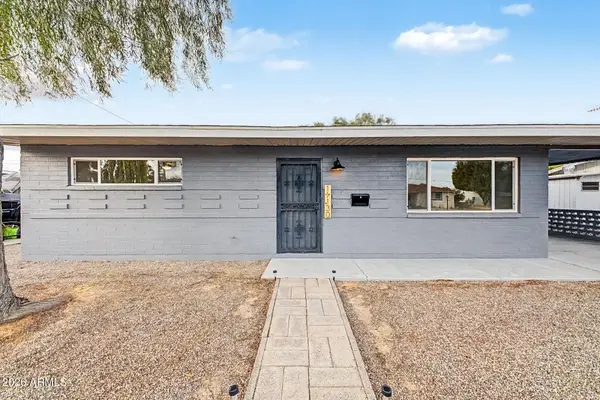 $265,000Active2 beds 1 baths909 sq. ft.
11130 W Jersey Avenue, Youngtown, AZ 85363
MLS# 7072418Listed by: DONE DEAL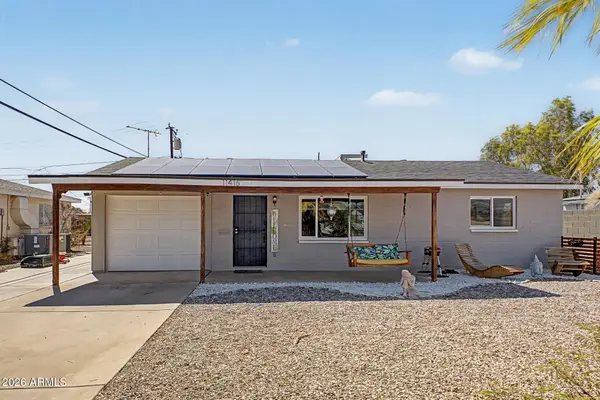 $275,000Pending2 beds 1 baths1,080 sq. ft.
11416 N 112th Drive, Youngtown, AZ 85363
MLS# 7071524Listed by: MY HOME GROUP REAL ESTATE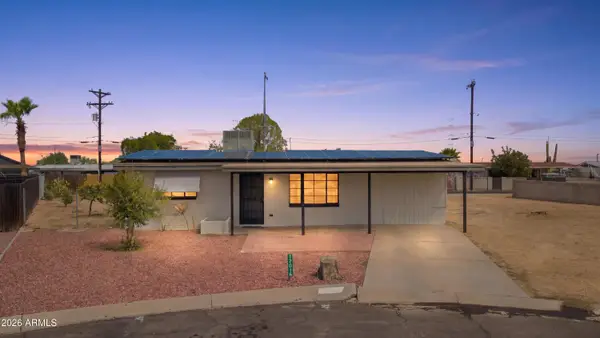 $289,000Active3 beds 1 baths1,183 sq. ft.
12018 N 113th Drive, Youngtown, AZ 85363
MLS# 7069251Listed by: SENW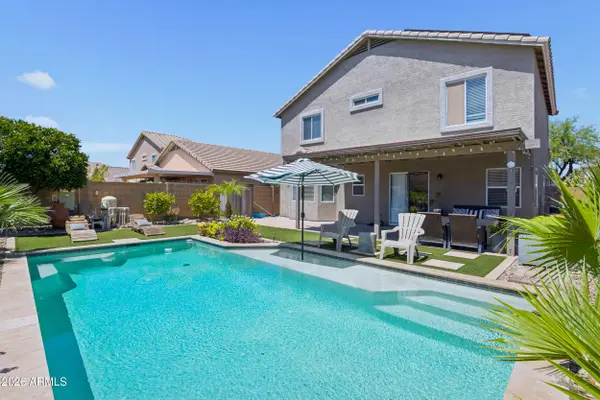 $424,900Active4 beds 3 baths2,230 sq. ft.
11607 W Brown Street, Youngtown, AZ 85363
MLS# 7068565Listed by: WEST USA REALTY


Protect your home and budget from life's surprises with an Assurant Home Warranty, backed by a partner that supports you through every step of homeownership. Explore Plans.
©2026 Century 21 Real Estate LLC. All rights reserved. CENTURY 21®, the CENTURY 21 Logo and C21® are service marks owned by Century 21 Real Estate LLC. Century 21 Real Estate LLC fully supports the principles of the Fair Housing Act and the Equal Opportunity Act. Each office is independently owned and operated. Listing information is deemed reliable but not guaranteed accurate.