
10112 E 36 Street, Yuma, AZ 85365
Local realty services provided by:CENTURY 21 Action Group
10112 E 36 Street,Yuma, AZ 85365
$373,500
- 4 Beds
- 2 Baths
- 1,739 sq. ft.
- Single family
- Active
Listed by: leslie g moore, mary jeanne snyder
Office: coldwell banker yuma foothills
MLS#:20263031
Source:AZ_YAR
Price summary
- Price:$373,500
- Price per sq. ft.:$214.78
About this home
Why wait for a new build when you can move into this fully upgraded energy-independent home today? This spacious 1739 sq. ft. residence on a large corner lot offers features that new builds simply can't match-most notably, fully paid-for solar panels that keep your electric bills under $23 a month! Enjoy the peace of mind that come with a home that has been meticulously maintained: a fully serviced HVAC system, a recently serviced roof, a brand-new hot water heater, and a 1-year termite warranty. Inside you'll find a clean, carpet free lay-out featuring tile and wood laminate flooring throughout. The kitchen is equipped with stainless steel appliances; the primary suite offers a luxurious retreat with a walk-in closet and dual sinks. With a new garage door, RV access and easy care landscaping this home is truly turn-key. Located just minutes from shopping, this smart, budget friendly chice that does not sacrifice Quality!
Contact an agent
Home facts
- Year built:2006
- Subdivision & Development:Villa Chaparral
- Listing ID #:20263031
- Added:104 day(s) ago
- Updated:October 27, 2026 at 06:02 PM
Rooms and interior
- Bedrooms:4
- Total bathrooms:2
- Full bathrooms:2
- Flooring:Tile, Wood
- Kitchen Description:Disposal, Electric Oven, Electric Range, Microwave, Refrigerator
- Living area:1,739 sq. ft.
Heating and cooling
- Cooling:Central Air
- Heating:Electric, Heat Pump
Structure and exterior
- Year built:2006
- Building area:1,739 sq. ft.
- Lot area:0.17 Acres
- Lot Features:Corner Lot
- Construction Materials:Stucco
- Exterior Features:Covered Patio, Patio
- Foundation Description:Concrete Perimeter
Utilities
- Water:Private, Water Available
- Sewer:Private Sewer
Finances and disclosures
- Price:$373,500
- Price per sq. ft.:$214.78
- Tax amount:$2,233
Features and amenities
- Appliances:Dishwasher, Disposal, Electric Oven, Electric Range, Microwave, Refrigerator
- Amenities:Bay Window(s), Breakfast Bar, Double Pane Windows, Eat-in Kitchen, Laminate Counters, Open Floorplan, Skylight(s), Vaulted Ceiling(s), Walk-In Closet(s)
Parking
- Parking description:Attached Garage, Garage Door Opener, RV Access/Parking
- Garage spaces:2
New listings near 10112 E 36 Street
- New
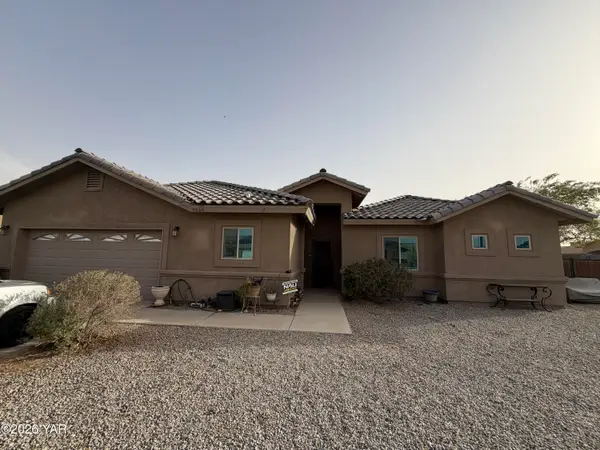 $399,999Active5 beds 3 baths2,270 sq. ft.
7549 E 40th Place, Yuma, AZ 85365
MLS# 20267240Listed by: SHRADER REALTY & ASSOC. - New
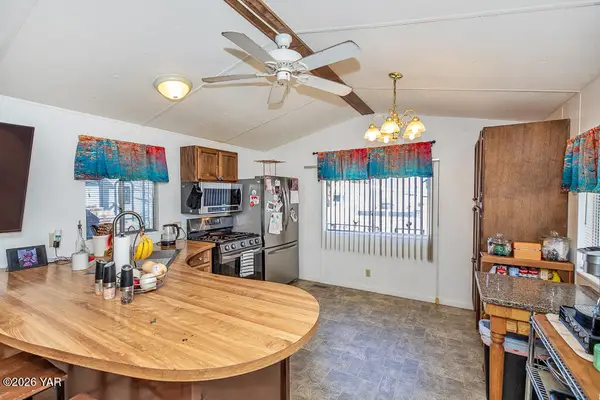 $145,000Active2 beds 2 baths728 sq. ft.
13547 E 43rd Lane, Yuma, AZ 85367
MLS# 20267235Listed by: REALTY EXECUTIVES MCCONNAUGHAY - New
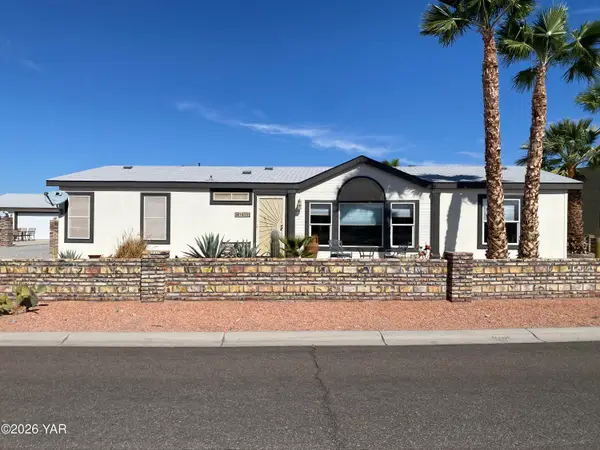 $299,900Active2 beds 3 baths1,456 sq. ft.
14352 E 50th Street, Yuma, AZ 85367
MLS# 20267236Listed by: ERA MATT FISCHER REALTOR - New
 $270,000Active3 beds 2 baths1,080 sq. ft.
3744 S Laura Way, Yuma, AZ 85365
MLS# 20267233Listed by: FINCA RESERVE LLC - New
 $295,500Active5 beds 3 baths1,400 sq. ft.
242 S 15th Avenue, Yuma, AZ 85364
MLS# 20267225Listed by: EXP REALTY - New
 $265,000Active4 beds 2 baths1,230 sq. ft.
2064 S 5th Avenue, Yuma, AZ 85364
MLS# 20267227Listed by: THE REALTY AGENCY - New
 $314,900Active2 beds 2 baths1,419 sq. ft.
11848 S Cassidy Drive, Yuma, AZ 85367
MLS# 20267228Listed by: EXP REALTY - New
 $100,000Active1 beds 2 baths700 sq. ft.
12827 E 35th Street, Yuma, AZ 85367
MLS# 20267221Listed by: THE REALTY AGENCY - New
 $359,900Active3 beds 2 baths1,770 sq. ft.
7332 E 24th Lane, Yuma, AZ 85365
MLS# 20267222Listed by: KELLER WILLIAMS REALTY YUMA - New
 $120,000Active3 beds 2 baths1,000 sq. ft.
11258 S Hummingbird Lane, Yuma, AZ 85365
MLS# 20267223Listed by: THE REALTY AGENCY


Protect your home and budget from life's surprises with an Assurant Home Warranty, backed by a partner that supports you through every step of homeownership. Explore Plans.
©2026 Century 21 Real Estate LLC. All rights reserved. CENTURY 21®, the CENTURY 21 Logo and C21® are service marks owned by Century 21 Real Estate LLC. Century 21 Real Estate LLC fully supports the principles of the Fair Housing Act and the Equal Opportunity Act. Each office is independently owned and operated. Listing information is deemed reliable but not guaranteed accurate.