
10211 S Del Valle, Yuma, AZ 85367
Local realty services provided by:CENTURY 21 Action Group
10211 S Del Valle,Yuma, AZ 85367
$949,000
- 5 Beds
- 4 Baths
- 3,815 sq. ft.
- Single family
- Active
Listed by: ramina eshaya
Office: long realty - yuma
MLS#:20262649
Source:AZ_YAR
Price summary
- Price:$949,000
- Price per sq. ft.:$248.75
About this home
Two buildings comprise this house. The main house is a three bedroom, three bath house with two additional rooms used as offices but could be used as bedrooms because they have closets, and a two car garage. A separate building which is comprised of a casita room and a bathroom. The casita room could be used as a bedroom, or gym or office. This building also has a two car garage. In total the house has garage space for four cars. The backyard has a pool with a pop-up self-cleaning system, and the pool was replastered in March 2025. The lot that the building sits on is 23,982 square feet and includes an R.V. parking area on the south side of the casita building
Contact an agent
Home facts
- Year built:2013
- Subdivision & Development:Mountain Vista Estates @ Mesa De
- Listing ID #:20262649
- Added:86 day(s) ago
- Updated:September 10, 2026 at 12:01 AM
Rooms and interior
- Bedrooms:5
- Total bathrooms:4
- Full bathrooms:1
- Flooring:Tile
- Bathrooms Description:3/4 Bath
- Living area:3,815 sq. ft.
Heating and cooling
- Cooling:2 Or More Units
- Heating:Electric, Natural Gas
- Central air:Yes
Structure and exterior
- Roof:Metal, Pitched
- Year built:2013
- Building area:3,815 sq. ft.
- Construction Materials:Stucco
- Foundation Description:Concrete Perimeter
Utilities
- Water:Public
- Sewer:Public Sewer
Finances and disclosures
- Price:$949,000
- Price per sq. ft.:$248.75
- Tax amount:$6,217
Features and amenities
- Pool features:Curbs, In Ground
Parking
- Total parking spaces:4
- Parking description:Attached Garage
- Garage:Yes
- Garage spaces:4
New listings near 10211 S Del Valle
- Coming Soon
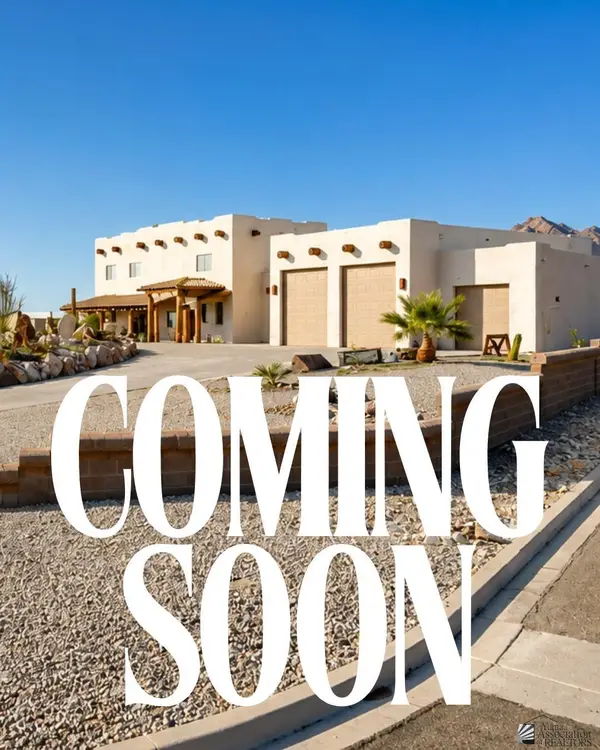 $873,645Coming Soon3 beds 3 baths3,360 sq. ft.
14492 Pamela De Fortuna, Yuma, AZ 85367
MLS# 20263405Listed by: KELLER WILLIAMS REALTY YUMA - Coming Soon
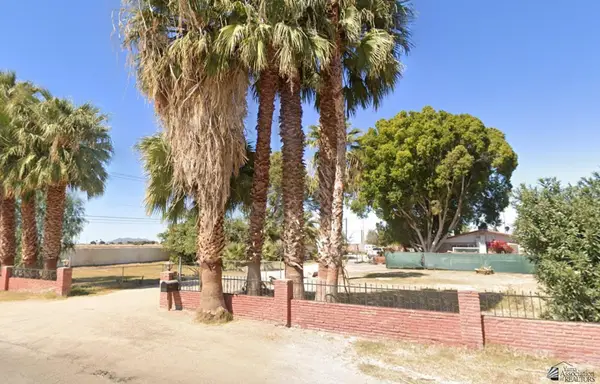 $990,000Coming Soon4 beds 2 baths2,916 sq. ft.
2490 W Country Ln, Yuma, AZ 85364
MLS# 20262784Listed by: KINO REALTY GROUP - New
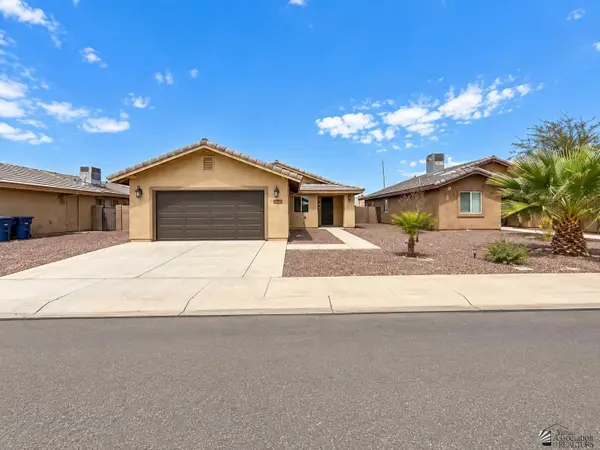 $310,000Active3 beds 2 baths1,282 sq. ft.
10142 E 33 St, Yuma, AZ 85365
MLS# 20263844Listed by: THE REALTY AGENCY - New
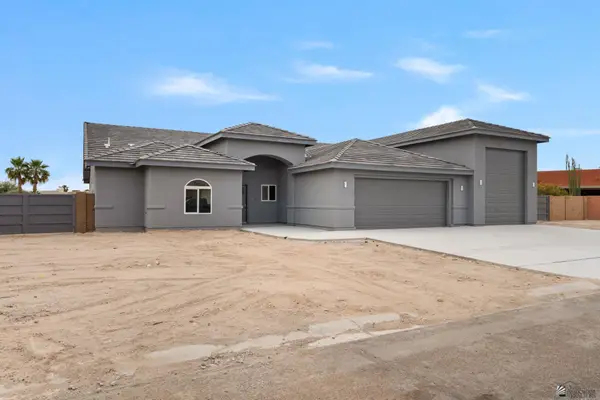 $759,000Active5 beds 4 baths2,436 sq. ft.
12784 S Karimme Ave, Yuma, AZ 85367
MLS# 20263845Listed by: THE REALTY AGENCY - FOOTHILLS - New
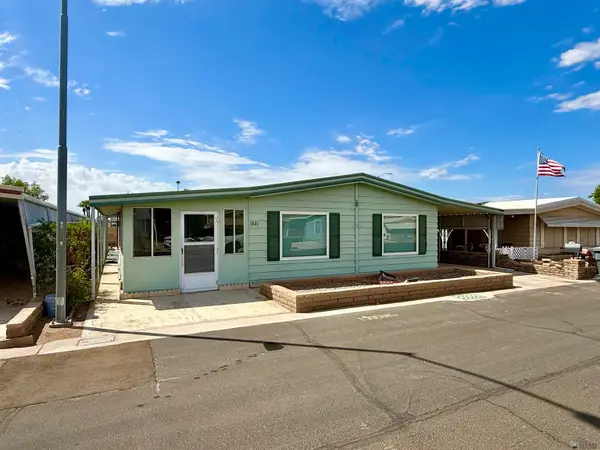 $134,900Active2 beds 2 baths1,330 sq. ft.
1921 W Camino Pradera, Yuma, AZ 85364
MLS# 20263846Listed by: FATHOM REALTY ELITE - New
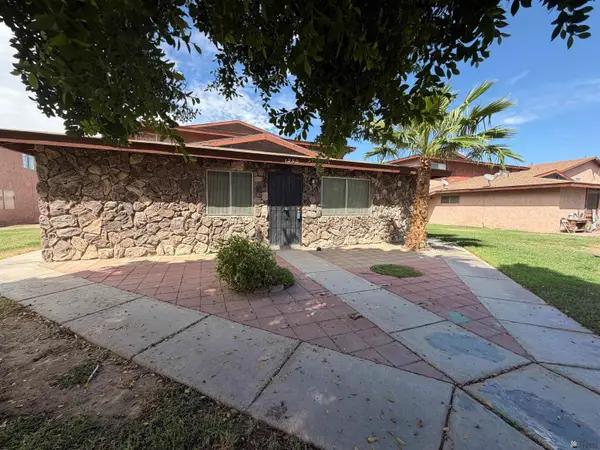 $142,000Active2 beds 1 baths910 sq. ft.
1250 W 20 Pl, Yuma, AZ 85364
MLS# 20263847Listed by: HOMETOWN ADVANTAGE REAL ESTATE - New
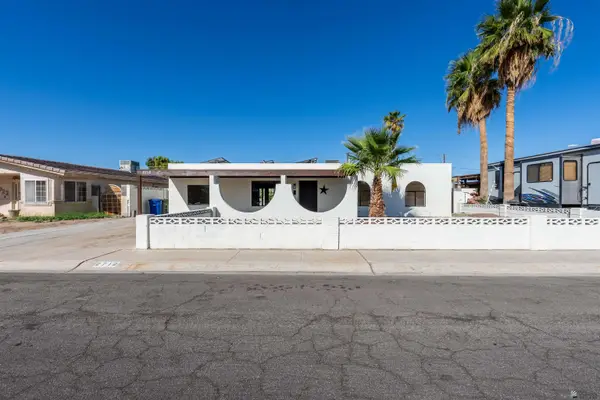 $315,000Active4 beds 2 baths1,800 sq. ft.
2712 S Mary Ave, Yuma, AZ 85365
MLS# 20263842Listed by: FSR REALTY - New
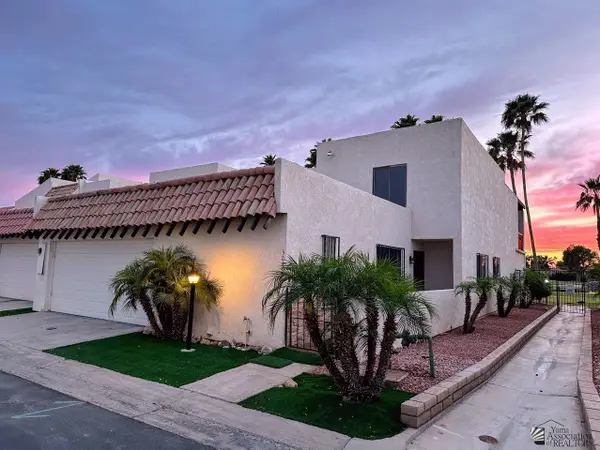 $410,000Active3 beds 3 baths2,628 sq. ft.
3040 S Torrey Pines Cir, Yuma, AZ 85365
MLS# 20263843Listed by: RE/MAX TERRITORY - New
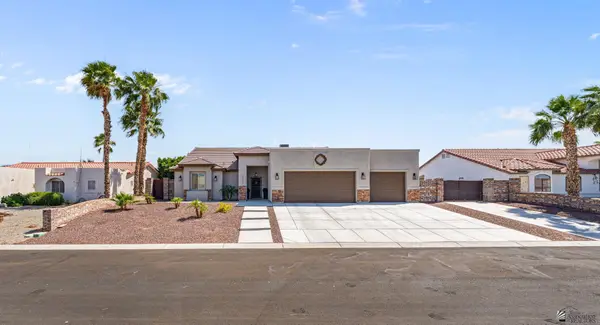 $529,000Active4 beds 3 baths1,890 sq. ft.
14159 E 49 Dr, Yuma, AZ 85367
MLS# 20263838Listed by: KELLER WILLIAMS REALTY YUMA - New
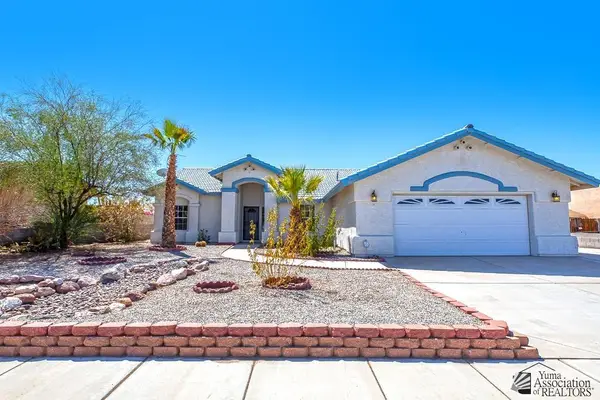 $359,900Active4 beds 2 baths1,720 sq. ft.
10609 E 36 St, Yuma, AZ 85365
MLS# 20263839Listed by: REALTY EXECUTIVES MCCONNAUGHAY


Protect your home and budget from life's surprises with an Assurant Home Warranty, backed by a partner that supports you through every step of homeownership. Explore Plans.
©2026 Century 21 Real Estate LLC. All rights reserved. CENTURY 21®, the CENTURY 21 Logo and C21® are service marks owned by Century 21 Real Estate LLC. Century 21 Real Estate LLC fully supports the principles of the Fair Housing Act and the Equal Opportunity Act. Each office is independently owned and operated. Listing information is deemed reliable but not guaranteed accurate.