10828 E 45 Street, Yuma, AZ 85367
Local realty services provided by:CENTURY 21 Action Group
10828 E 45 Street,Yuma, AZ 85367
$325,000
- 3 Beds
- 2 Baths
- 1,335 sq. ft.
- Single family
- Pending
Listed by: elisa hoyos-castanos
Office: lrc realty & management, llc.
MLS#:20261980
Source:AZ_YAR
Price summary
- Price:$325,000
- Price per sq. ft.:$243.45
About this home
New construction home featuring a desirable split floor plan with 3 bedrooms, 2 bathrooms, and a 2-car garage. This thoughtfully designed residence offers vaulted ceilings, and tile flooring throughout. The kitchen is equipped with granite countertops and alderwood cabinetry, providing both durability and style. High-end finishes are showcased throughout the home. Enjoy outdoor living with a covered patio and an east-facing lot measuring approximately 6,593 sq ft. Ideal layout for privacy, comfort, and everyday functionality. Quality construction combined with modern design elements makes this home an excellent opportunity for today’s buyer. -- photos are for illustration purposes only - final product may vary in colors and finished based on buyer selection and available upgrades.
Contact an agent
Home facts
- Year built:2026
- Subdivision & Development:Los Agaves by Riedel
- Listing ID #:20261980
- Added:173 day(s) ago
- Updated:October 25, 2026 at 07:40 AM
Rooms and interior
- Bedrooms:3
- Total bathrooms:2
- Full bathrooms:2
- Flooring:Tile
- Kitchen Description:Disposal, Electric Oven, Electric Range, Microwave
- Living area:1,335 sq. ft.
Heating and cooling
- Cooling:Ceiling Fan(s), Central Air, Refrigerated
- Heating:Electric
Structure and exterior
- Year built:2026
- Building area:1,335 sq. ft.
- Lot area:0.14 Acres
- Construction Materials:Stucco
- Exterior Features:Covered Patio
- Foundation Description:Concrete Perimeter
Utilities
- Water:Public, Water Available
- Sewer:Public Sewer
Finances and disclosures
- Price:$325,000
- Price per sq. ft.:$243.45
Features and amenities
- Appliances:Dishwasher, Disposal, Electric Oven, Electric Range, Microwave
- Amenities:Chandelier, Granite Counters, Kitchen Island, Pantry, Split Floorplan, Vaulted Ceiling(s), Walk-In Closet(s)
Parking
- Parking description:Attached Garage, Garage Door Opener
- Garage spaces:2
New listings near 10828 E 45 Street
- New
 $255,000Active2 beds 2 baths1,069 sq. ft.
12272 E 36th Street, Yuma, AZ 85367
MLS# 20267216Listed by: REALTY ONE GROUP GATEWAY - New
 $289,900Active3 beds 2 baths1,715 sq. ft.
13201 E 52nd Street, Yuma, AZ 85367
MLS# 20267214Listed by: REALTY ONE GROUP GATEWAY - New

 $225,000Active2 beds 2 baths1,188 sq. ft.
13409 E 51st Street, Yuma, AZ 85367
MLS# 20267211Listed by: CENTURY 21 ACTION GROUP FTHL - New
 $500,000Active4 beds 2 baths1,512 sq. ft.
12778 E 41st Street, Yuma, AZ 85367
MLS# 20267209Listed by: REIS - New
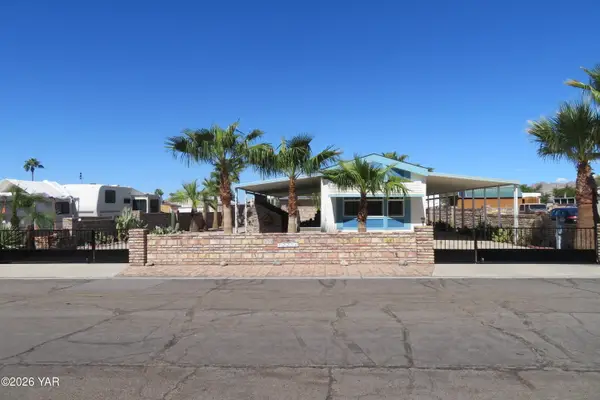 $184,500Active2 beds 1 baths734 sq. ft.
12256 E 37th Street, Yuma, AZ 85367
MLS# 20267207Listed by: GILA MOUNTAIN REALTY AZ - New
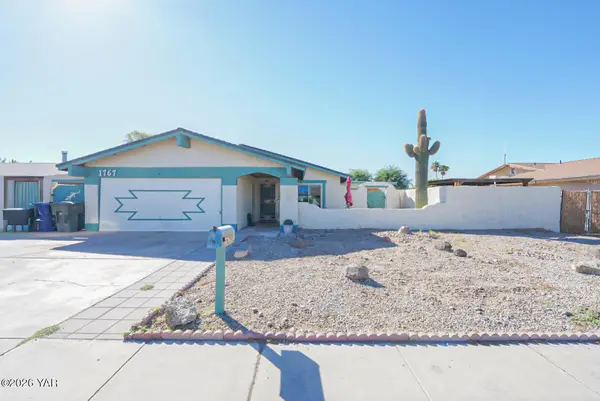 $320,000Active2 beds 2 baths1,487 sq. ft.
1767 E 26th Place, Yuma, AZ 85365
MLS# 20267208Listed by: RE/MAX TERRITORY - New
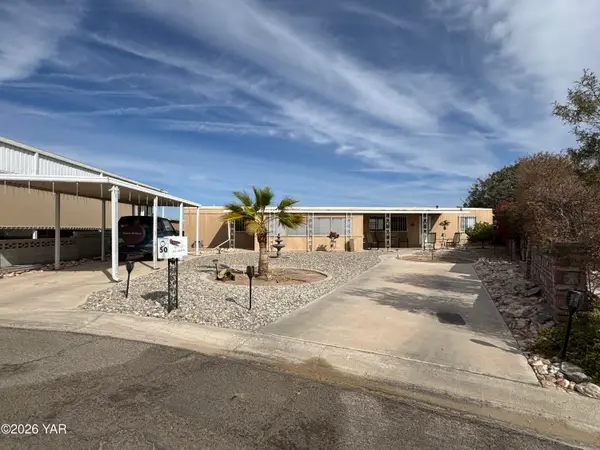 $135,000Active2 beds 2 baths924 sq. ft.
50 W El Camino Drive, Yuma, AZ 85365
MLS# 20267206Listed by: RE/MAX TERRITORY - New
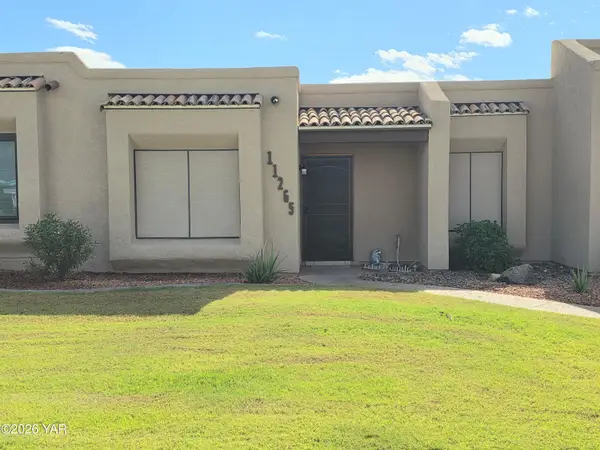 $225,000Active2 beds 2 baths1,080 sq. ft.
11265 E 35th Place, Yuma, AZ 85367
MLS# 20267205Listed by: KELLER WILLIAMS REALTY YUMA - New
 $460,000Active3 beds 2 baths1,890 sq. ft.
4874 W 30th Place, Yuma, AZ 85364
MLS# 20267204Listed by: KELLER WILLIAMS REALTY YUMA - New
 $170,000Active2.52 Acres
0000 S Avenue 4e, Yuma, AZ 85365
MLS# 20267167Listed by: KELLER WILLIAMS REALTY YUMA


Protect your home and budget from life's surprises with an Assurant Home Warranty, backed by a partner that supports you through every step of homeownership. Explore Plans.
©2026 Century 21 Real Estate LLC. All rights reserved. CENTURY 21®, the CENTURY 21 Logo and C21® are service marks owned by Century 21 Real Estate LLC. Century 21 Real Estate LLC fully supports the principles of the Fair Housing Act and the Equal Opportunity Act. Each office is independently owned and operated. Listing information is deemed reliable but not guaranteed accurate.