1101 E La Casita Drive, Yuma, AZ 85365
Local realty services provided by:CENTURY 21 Action Group
1101 E La Casita Drive,Yuma, AZ 85365
$273,000
- 3 Beds
- 2 Baths
- 1,485 sq. ft.
- Single family
- Active
Listed by: john p endres, sarah l endres
Office: the realty agency - foothills
MLS#:20267114
Source:AZ_YAR
Price summary
- Price:$273,000
- Price per sq. ft.:$183.84
About this home
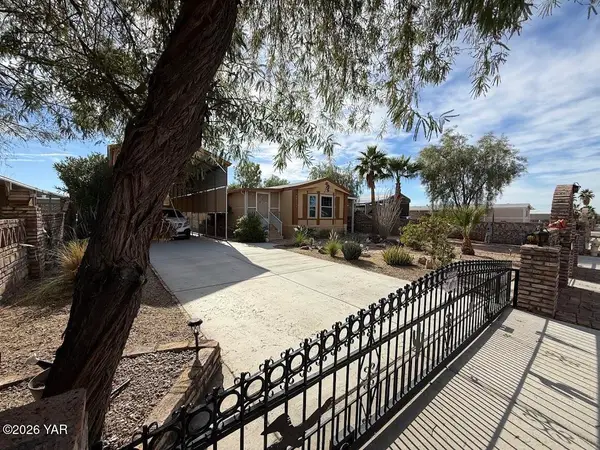
Welcome to this charming 3-bedroom, 2-bath home located in the quiet neighborhood of La Verne Terrace! This beautifully remodeled home is move-in ready, featuring brand-new flooring and updated windows throughout. Step inside to a spacious living room, perfect for relaxing or spending quality time with family and friends. The kitchen comes equipped with a gas stove and refrigerator, making meal preparation a breeze. Just off the kitchen, you'll find a versatile bonus room that can be used as a formal dining area, additional family room, or entertainment space. For added convenience, the home also features an indoor laundry room. The spacious primary bedroom offers plenty of room for a king-size bed and includes its own 3/4 bath. Step outside to a backyard featuring lush green grass, offering a wonderful space for outdoor gatherings, entertaining, or simply enjoying the fresh air. A storage shed is also included for your convenience. With its recent updates and inviting layout, this home is ready for its new owners. Schedule your private showing today!...
Contact an agent
Home facts
- Year built:1965
- Subdivision & Development:Laverne Terrace
- Listing ID #:20267114
- Added:1 day(s) ago
- Updated:October 20, 2026 at 03:39 PM
Rooms and interior
- Bedrooms:3
- Total bathrooms:2
- Full bathrooms:1
- Rooms Total:1
- Kitchen Description:Gas Oven
- Living area:1,485 sq. ft.
Heating and cooling
- Cooling:Ceiling Fan(s), Central Air
Structure and exterior
- Year built:1965
- Building area:1,485 sq. ft.
- Lot area:0.14 Acres
- Construction Materials:Brick
- Foundation Description:Concrete Perimeter
Utilities
- Water:Public, Water Available
- Sewer:Private Sewer, Sewer Available
Finances and disclosures
- Price:$273,000
- Price per sq. ft.:$183.84
- Tax amount:$1,592 (2026)
Features and amenities
- Appliances:Gas Oven
- Laundry features:Electric Dryer Hookup, Washer Hookup
- Amenities:Double Pane Windows, Eat-in Kitchen, Laminate Counters, Open Floorplan
Parking
- Parking description:Accessible Parking, Attached Carport, Covered, Paved
- Carport spaces:2
New listings near 1101 E La Casita Drive
- New
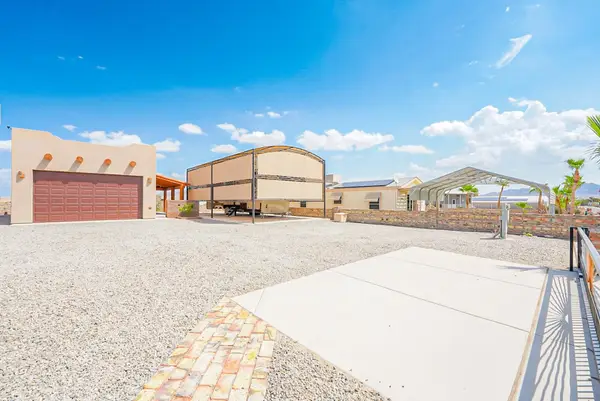 $289,900Active-- beds 1 baths587 sq. ft.
12608 E 47th Street, Yuma, AZ 85367
MLS# 20267126Listed by: RE/MAX TERRITORY - New
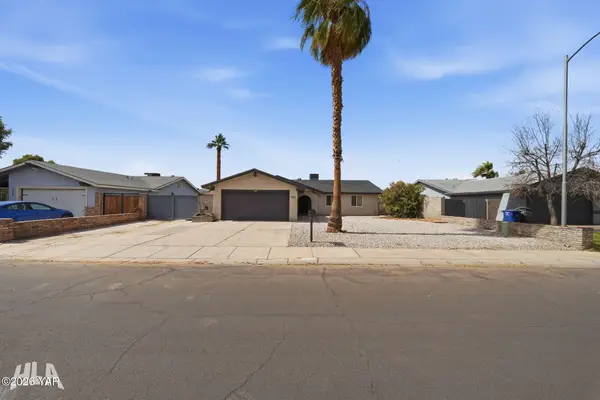 $349,000Active3 beds 2 baths1,506 sq. ft.
1926 S Naples Avenue, Yuma, AZ 85364
MLS# 20267127Listed by: REALTY ONE GROUP GATEWAY - New
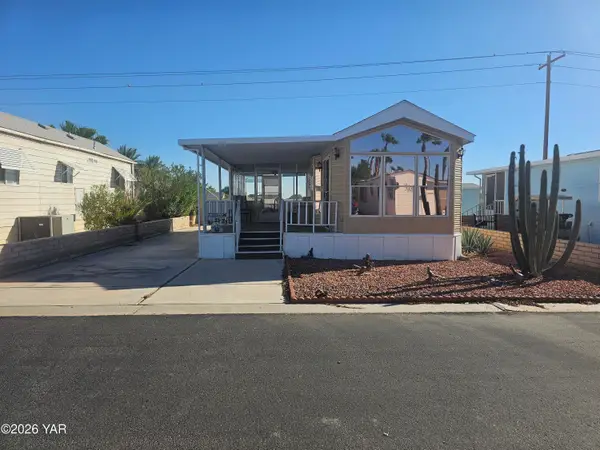 $86,500Active1 beds 1 baths420 sq. ft.
5707 E 32nd Street, Yuma, AZ 85365
MLS# 20267120Listed by: KELLER WILLIAMS REALTY YUMA - New
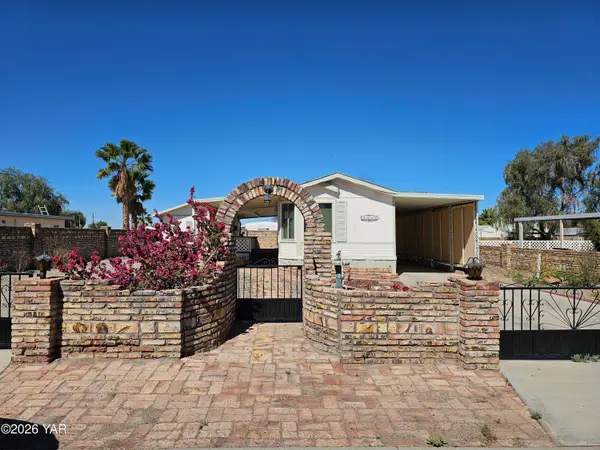 $175,000Active2 beds 1 baths754 sq. ft.
13138 E 51st Place, Yuma, AZ 85367
MLS# 20267124Listed by: CREATIVE CONCEPTS REALTY, LLC - New
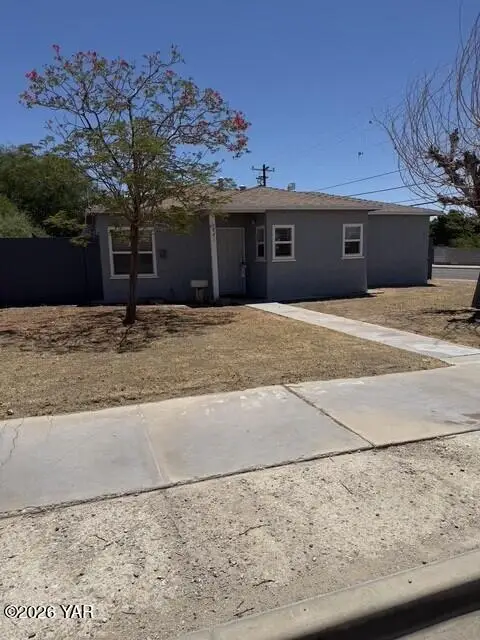 $205,000Active3 beds 1 baths992 sq. ft.
1841 S 11th Avenue, Yuma, AZ 85364
MLS# 20267121Listed by: CRITES & ASSOCIATES - New
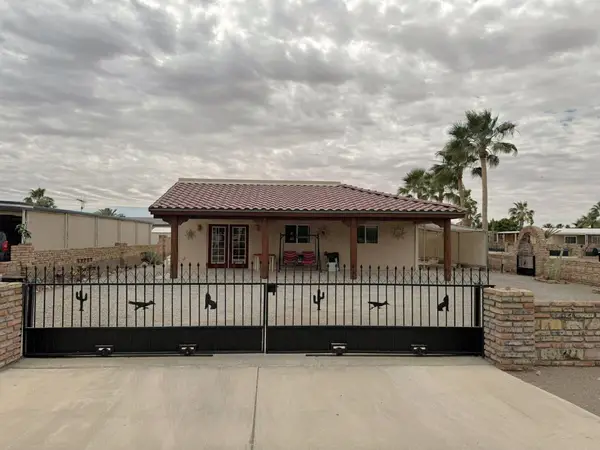 $249,900Active2 beds 2 baths965 sq. ft.
12779 S Joleane Avenue, Yuma, AZ 85367
MLS# 20267122Listed by: KELLER WILLIAMS REALTY YUMA - New
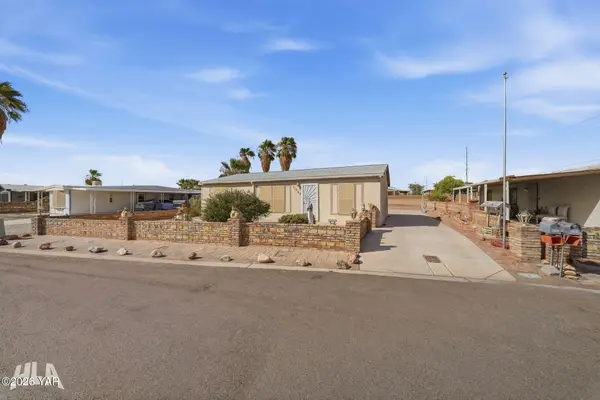 $221,000Active3 beds 2 baths1,040 sq. ft.
11202 S Organ Pipe Lane, Yuma, AZ 85365
MLS# 20267117Listed by: HOMESMART - New
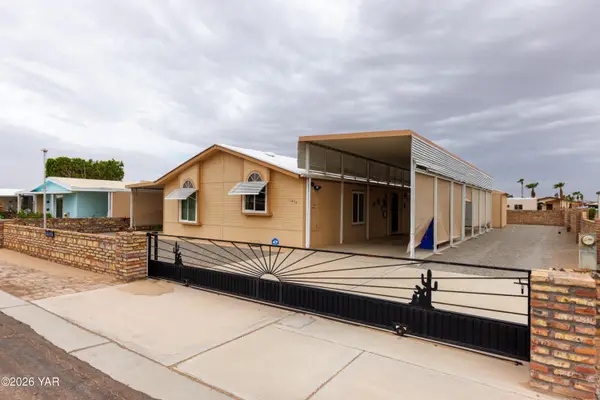
 $259,999Active3 beds 2 baths1,539 sq. ft.
11474 E 39 Place, Yuma, AZ 85367
MLS# 20267118Listed by: CENTURY 21 ACTION GROUP FTHL - New
 $229,500Active2 beds 2 baths960 sq. ft.
12635 E 44th Drive, Yuma, AZ 85367
MLS# 20267115Listed by: CENTURY 21 ACTION GROUP FTHL


Protect your home and budget from life's surprises with an Assurant Home Warranty, backed by a partner that supports you through every step of homeownership. Explore Plans.
©2026 Century 21 Real Estate LLC. All rights reserved. CENTURY 21®, the CENTURY 21 Logo and C21® are service marks owned by Century 21 Real Estate LLC. Century 21 Real Estate LLC fully supports the principles of the Fair Housing Act and the Equal Opportunity Act. Each office is independently owned and operated. Listing information is deemed reliable but not guaranteed accurate.