1926 S Naples Avenue, Yuma, AZ 85364
Local realty services provided by:CENTURY 21 Action Group
Listed by: kimberly burnett-valdez
Office: realty one group gateway
MLS#:20267127
Source:AZ_YAR
Price summary
- Price:$349,000
- Price per sq. ft.:$231.74
About this home
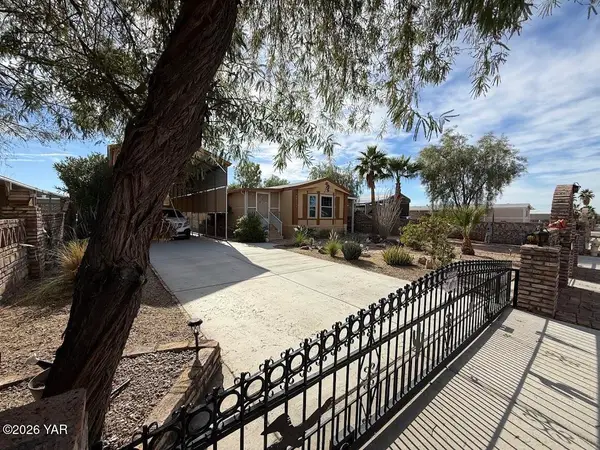
Beautifully and tastefully remodeled pool home. This stunning home boasts a newly installed roof, new windows, gorgeous quartz countertops throughout, updated flooring, and a beautifully replastered swimming pool complete with newer equipment and refreshed decking. Double gate and RV parking. Every detail adds to the charm and appeal of this incredible property. Easy to show and an absolute must-see! This beauty is sure to impress. **PRICED FOR A QUICK SALE** An exceptional opportunity to own this beautiful home at an incredible value.
Contact an agent
Home facts
- Year built:1978
- Subdivision & Development:Rancho Viejo
- Listing ID #:20267127
- Added:1 day(s) ago
- Updated:October 20, 2026 at 04:37 PM
Rooms and interior
- Bedrooms:3
- Total bathrooms:2
- Full bathrooms:1
- Flooring:Wood
- Kitchen Description:Disposal, Electric Range
- Living area:1,506 sq. ft.
Heating and cooling
- Cooling:Ceiling Fan(s), Central Air
- Heating:Central
Structure and exterior
- Year built:1978
- Building area:1,506 sq. ft.
- Lot area:7500 Acres
- Exterior Features:Covered Patio, Patio, Private Yard, Storage
Utilities
- Water:Public
- Sewer:Public Sewer
Finances and disclosures
- Price:$349,000
- Price per sq. ft.:$231.74
- Tax amount:$2,310
Features and amenities
- Appliances:Disposal, Electric Range
- Amenities:Open Floorplan, Private Yard, Storage
- Pool features:Fenced, In Ground
Parking
- Parking description:Attached Garage, Garage Door Opener, Paved, RV Access/Parking
- Garage spaces:2
New listings near 1926 S Naples Avenue
- New
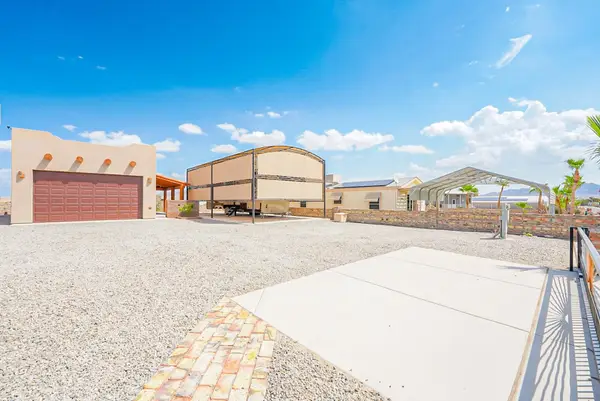 $289,900Active-- beds 1 baths587 sq. ft.
12608 E 47th Street, Yuma, AZ 85367
MLS# 20267126Listed by: RE/MAX TERRITORY - New
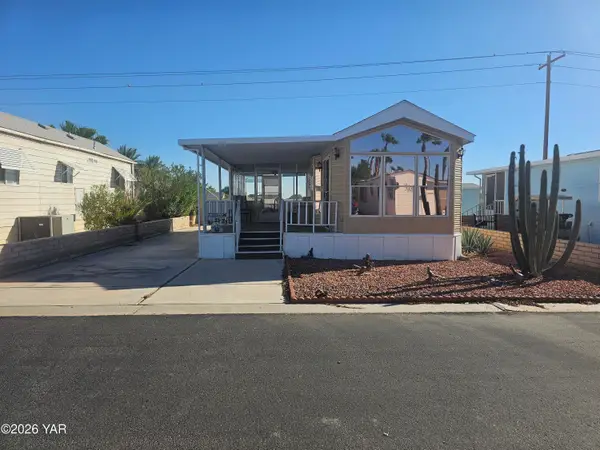 $86,500Active1 beds 1 baths420 sq. ft.
5707 E 32nd Street, Yuma, AZ 85365
MLS# 20267120Listed by: KELLER WILLIAMS REALTY YUMA - New
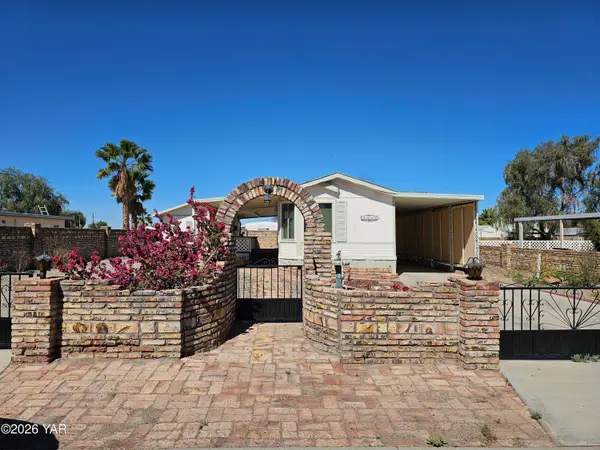 $175,000Active2 beds 1 baths754 sq. ft.
13138 E 51st Place, Yuma, AZ 85367
MLS# 20267124Listed by: CREATIVE CONCEPTS REALTY, LLC - New
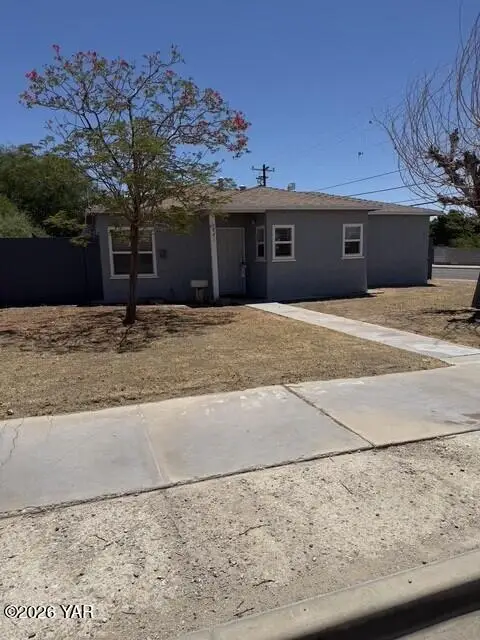 $205,000Active3 beds 1 baths992 sq. ft.
1841 S 11th Avenue, Yuma, AZ 85364
MLS# 20267121Listed by: CRITES & ASSOCIATES - New
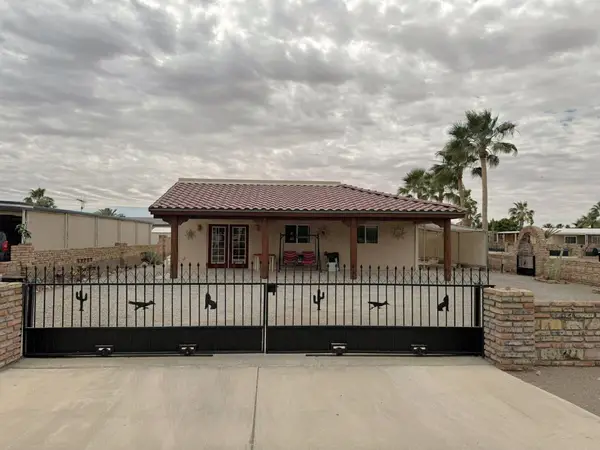 $249,900Active2 beds 2 baths965 sq. ft.
12779 S Joleane Avenue, Yuma, AZ 85367
MLS# 20267122Listed by: KELLER WILLIAMS REALTY YUMA - New
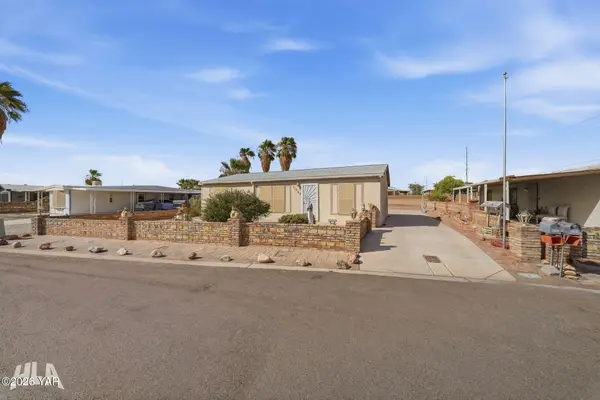 $221,000Active3 beds 2 baths1,040 sq. ft.
11202 S Organ Pipe Lane, Yuma, AZ 85365
MLS# 20267117Listed by: HOMESMART - New
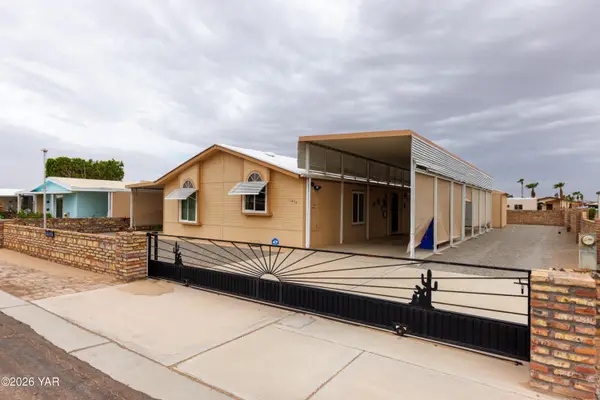
 $259,999Active3 beds 2 baths1,539 sq. ft.
11474 E 39 Place, Yuma, AZ 85367
MLS# 20267118Listed by: CENTURY 21 ACTION GROUP FTHL - New
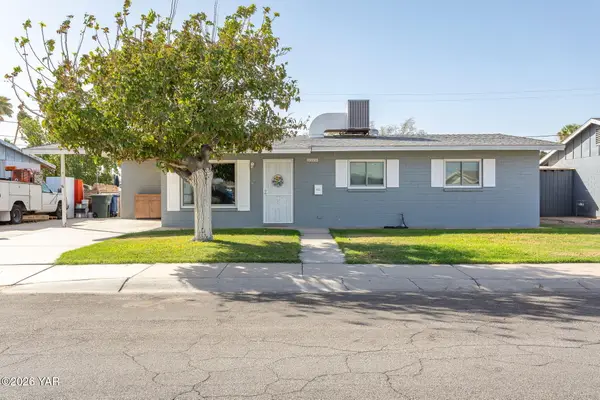 $273,000Active3 beds 2 baths1,485 sq. ft.
1101 E La Casita Drive, Yuma, AZ 85365
MLS# 20267114Listed by: THE REALTY AGENCY - FOOTHILLS - New
 $229,500Active2 beds 2 baths960 sq. ft.
12635 E 44th Drive, Yuma, AZ 85367
MLS# 20267115Listed by: CENTURY 21 ACTION GROUP FTHL


Protect your home and budget from life's surprises with an Assurant Home Warranty, backed by a partner that supports you through every step of homeownership. Explore Plans.
©2026 Century 21 Real Estate LLC. All rights reserved. CENTURY 21®, the CENTURY 21 Logo and C21® are service marks owned by Century 21 Real Estate LLC. Century 21 Real Estate LLC fully supports the principles of the Fair Housing Act and the Equal Opportunity Act. Each office is independently owned and operated. Listing information is deemed reliable but not guaranteed accurate.