11267 E 26 Street, Yuma, AZ 85367
Local realty services provided by:CENTURY 21 Action Group
11267 E 26 Street,Yuma, AZ 85367
$284,900
- 3 Beds
- 2 Baths
- 1,450 sq. ft.
- Single family
- Active
Listed by: carol k engler
Office: my rental superstore
MLS#:20262786
Source:AZ_YAR
Price summary
- Price:$284,900
- Price per sq. ft.:$196.48
About this home
BEAUTIFUL LISTING THAT IMMEDIATELY WENT UNDER CONTRACT AFTER FIRST SHOWING ... THEN BUYER DID NOT QUALIFY AT THE LAST MINUTE! Great corner lot is just the first of this home's many fine features!! Beautifully redone with newly laid carpeting throughout, jetted bathtub in the master for those luxurious bath times and that is just the beginning. Freshly painted interior, newly installed upgraded LED lighting, recently upgraded toilets and faucets ... you have to see this beauty for yourself! PRICED UNDER MARKET VALUE. Be the smart one to grab this!
Contact an agent
Home facts
- Year built:2002
- Subdivision & Development:Mountain View @ Mesa Del Sol
- Listing ID #:20262786
- Added:121 day(s) ago
- Updated:October 25, 2026 at 03:54 PM
Rooms and interior
- Bedrooms:3
- Total bathrooms:2
- Full bathrooms:2
- Flooring:Carpet
- Kitchen Description:Gas Oven, Gas Range
- Living area:1,450 sq. ft.
Heating and cooling
- Cooling:Central Air, Refrigerated
- Heating:Electric
Structure and exterior
- Year built:2002
- Building area:1,450 sq. ft.
- Lot area:0.17 Acres
- Lot Features:Corner Lot
- Construction Materials:Stucco
- Exterior Features:Covered Patio
- Foundation Description:Concrete Perimeter
Utilities
- Water:Public, Water Available
- Sewer:Public Sewer
Finances and disclosures
- Price:$284,900
- Price per sq. ft.:$196.48
- Tax amount:$1,310
Features and amenities
- Appliances:Dishwasher, Gas Oven, Gas Range
- Amenities:Double Pane Windows, Eat-in Kitchen, Laminate Counters, Walk-In Closet(s)
Parking
- Parking description:Attached Garage
- Garage spaces:2
New listings near 11267 E 26 Street
- New
 $158,750Active2 beds 1 baths854 sq. ft.
13554 E 44th Drive, Yuma, AZ 85367
MLS# 20267217Listed by: KELLER WILLIAMS REALTY YUMA - New
 $255,000Active2 beds 2 baths1,069 sq. ft.
12272 E 36th Street, Yuma, AZ 85367
MLS# 20267216Listed by: REALTY ONE GROUP GATEWAY - New
 $289,900Active3 beds 2 baths1,715 sq. ft.
13201 E 52nd Street, Yuma, AZ 85367
MLS# 20267214Listed by: REALTY ONE GROUP GATEWAY - New

 $225,000Active2 beds 2 baths1,188 sq. ft.
13409 E 51st Street, Yuma, AZ 85367
MLS# 20267211Listed by: CENTURY 21 ACTION GROUP FTHL - New
 $500,000Active4 beds 2 baths1,512 sq. ft.
12778 E 41st Street, Yuma, AZ 85367
MLS# 20267209Listed by: REIS - New
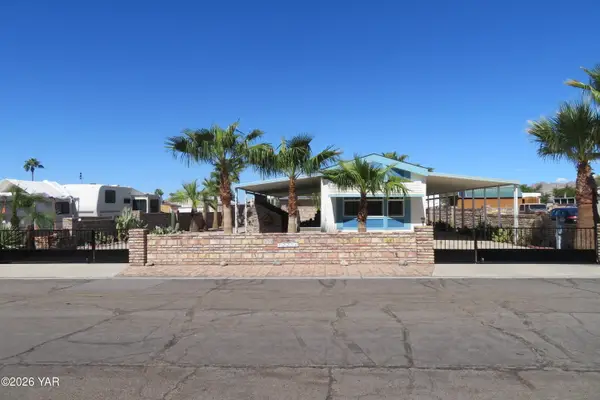 $184,500Active2 beds 1 baths734 sq. ft.
12256 E 37th Street, Yuma, AZ 85367
MLS# 20267207Listed by: GILA MOUNTAIN REALTY AZ - New
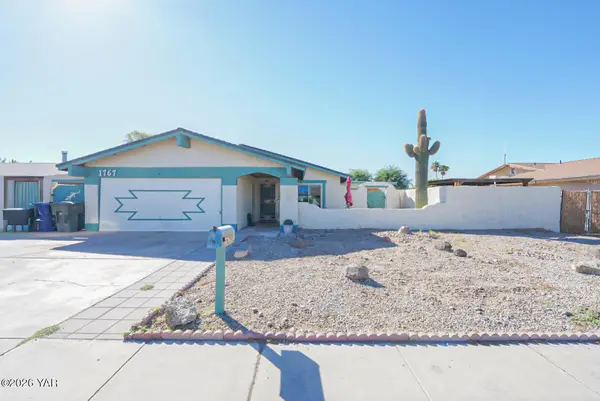 $320,000Active2 beds 2 baths1,487 sq. ft.
1767 E 26th Place, Yuma, AZ 85365
MLS# 20267208Listed by: RE/MAX TERRITORY - New
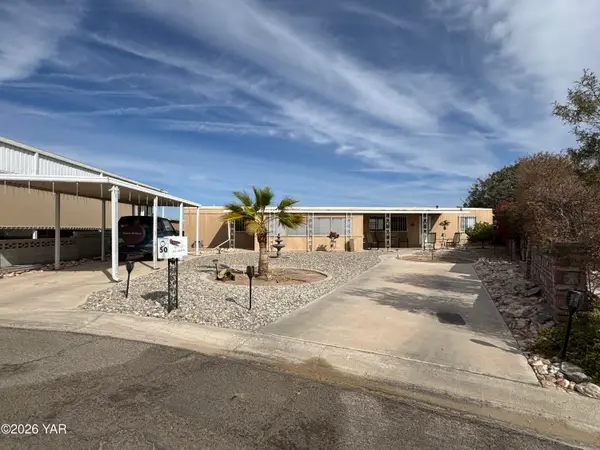 $135,000Active2 beds 2 baths924 sq. ft.
50 W El Camino Drive, Yuma, AZ 85365
MLS# 20267206Listed by: RE/MAX TERRITORY - New
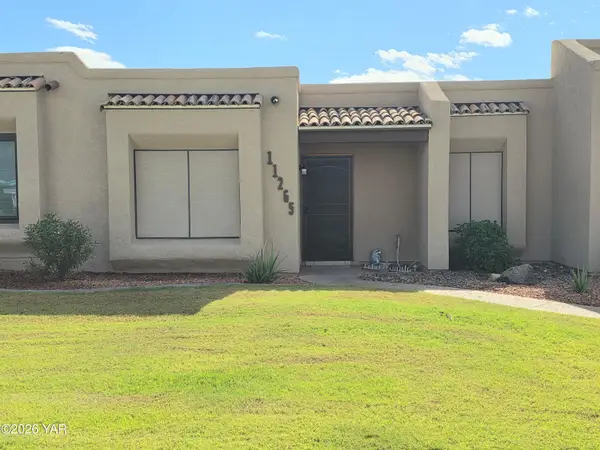 $225,000Active2 beds 2 baths1,080 sq. ft.
11265 E 35th Place, Yuma, AZ 85367
MLS# 20267205Listed by: KELLER WILLIAMS REALTY YUMA - New
 $460,000Active3 beds 2 baths1,890 sq. ft.
4874 W 30th Place, Yuma, AZ 85364
MLS# 20267204Listed by: KELLER WILLIAMS REALTY YUMA


Protect your home and budget from life's surprises with an Assurant Home Warranty, backed by a partner that supports you through every step of homeownership. Explore Plans.
©2026 Century 21 Real Estate LLC. All rights reserved. CENTURY 21®, the CENTURY 21 Logo and C21® are service marks owned by Century 21 Real Estate LLC. Century 21 Real Estate LLC fully supports the principles of the Fair Housing Act and the Equal Opportunity Act. Each office is independently owned and operated. Listing information is deemed reliable but not guaranteed accurate.