
11284 S Sally Dr, Yuma, AZ 85367
Local realty services provided by:CENTURY 21 Action Group
11284 S Sally Dr,Yuma, AZ 85367
$530,000
- 4 Beds
- 2 Baths
- 2,436 sq. ft.
- Single family
- Active
Listed by: katie franco
Office: keller williams realty yuma
MLS#:20264172
Source:AZ_YAR
Price summary
- Price:$530,000
- Price per sq. ft.:$217.57
About this home
Stunning Custom Home in Cul-de-Sac Location with RV Hook-Ups, Paid-For Solar & Upgrades Welcome to this beautifully maintained 2,436 sq. ft. residence located in a quiet cul-de-sac setting. Featuring high vaulted/elevated ceilings and natural light throughout, this home offers a spacious open floor plan designed for comfortable living and entertaining. The gourmet kitchen comes fully equipped with pristine granite countertops, built-in microwave, dishwasher, garbage disposal, electric range/oven, and a dedicated pantry. The main living area features cozy ceiling fans, tile flooring in traffic areas, and blinds throughout for privacy. Key Features & Highlights: Bedrooms & Living Areas: Vaulted/elevated ceilings in the living room, dining room, and master suite; spacious master bedroom featuring ceiling fans and tile flooring. Master Bath: Features a complete full bath configuration. Energy & Comfort: Fully paid-for solar panel system for optimal energy savings; refrigerated central cooling and efficient gas heating; double-pane windows for temperature efficiency; gas water heater; fully hooked up to city water and public sewer. Exterior & Roofing: Durable stucco exterior with a pitched roof; attached 3-car garage. RV & Parking Extras: Includes dedicated RV access, complete RV hook-ups, and paved streets with curbs. Outdoor Space: Enjoy a private enclosed backyard with sturdy block and iron fencing, perfect for household pets. Ideally situated close to local amenities with easy access. Showings available by appointment—schedule your private tour today!...
Contact an agent
Home facts
- Year built:2015
- Subdivision & Development:Sierra Ridge
- Listing ID #:20264172
- Added:1 day(s) ago
- Updated:October 01, 2026 at 11:39 PM
Rooms and interior
- Bedrooms:4
- Total bathrooms:2
- Full bathrooms:1
- Flooring:Tile
- Bathrooms Description:3/4 Bath
- Living area:2,436 sq. ft.
Heating and cooling
- Cooling:2 Or More Units
- Heating:Natural Gas
- Central air:Yes
Structure and exterior
- Roof:Pitched, Tile
- Year built:2015
- Building area:2,436 sq. ft.
- Construction Materials:Auto Water, RV Hookup, Stucco
- Exterior Features:Auto Water
- Foundation Description:Concrete Perimeter
Utilities
- Water:Public
Finances and disclosures
- Price:$530,000
- Price per sq. ft.:$217.57
Features and amenities
- Pool features:Curbs
Parking
- Total parking spaces:3
- Parking description:Attached Garage
- Garage:Yes
- Garage spaces:3
New listings near 11284 S Sally Dr
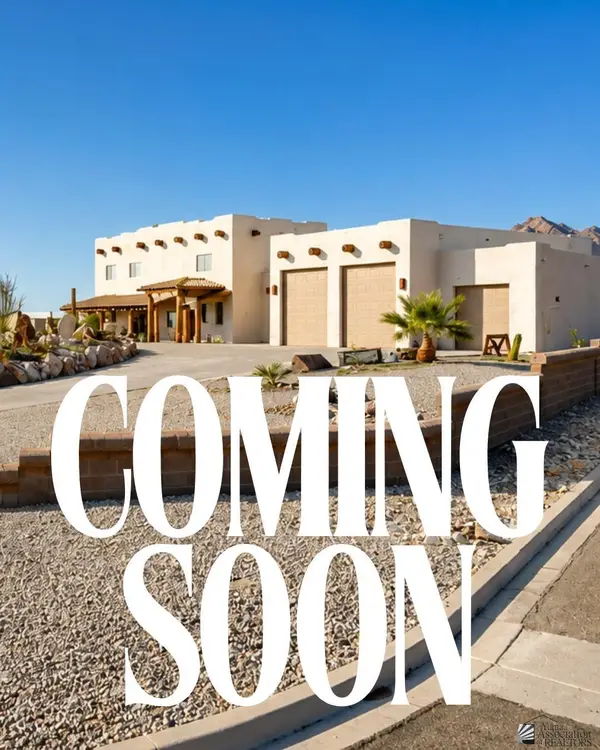
- Coming Soon
 $550,000Coming Soon6 beds 4 baths2,593 sq. ft.
3901 S Tillman Way, Yuma, AZ 85365
MLS# 20263885Listed by: REALTY ONE GROUP GATEWAY - Coming Soon
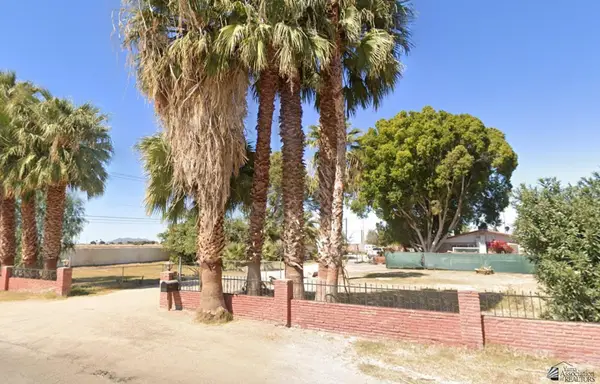
 $873,645Coming Soon3 beds 3 baths3,360 sq. ft.
14492 Pamela De Fortuna, Yuma, AZ 85367
MLS# 20263405Listed by: KELLER WILLIAMS REALTY YUMA - Coming Soon
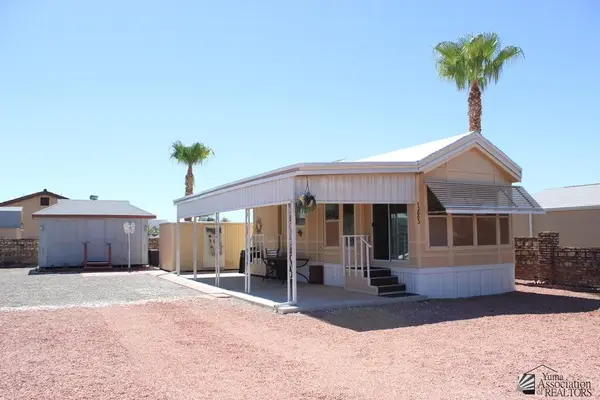
 $990,000Coming Soon4 beds 2 baths2,916 sq. ft.
2490 W Country Ln, Yuma, AZ 85364
MLS# 20262784Listed by: KINO REALTY GROUP - New
 $162,000Active1 beds 1 baths393 sq. ft.
13603 E 51 Pl, Yuma, AZ 85367
MLS# 20264173Listed by: REALTY EXECUTIVES ARIZONA TERRITORY 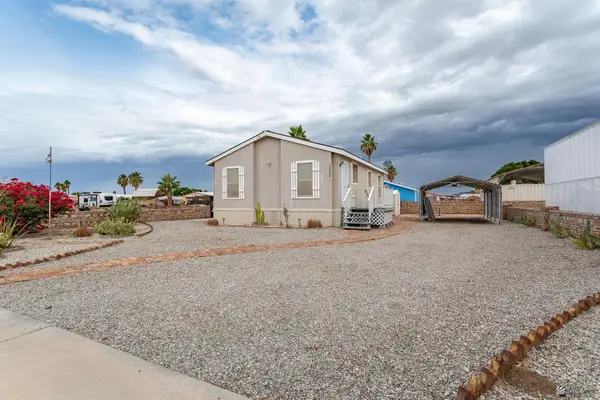 $180,000Pending2 beds 1 baths826 sq. ft.
13258 E 48 St, Yuma, AZ 85367
MLS# 20264170Listed by: THE REALTY AGENCY- New
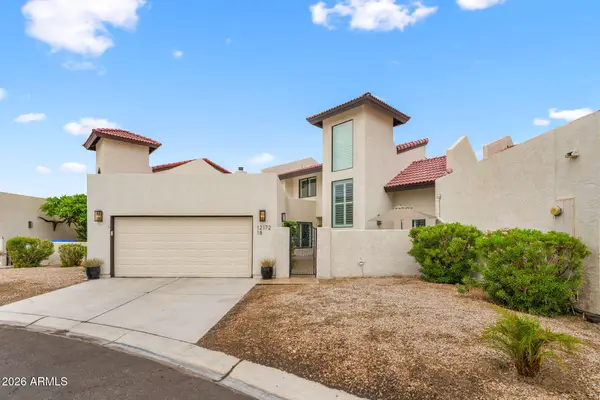 $405,000Active2 beds 2 baths2,001 sq. ft.
12172 E Via Loma Vista Vista #18, Yuma, AZ 85367
MLS# 7087609Listed by: BLUE PEAR REALTY LLC - New
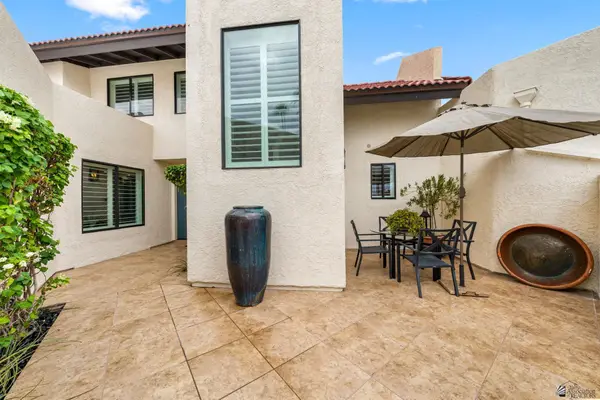 $405,000Active2 beds 2 baths2,001 sq. ft.
12172 E Via Loma Vista, Yuma, AZ 85367
MLS# 20264169Listed by: BLUE PEAR REALTY LLC - New
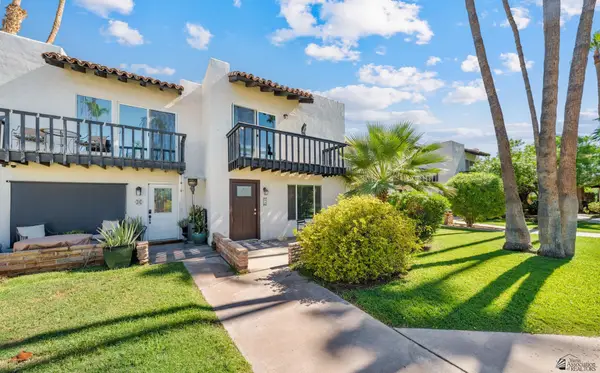 $275,000Active2 beds 3 baths1,480 sq. ft.
2900 S Palo Verde Ln, Yuma, AZ 85365
MLS# 20264164Listed by: KELLER WILLIAMS REALTY YUMA - Open Sat, 10am to 12pmNew
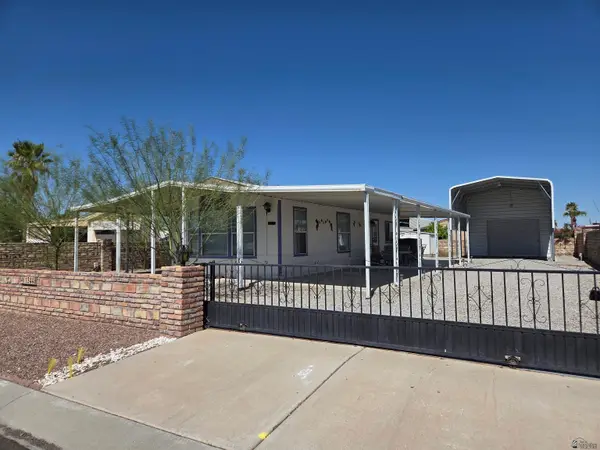 $189,000Active1 beds 1 baths637 sq. ft.
13448 E 51 Pl, Yuma, AZ 85367
MLS# 20264165Listed by: RE/MAX TERRITORY


Protect your home and budget from life's surprises with an Assurant Home Warranty, backed by a partner that supports you through every step of homeownership. Explore Plans.
©2026 Century 21 Real Estate LLC. All rights reserved. CENTURY 21®, the CENTURY 21 Logo and C21® are service marks owned by Century 21 Real Estate LLC. Century 21 Real Estate LLC fully supports the principles of the Fair Housing Act and the Equal Opportunity Act. Each office is independently owned and operated. Listing information is deemed reliable but not guaranteed accurate.