
2900 S Palo Verde Ln, Yuma, AZ 85365
Local realty services provided by:CENTURY 21 Action Group
2900 S Palo Verde Ln,Yuma, AZ 85365
$275,000
- 2 Beds
- 3 Baths
- 1,480 sq. ft.
- Condominium
- Active
Listed by: brielle k olsen
Office: keller williams realty yuma
MLS#:20264164
Source:AZ_YAR
Price summary
- Price:$275,000
- Price per sq. ft.:$185.81
About this home
Welcome to this updated townhome in Nuestra Casa. Adjacent to the Yuma Country Club Golf Course, this 2 bed/3 bath with two covered carport spaces offers comfortable living in a desirable community. The thoughtfully designed layout provides plenty of space for everyday living and entertaining, while the updated finishes give the home a fresh, inviting feel. Enjoy the ease of low-maintenance townhome living in the heart of Yuma. Enjoy HOA amenities of lush landscaping & pool.
Contact an agent
Home facts
- Year built:1966
- Subdivision & Development:Nuestra Casa
- Listing ID #:20264164
- Added:1 day(s) ago
- Updated:October 01, 2026 at 07:03 PM
Rooms and interior
- Bedrooms:2
- Total bathrooms:3
- Full bathrooms:1
- Half bathrooms:1
- Flooring:Wood
- Bathrooms Description:Full Bath
- Living area:1,480 sq. ft.
Heating and cooling
- Heating:Electric
- Central air:Yes
Structure and exterior
- Roof:Built-Up, Flat
- Year built:1966
- Building area:1,480 sq. ft.
- Lot Features:In City Limits
- Construction Materials:Stucco
- Foundation Description:Concrete Perimeter
Utilities
- Water:City Water
Finances and disclosures
- Price:$275,000
- Price per sq. ft.:$185.81
- Tax amount:$1,072
Features and amenities
- Pool features:Community, In Ground
Parking
- Total parking spaces:2
- Parking description:Detachd Carport
- Carport spaces:2
New listings near 2900 S Palo Verde Ln
- Coming Soon
 $550,000Coming Soon6 beds 4 baths2,593 sq. ft.
3901 S Tillman Way, Yuma, AZ 85365
MLS# 20263885Listed by: REALTY ONE GROUP GATEWAY - Coming Soon
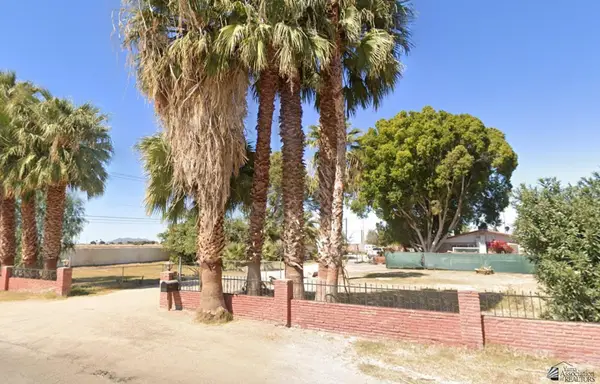 $990,000Coming Soon4 beds 2 baths2,916 sq. ft.
2490 W Country Ln, Yuma, AZ 85364
MLS# 20262784Listed by: KINO REALTY GROUP - New
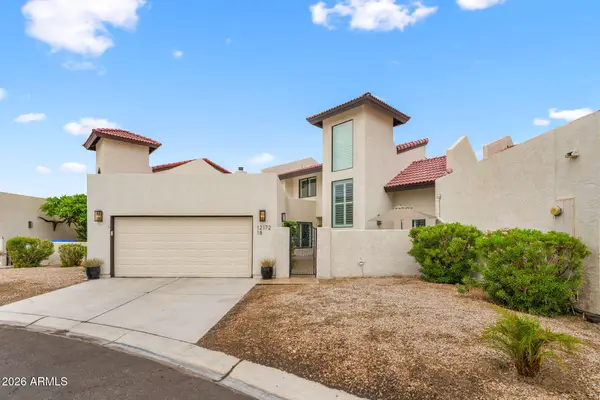 $405,000Active2 beds 2 baths2,001 sq. ft.
12172 E Via Loma Vista Vista #18, Yuma, AZ 85367
MLS# 7087609Listed by: BLUE PEAR REALTY LLC - New
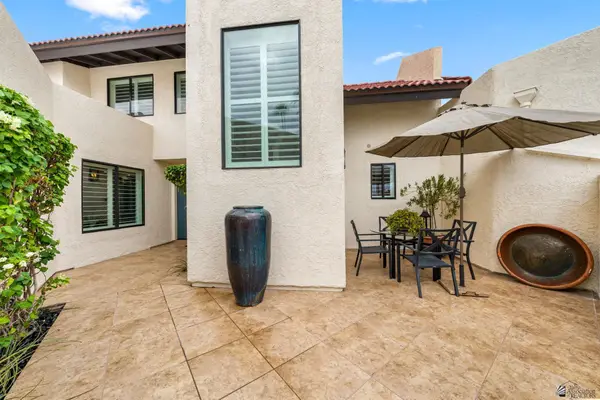 $405,000Active2 beds 2 baths2,001 sq. ft.
12172 E Via Loma Vista, Yuma, AZ 85367
MLS# 20264169Listed by: BLUE PEAR REALTY LLC - New
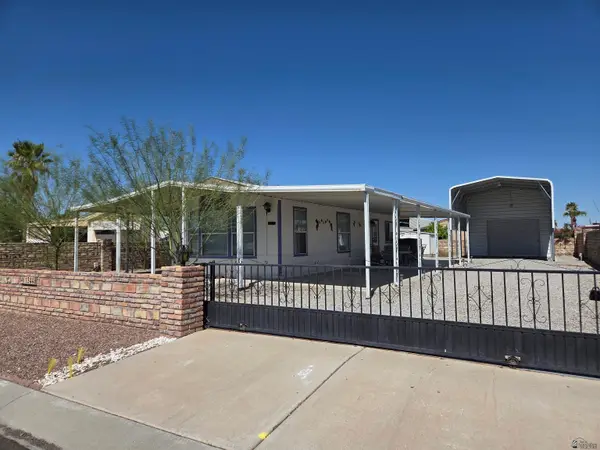 $189,000Active1 beds 1 baths637 sq. ft.
13448 E 51 Pl, Yuma, AZ 85367
MLS# 20264165Listed by: RE/MAX TERRITORY - New
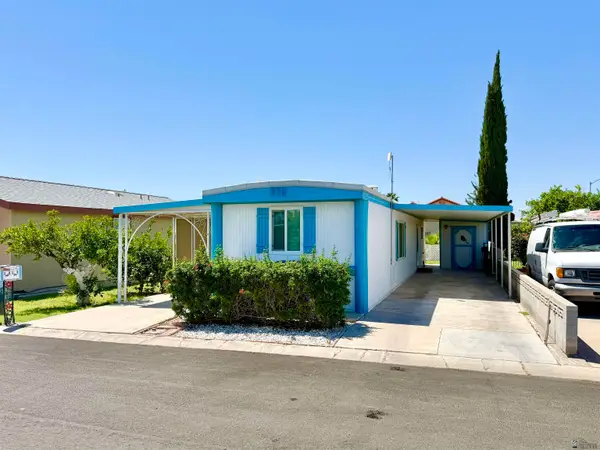 $124,500Active2 beds 1 baths720 sq. ft.
3434 S Castle Dr, Yuma, AZ 85365
MLS# 20264167Listed by: FATHOM REALTY ELITE - New
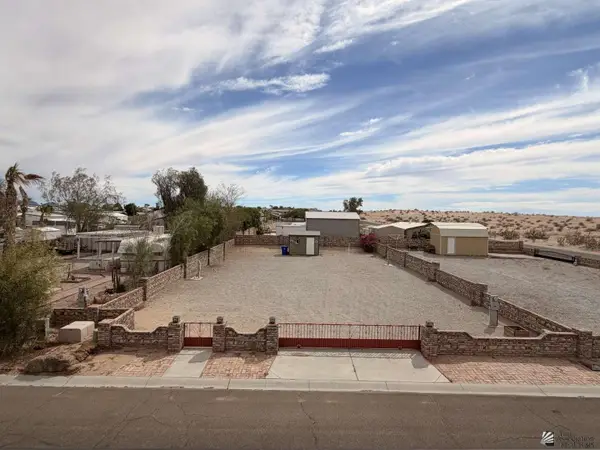 $122,000Active0 Acres
12521 E 44 Dr, Yuma, AZ 85367
MLS# 20264168Listed by: CONGRESS REALTY, INC. - New
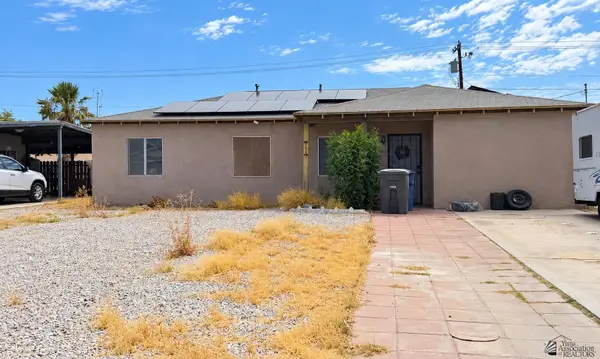 $210,000Active4 beds 2 baths1,841 sq. ft.
1525 S 10 Ave, Yuma, AZ 85364
MLS# 20264160Listed by: REALTY ONE GROUP GATEWAY - Open Sat, 11am to 2pmNew
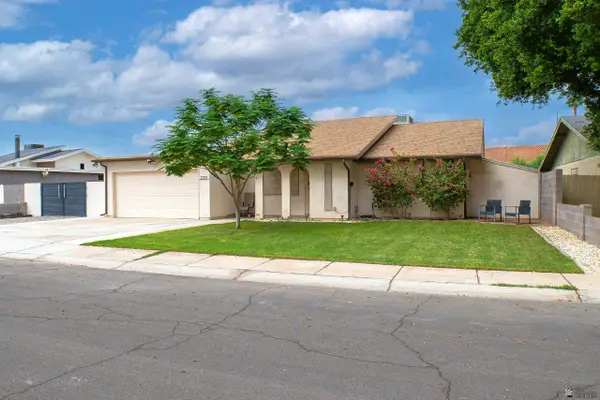 $310,000Active4 beds 2 baths1,467 sq. ft.
2291 S Camino Tierra, Yuma, AZ 85364
MLS# 20264161Listed by: REALTY ONE GROUP GATEWAY


Protect your home and budget from life's surprises with an Assurant Home Warranty, backed by a partner that supports you through every step of homeownership. Explore Plans.
©2026 Century 21 Real Estate LLC. All rights reserved. CENTURY 21®, the CENTURY 21 Logo and C21® are service marks owned by Century 21 Real Estate LLC. Century 21 Real Estate LLC fully supports the principles of the Fair Housing Act and the Equal Opportunity Act. Each office is independently owned and operated. Listing information is deemed reliable but not guaranteed accurate.