
11481 S Clara Anita Drive, Yuma, AZ 85367
Local realty services provided by:CENTURY 21 Action Group
11481 S Clara Anita Drive,Yuma, AZ 85367
$64,000
- 1 Beds
- 1 Baths
- 402 sq. ft.
- Mobile / Manufactured
- Active
Listed by: luella hamilton, sarah labrasseur
Office: era matt fischer realtor
MLS#:20267546
Source:AZ_YAR
Price summary
- Price:$64,000
- Price per sq. ft.:$159.2
About this home
Enjoy this well kept home with extra space in the glassed-in Arizona Room! The friendly community atmosphere invites you to join in to regular festivities at the clubhouse, including music, dancing and potlucks to name a few. Stroll around the neighborhood to get your daily exercise as you get to know your fellow neighbors. It's all part of the experience at Yuma, plus it's move-in ready!
Contact an agent
Home facts
- Subdivision & Development:Yuma Venture
- Listing ID #:20267546
- Added:3 day(s) ago
- Updated:November 17, 2026 at 04:47 PM
Rooms and interior
- Bedrooms:1
- Total bathrooms:1
- Full bathrooms:1
- Flooring:Carpet, Tile, Wood
- Kitchen Description:Disposal, Gas Oven, Gas Range, Microwave, Refrigerator
- Living area:402 sq. ft.
Heating and cooling
- Cooling:Ceiling Fan(s), Central Air, Refrigerated
- Heating:Heat Pump
Structure and exterior
- Building area:402 sq. ft.
- Lot area:0.04 Acres
- Construction Materials:Aluminum Siding
- Exterior Features:Awning(s), Covered Deck, Deck, Patio, Porch, Storage
- Foundation Description:Pillar/Post/Pier
Utilities
- Water:Public, Water Available
- Sewer:Private Sewer
Finances and disclosures
- Price:$64,000
- Price per sq. ft.:$159.2
- Tax amount:$361 (2026)
Features and amenities
- Appliances:Disposal, Dryer, Gas Oven, Gas Range, Microwave, Refrigerator, Washer, Washer/Dryer Stacked
- Laundry features:Dryer, Washer, Washer/Dryer Stacked
- Amenities:Awning(s), Blinds, Built-in Features, Chandelier, Drapes, Laminate Counters, Open Floorplan, Pantry, Sound System, Storage
Parking
- Parking description:Parking Pad
New listings near 11481 S Clara Anita Drive
- New
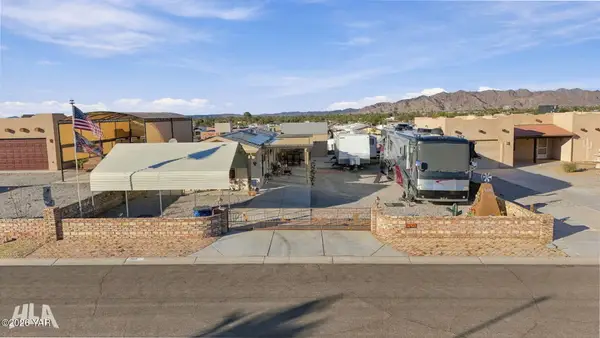 $195,000Active2 beds 2 baths953 sq. ft.
12618 E 47th Street, Yuma, AZ 85367
MLS# 20267599Listed by: REALTY EXECUTIVES MCCONNAUGHAY - New
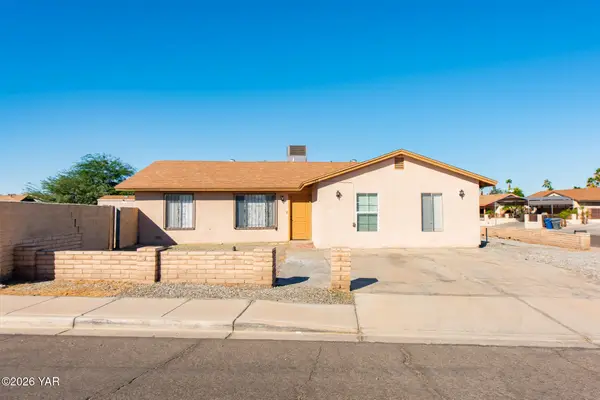 $250,000Active3 beds 3 baths1,682 sq. ft.
1765 W 28th Lane, Yuma, AZ 85364
MLS# 20267600Listed by: FATHOM REALTY ELITE - New
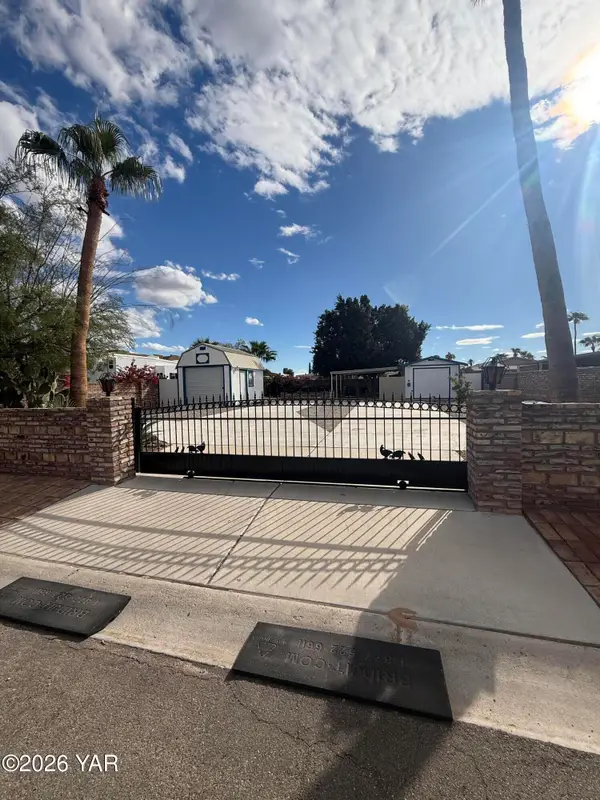 $139,000Active1 beds 1 baths336 sq. ft.
13531 E 43rd Drive, Yuma, AZ 85367
MLS# 20267597Listed by: LIMITLESS REAL ESTATE - New
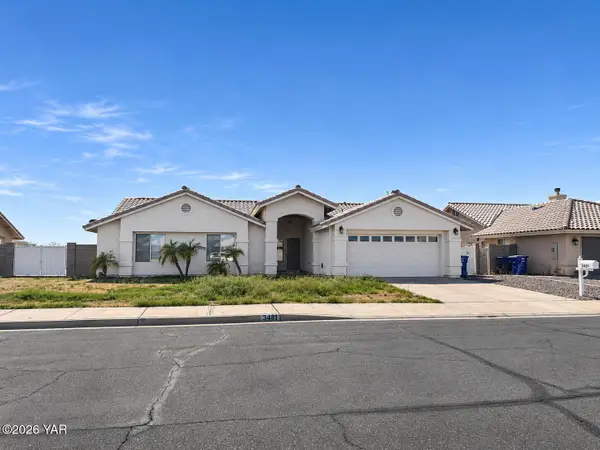 $390,000Active3 beds 2 baths2,141 sq. ft.
3481 W 27th Lane, Yuma, AZ 85364
MLS# 20267550Listed by: THE REALTY AGENCY - New
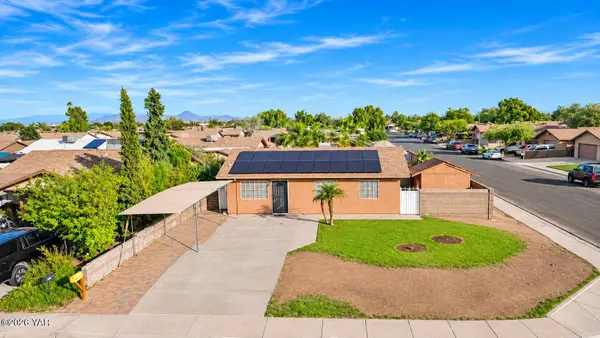 $240,000Active3 beds 2 baths972 sq. ft.
4746 W 19th Place, Yuma, AZ 85364
MLS# 20267595Listed by: DELEX REALTY, LLC 001 - New
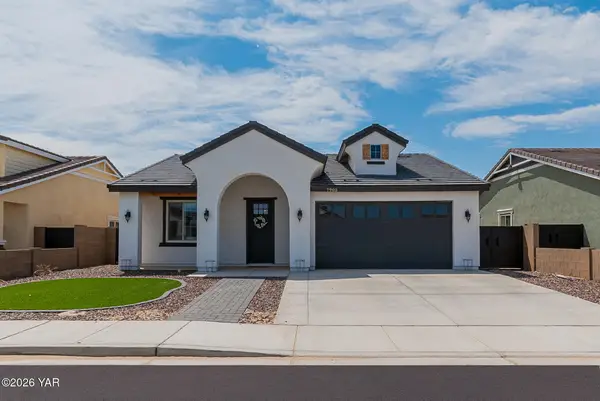 $449,000Active4 beds 2 baths1,700 sq. ft.
7905 E 34th Lane, Yuma, AZ 85365
MLS# 20267596Listed by: MY YUMA REALTY LLC - New
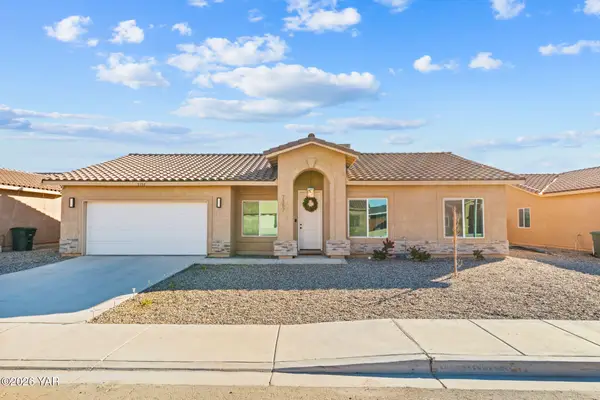 $349,900Active4 beds 2 baths1,700 sq. ft.
7357 E 45 Th Street, Yuma, AZ 85365
MLS# 20267592Listed by: KELLER WILLIAMS REALTY YUMA - New
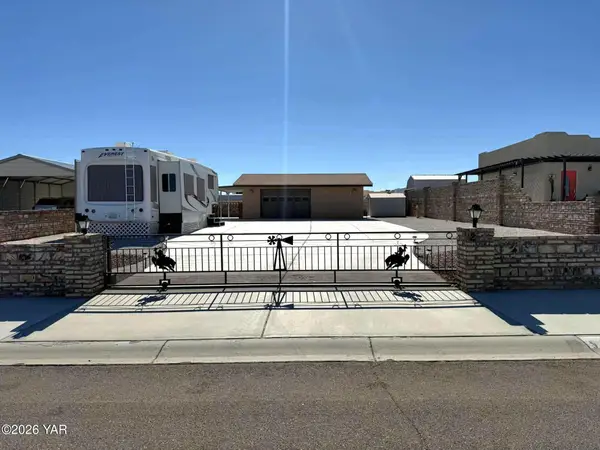 $177,700Active-- beds 1 baths684 sq. ft.
12667 E 47th Drive, Yuma, AZ 85367
MLS# 20267492Listed by: KELLER WILLIAMS REALTY YUMA - New
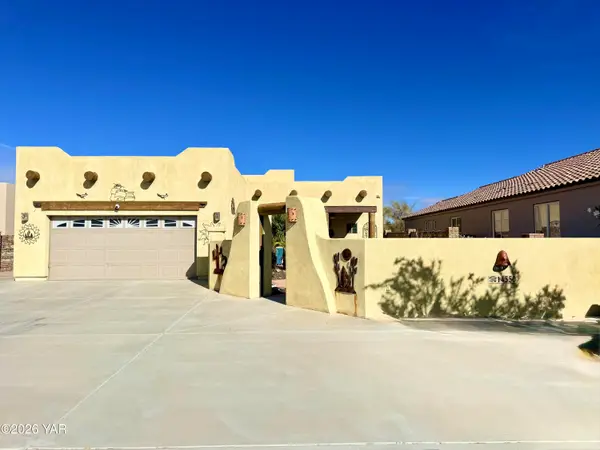 $359,000Active2 beds 2 baths1,288 sq. ft.
14550 E 49th Street, Yuma, AZ 85367
MLS# 20267583Listed by: THE REALTY AGENCY - FOOTHILLS - New
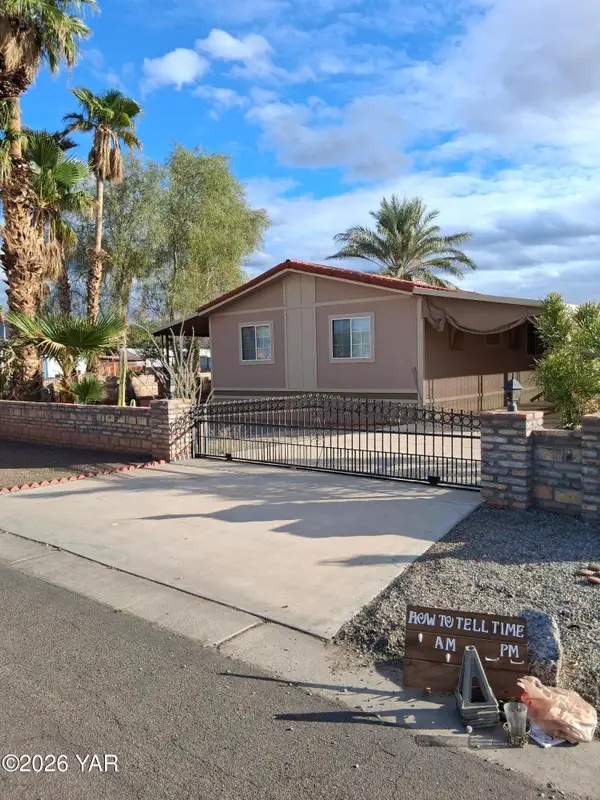 $199,000Active3 beds 2 baths1,316 sq. ft.
12702 S Ironwood Drive, Yuma, AZ 85367
MLS# 20267585Listed by: ERA MATT FISCHER REALTOR


Protect your home and budget from life's surprises with an Assurant Home Warranty, backed by a partner that supports you through every step of homeownership. Explore Plans.
©2026 Century 21 Real Estate LLC. All rights reserved. CENTURY 21®, the CENTURY 21 Logo and C21® are service marks owned by Century 21 Real Estate LLC. Century 21 Real Estate LLC fully supports the principles of the Fair Housing Act and the Equal Opportunity Act. Each office is independently owned and operated. Listing information is deemed reliable but not guaranteed accurate.