11838 S Ironwood Drive, Yuma, AZ 85367
Local realty services provided by:CENTURY 21 Action Group
11838 S Ironwood Drive,Yuma, AZ 85367
$369,900
- 3 Beds
- 3 Baths
- 1,306 sq. ft.
- Single family
- Active
Listed by: jacqueline a feaver
Office: gila mountain realty az
MLS#:20262054
Source:AZ_YAR
Price summary
- Price:$369,900
- Price per sq. ft.:$283.23
About this home
Charming 3 bedroom, 1 and 1 3/4 bath home on prestigious Ironwood Drive with spacious 19,438 sq. ft. corner lot, incredible amenities and room to grow. This property features an attached 2 car garage plus a detached garage/workshop, and large shed perfect for hobbies, storage or additional work space . Enjoy mature shade trees, RV access with hook up and a generous country style yard ideal for outside living and entertaining. The kitchen and bathrooms have been tastefully updated blending modern convenience with comfort and charm. This unique property offers space, functionality and endless potential - a must see to truly appreciate all it has to offer.
Contact an agent
Home facts
- Year built:1977
- Subdivision & Development:Desert Foothills Est 1-8
- Listing ID #:20262054
- Added:170 day(s) ago
- Updated:October 25, 2026 at 03:54 PM
Rooms and interior
- Bedrooms:3
- Total bathrooms:3
- Full bathrooms:1
- Half bathrooms:1
- Flooring:Tile
- Kitchen Description:Disposal, Electric Oven, Electric Range, Microwave, Refrigerator
- Living area:1,306 sq. ft.
Heating and cooling
- Cooling:Ceiling Fan(s), Central Air, Evaporative Cooling, Refrigerated
- Heating:Electric, Heat Pump
Structure and exterior
- Year built:1977
- Building area:1,306 sq. ft.
- Lot area:0.45 Acres
- Lot Features:Corner Lot
- Construction Materials:Stucco
- Exterior Features:Covered Patio, Patio, RV Hookup, Smart Irrigation
- Foundation Description:Concrete Perimeter
Utilities
- Water:Public, Water Available
- Sewer:Septic Tank
Finances and disclosures
- Price:$369,900
- Price per sq. ft.:$283.23
- Tax amount:$1,708
Features and amenities
- Appliances:Dishwasher, Disposal, Dryer, Electric Oven, Electric Range, Microwave, Refrigerator, Washer, Water Softener Owned
- Laundry features:Dryer, Washer
- Amenities:Blinds, Double Pane Windows, Granite Counters, Pantry, RV Hookup, Skylight(s), Smart Irrigation
Parking
- Parking description:Attached Carport, Attached Garage, Detached Garage, Garage Door Opener, Parking Pad, RV Access/Parking
- Garage spaces:3
- Carport spaces:2
New listings near 11838 S Ironwood Drive
- New
 $158,750Active2 beds 1 baths854 sq. ft.
13554 E 44th Drive, Yuma, AZ 85367
MLS# 20267217Listed by: KELLER WILLIAMS REALTY YUMA - New
 $255,000Active2 beds 2 baths1,069 sq. ft.
12272 E 36th Street, Yuma, AZ 85367
MLS# 20267216Listed by: REALTY ONE GROUP GATEWAY - New
 $289,900Active3 beds 2 baths1,715 sq. ft.
13201 E 52nd Street, Yuma, AZ 85367
MLS# 20267214Listed by: REALTY ONE GROUP GATEWAY - New

 $225,000Active2 beds 2 baths1,188 sq. ft.
13409 E 51st Street, Yuma, AZ 85367
MLS# 20267211Listed by: CENTURY 21 ACTION GROUP FTHL - New
 $500,000Active4 beds 2 baths1,512 sq. ft.
12778 E 41st Street, Yuma, AZ 85367
MLS# 20267209Listed by: REIS - New
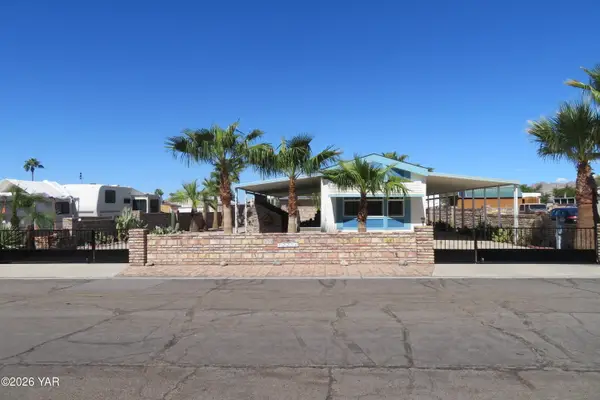 $184,500Active2 beds 1 baths734 sq. ft.
12256 E 37th Street, Yuma, AZ 85367
MLS# 20267207Listed by: GILA MOUNTAIN REALTY AZ - New
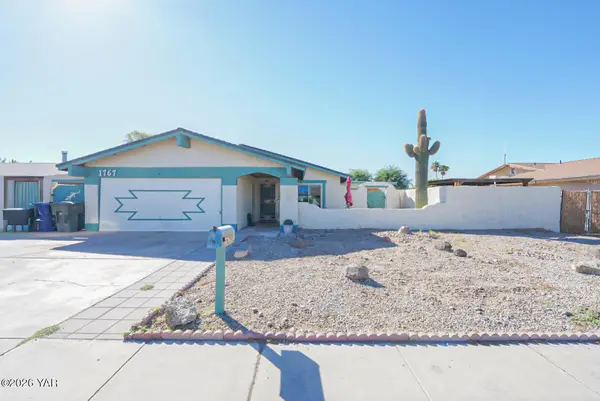 $320,000Active2 beds 2 baths1,487 sq. ft.
1767 E 26th Place, Yuma, AZ 85365
MLS# 20267208Listed by: RE/MAX TERRITORY - New
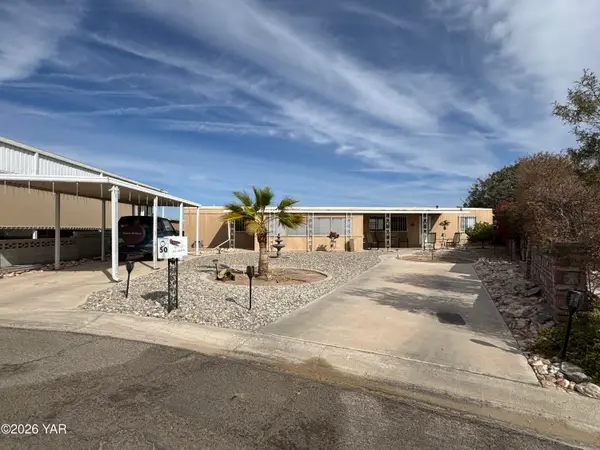 $135,000Active2 beds 2 baths924 sq. ft.
50 W El Camino Drive, Yuma, AZ 85365
MLS# 20267206Listed by: RE/MAX TERRITORY - New
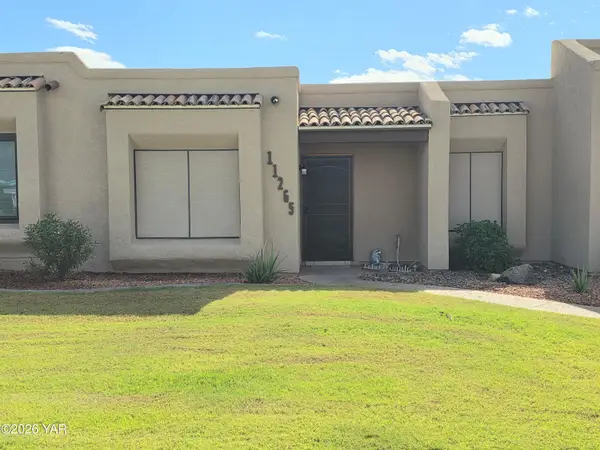 $225,000Active2 beds 2 baths1,080 sq. ft.
11265 E 35th Place, Yuma, AZ 85367
MLS# 20267205Listed by: KELLER WILLIAMS REALTY YUMA - New
 $460,000Active3 beds 2 baths1,890 sq. ft.
4874 W 30th Place, Yuma, AZ 85364
MLS# 20267204Listed by: KELLER WILLIAMS REALTY YUMA


Protect your home and budget from life's surprises with an Assurant Home Warranty, backed by a partner that supports you through every step of homeownership. Explore Plans.
©2026 Century 21 Real Estate LLC. All rights reserved. CENTURY 21®, the CENTURY 21 Logo and C21® are service marks owned by Century 21 Real Estate LLC. Century 21 Real Estate LLC fully supports the principles of the Fair Housing Act and the Equal Opportunity Act. Each office is independently owned and operated. Listing information is deemed reliable but not guaranteed accurate.