12533 S Ironwood Drive, Yuma, AZ 85367
Local realty services provided by:CENTURY 21 Action Group
12533 S Ironwood Drive,Yuma, AZ 85367
$299,000
- 3 Beds
- 2 Baths
- 1,368 sq. ft.
- Single family
- Active
Listed by: ruby zunino
Office: realty one group gateway
MLS#:20263045
Source:AZ_YAR
Price summary
- Price:$299,000
- Price per sq. ft.:$218.57
About this home
Welcome home to this beautifully updated property that offers comfort, versatility, and everything you need to enjoy the Arizona lifestyle. The main home was tastefully remodeled just a few years ago and features attractive wood-look tile flooring throughout, creating a clean, modern feel. The updated kitchen and bathroom are finished with beautiful granite countertops, giving the home both style and functionality. Inside the main house you'll find two bedrooms, one full bathroom, a comfortable living room, and an additional family room, providing plenty of space to relax or entertain. The second bedroom features a clean, modern white Murphy bed that conveys with the home, offering the perfect blend of style and flexibility. Easily transform the room from a comfortable bedroom into a home office, craft room, or workout space while still having a full sleeping area available whenever needed. One of the home's unique features is the upstairs bonus room. Filled with natural light from a skylight and featuring sliding glass doors, this flexible space can easily serve as a hobby room, home office, guest room, or even a third bedroom. It is currently cooled with a portable window air conditioner, but you could easily add a mini-split AC system, making it comfortable year-round. Step outside to discover even more features. The separate utility room houses the washer and dryer and includes a convenient half bathroom, perfect for guests while enjoying the outdoor living spaces. You'll love spending time under the covered patio, whether you're entertaining friends, enjoying your morning coffee, or relaxing after a day of exploring the desert. The property also includes a storage shed, garage, and plenty of additional parking. RV owners will appreciate the full RV hookups, making this property ideal for travelers or visiting guests. Located in the Foothills area, you'll enjoy beautiful mountain views and quick access to shopping, dining, medical facilities, and other local amenities while still feeling tucked away from the hustle and bustle. This move-in-ready home offers the perfect combination of updated finishes, flexible living space, and exceptional outdoor amenities. With the included Murphy bed, versatile bonus room, and RV-friendly features, this home is ready to accommodate a variety of lifestyles. Showings are available by appointment only, so schedule your private tour today and see everything this wonderful property has to offer!...
Contact an agent
Home facts
- Year built:1991
- Subdivision & Development:Foothills Mobile Est #02-5
- Listing ID #:20263045
- Added:101 day(s) ago
- Updated:October 25, 2026 at 03:54 PM
Rooms and interior
- Bedrooms:3
- Total bathrooms:2
- Full bathrooms:1
- Half bathrooms:1
- Flooring:Tile
- Kitchen Description:Electric Oven, Electric Range, Microwave, Refrigerator
- Living area:1,368 sq. ft.
Heating and cooling
- Cooling:Ceiling Fan(s), Central Air, Refrigerated
- Heating:Electric
Structure and exterior
- Year built:1991
- Building area:1,368 sq. ft.
- Lot area:0.17 Acres
- Construction Materials:Stucco
- Exterior Features:Covered Patio, Patio, RV Hookup
- Foundation Description:Concrete Perimeter
Utilities
- Water:Public, Water Available
- Sewer:Septic Tank
Finances and disclosures
- Price:$299,000
- Price per sq. ft.:$218.57
- Tax amount:$1,531
Features and amenities
- Appliances:Dishwasher, Dryer, Electric Oven, Electric Range, Microwave, Refrigerator, Washer, Water Softener Owned
- Laundry features:Dryer, Washer
- Amenities:Blinds, Breakfast Bar, Chandelier, Double Pane Windows, Granite Counters, RV Hookup, Skylight(s), Vaulted Ceiling(s)
Parking
- Parking description:Attached Garage, RV Access/Parking
- Garage spaces:1
New listings near 12533 S Ironwood Drive
- New
 $158,750Active2 beds 1 baths854 sq. ft.
13554 E 44th Drive, Yuma, AZ 85367
MLS# 20267217Listed by: KELLER WILLIAMS REALTY YUMA - New
 $255,000Active2 beds 2 baths1,069 sq. ft.
12272 E 36th Street, Yuma, AZ 85367
MLS# 20267216Listed by: REALTY ONE GROUP GATEWAY - New
 $289,900Active3 beds 2 baths1,715 sq. ft.
13201 E 52nd Street, Yuma, AZ 85367
MLS# 20267214Listed by: REALTY ONE GROUP GATEWAY - New

 $225,000Active2 beds 2 baths1,188 sq. ft.
13409 E 51st Street, Yuma, AZ 85367
MLS# 20267211Listed by: CENTURY 21 ACTION GROUP FTHL - New
 $500,000Active4 beds 2 baths1,512 sq. ft.
12778 E 41st Street, Yuma, AZ 85367
MLS# 20267209Listed by: REIS - New
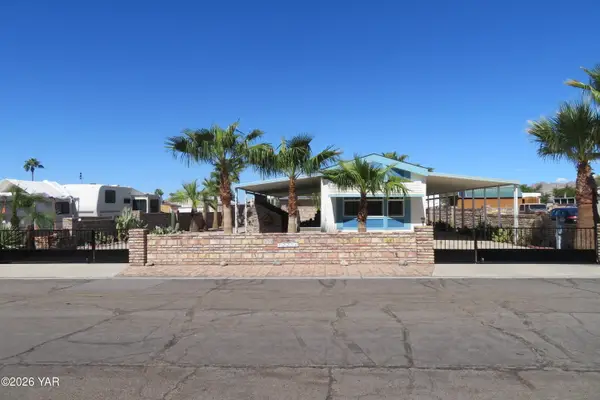 $184,500Active2 beds 1 baths734 sq. ft.
12256 E 37th Street, Yuma, AZ 85367
MLS# 20267207Listed by: GILA MOUNTAIN REALTY AZ - New
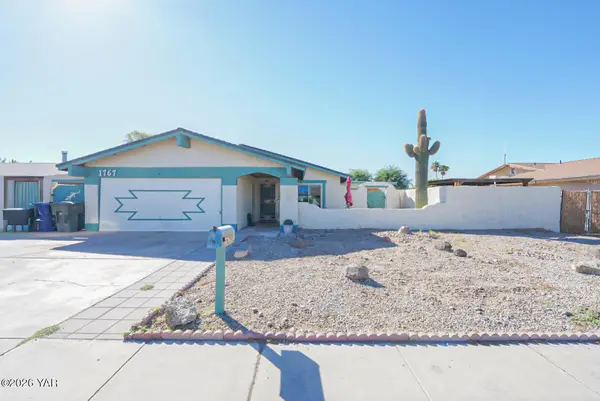 $320,000Active2 beds 2 baths1,487 sq. ft.
1767 E 26th Place, Yuma, AZ 85365
MLS# 20267208Listed by: RE/MAX TERRITORY - New
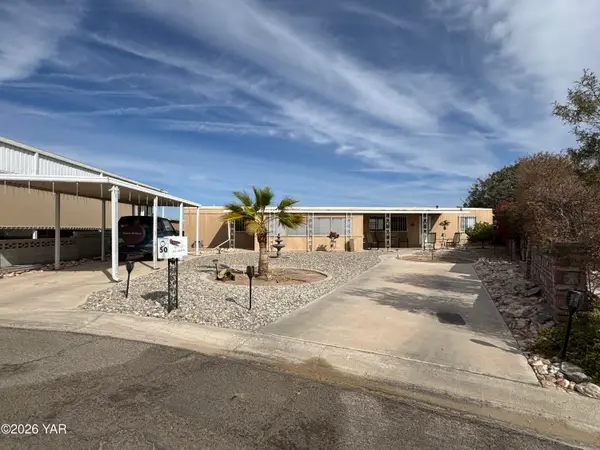 $135,000Active2 beds 2 baths924 sq. ft.
50 W El Camino Drive, Yuma, AZ 85365
MLS# 20267206Listed by: RE/MAX TERRITORY - New
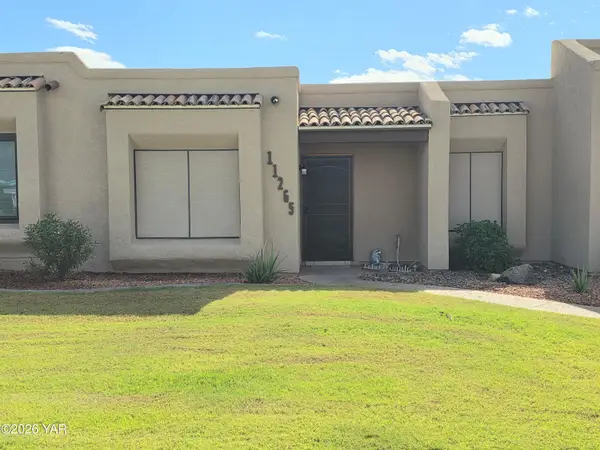 $225,000Active2 beds 2 baths1,080 sq. ft.
11265 E 35th Place, Yuma, AZ 85367
MLS# 20267205Listed by: KELLER WILLIAMS REALTY YUMA - New
 $460,000Active3 beds 2 baths1,890 sq. ft.
4874 W 30th Place, Yuma, AZ 85364
MLS# 20267204Listed by: KELLER WILLIAMS REALTY YUMA


Protect your home and budget from life's surprises with an Assurant Home Warranty, backed by a partner that supports you through every step of homeownership. Explore Plans.
©2026 Century 21 Real Estate LLC. All rights reserved. CENTURY 21®, the CENTURY 21 Logo and C21® are service marks owned by Century 21 Real Estate LLC. Century 21 Real Estate LLC fully supports the principles of the Fair Housing Act and the Equal Opportunity Act. Each office is independently owned and operated. Listing information is deemed reliable but not guaranteed accurate.