12544 E 46 Street, Yuma, AZ 85367
Local realty services provided by:CENTURY 21 Action Group
12544 E 46 Street,Yuma, AZ 85367
$249,900
- 1 Beds
- - Baths
- 400 sq. ft.
- Single family
- Active
Listed by: tamara l harman
Office: re/max territory
MLS#:20264269
Source:AZ_YAR
Price summary
- Price:$249,900
- Price per sq. ft.:$624.75
About this home
YOUR BEAUTIFUL DESERT FOOTHILLS RETREAT AWAITS YOU! Fully furnished CASITA built in 2013, 400 sq ft, on a 6894 sq ft lot. Tastefully decorated with freshly painted cabinets, like new stainless stove and refrigerator. Casita has been meticulously maintained with a mini-split AC/Heating unit for added comfort. Large capacity LG Washer/Dryer included inside the generously sized pantry. A 3/4 bathroom with all tiled shower completes the interior. Enjoy peaceful and quiet mornings on the patio with gorgeous views of the Gila Mountains and stunning desert sunrises! All patio furniture also included for entertaining friends, or to just relax with a cocktail by the firepit. Easy to maintain, lovely landscaping with flowers and iron ornamental figures. The whole patio area is fenced to help keep pets safe and secure. Transferrable termite home warranty just renewed in August. Shaded RV parking, total of 3 RV hook-ups. Other upgrades include a new single carport for a vehicle, front single and double gates, including the lamps were freshly painted recently. Want RV visitors or earn a little cash and rent out one of the RV spaces! Discover the joys of desert living! BUYERS!!! A 2008 NuWa Hitch Hiker/Discover America 40' 5th wheel trailer, has 5 slide-outs. High-end, one of the top brands in travel trailers! NEVER been used for traveling on the road! Is beautiful and in excellent, 'near new' condition may be purchased outside of escrow. MAKE US AN OFFER!...
Contact an agent
Home facts
- Year built:2013
- Subdivision & Development:Foothills Mobile Est #11-13
- Listing ID #:20264269
- Added:18 day(s) ago
- Updated:October 25, 2026 at 03:54 PM
Rooms and interior
- Bedrooms:1
- Flooring:Tile
- Kitchen Description:Electric Oven, Electric Range, Refrigerator
- Living area:400 sq. ft.
Heating and cooling
- Cooling:Ceiling Fan(s), Central Air, Refrigerated
- Heating:Electric
Structure and exterior
- Year built:2013
- Building area:400 sq. ft.
- Lot area:0.16 Acres
- Construction Materials:Stucco
- Exterior Features:Covered Patio, Patio, RV Hookup
- Foundation Description:Concrete Perimeter
Utilities
- Water:Public, Water Available
- Sewer:Public Sewer
Finances and disclosures
- Price:$249,900
- Price per sq. ft.:$624.75
- Tax amount:$775
Features and amenities
- Appliances:Dryer, Electric Oven, Electric Range, Refrigerator, Washer, Water Purifier, Water Softener Owned
- Laundry features:Dryer, Washer
- Amenities:Blinds, Double Pane Windows, Eat-in Kitchen, Laminate Counters, Low-Emissivity Windows, Pantry, RV Hookup, Screens, Window Treatments
Parking
- Parking description:Detached Carport, RV Access/Parking, RV Carport
- Carport spaces:2
New listings near 12544 E 46 Street
- New
 $165,000Active0.17 Acres
13635 E 52nd Street, Yuma, AZ 85367
MLS# 20267218Listed by: REALTY EXECUTIVES ARIZONA TERRITORY - New
 $158,750Active2 beds 1 baths854 sq. ft.
13554 E 44th Drive, Yuma, AZ 85367
MLS# 20267217Listed by: KELLER WILLIAMS REALTY YUMA - New
 $255,000Active2 beds 2 baths1,069 sq. ft.
12272 E 36th Street, Yuma, AZ 85367
MLS# 20267216Listed by: REALTY ONE GROUP GATEWAY - New
 $289,900Active3 beds 2 baths1,715 sq. ft.
13201 E 52nd Street, Yuma, AZ 85367
MLS# 20267214Listed by: REALTY ONE GROUP GATEWAY - New

 $225,000Active2 beds 2 baths1,188 sq. ft.
13409 E 51st Street, Yuma, AZ 85367
MLS# 20267211Listed by: CENTURY 21 ACTION GROUP FTHL - New
 $500,000Active4 beds 2 baths1,512 sq. ft.
12778 E 41st Street, Yuma, AZ 85367
MLS# 20267209Listed by: REIS - New
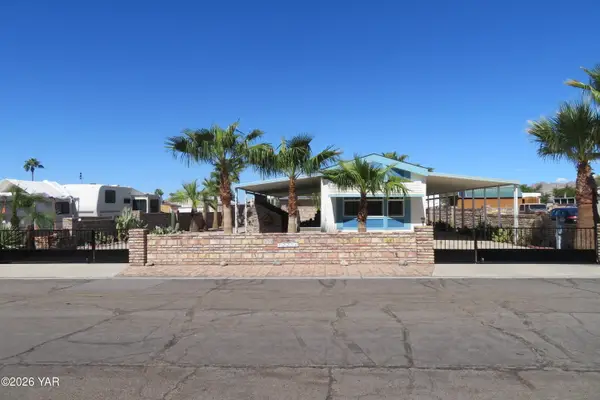 $184,500Active2 beds 1 baths734 sq. ft.
12256 E 37th Street, Yuma, AZ 85367
MLS# 20267207Listed by: GILA MOUNTAIN REALTY AZ - New
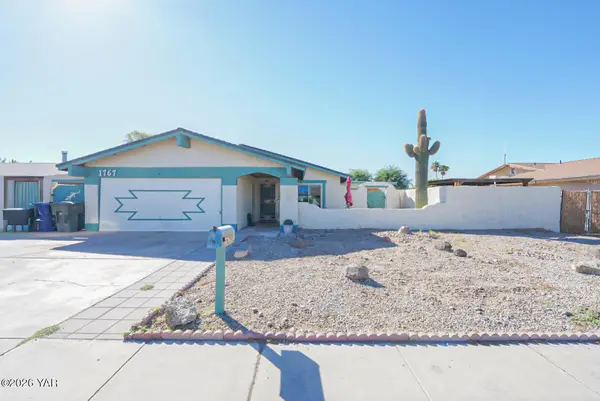 $320,000Active2 beds 2 baths1,487 sq. ft.
1767 E 26th Place, Yuma, AZ 85365
MLS# 20267208Listed by: RE/MAX TERRITORY - New
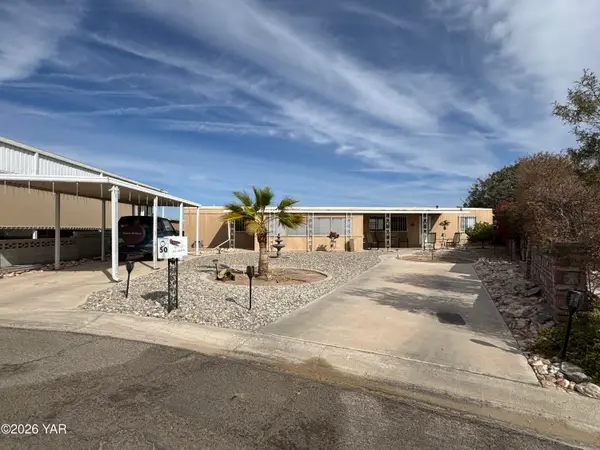 $135,000Active2 beds 2 baths924 sq. ft.
50 W El Camino Drive, Yuma, AZ 85365
MLS# 20267206Listed by: RE/MAX TERRITORY - New
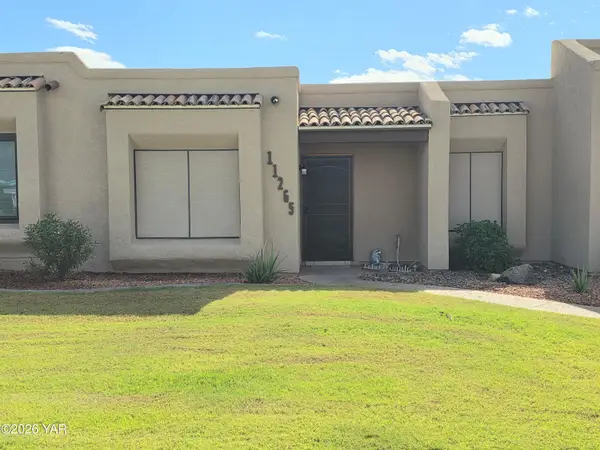 $225,000Active2 beds 2 baths1,080 sq. ft.
11265 E 35th Place, Yuma, AZ 85367
MLS# 20267205Listed by: KELLER WILLIAMS REALTY YUMA


Protect your home and budget from life's surprises with an Assurant Home Warranty, backed by a partner that supports you through every step of homeownership. Explore Plans.
©2026 Century 21 Real Estate LLC. All rights reserved. CENTURY 21®, the CENTURY 21 Logo and C21® are service marks owned by Century 21 Real Estate LLC. Century 21 Real Estate LLC fully supports the principles of the Fair Housing Act and the Equal Opportunity Act. Each office is independently owned and operated. Listing information is deemed reliable but not guaranteed accurate.