
14573 E 50th Street, Yuma, AZ 85367
Local realty services provided by:CENTURY 21 Action Group
14573 E 50th Street,Yuma, AZ 85367
$620,000
- 3 Beds
- 2 Baths
- 1,733 sq. ft.
- Single family
- Active
Listed by:
 Michelle Jones(928) 345 - 2030CENTURY 21 Action Group
- CENTURY 21 Action Group
Office: century 21 action group fthl
MLS#:20267545
Source:AZ_YAR
Price summary
- Price:$620,000
- Price per sq. ft.:$357.76
About this home
Set in Yuma's Foothills Mobile Est #30, this 1,733-square-foot home sits on a 7,920-square-foot lot. Three bedrooms and 1.75 bathrooms give you room to spread out, 2 car garage with seperate RV garage to handle your vehicles, tools, and storage. Inside this home comes with luxury vinyl, granite counter tops, generous amount of cabinets, separate laundry room, and stainless steel appliances. The front entry includes sitting area that includes travertine tile and a sitting area to view the neighborhood while enjoying your afternoon beverage. Well manicured landscaped front and back yard that includes automatic drip for easy care. The back patio also includes covered patio area, travertine tile, views of the mountains, views of the foothills wash, and a pool for easy relaxing. This property has pride of ownership all around. Call for your scheduled appointment to view.
Contact an agent
Home facts
- Year built:2015
- Subdivision & Development:Foothills Mobile Est #30
- Listing ID #:20267545
- Added:4 day(s) ago
- Updated:November 17, 2026 at 04:47 PM
Rooms and interior
- Bedrooms:3
- Total bathrooms:2
- Full bathrooms:1
- Rooms Total:5
- Flooring:Luxury Vinyl
- Kitchen Description:Electric Oven, Electric Range, Microwave, Refrigerator
- Living area:1,733 sq. ft.
Heating and cooling
- Cooling:Ceiling Fan(s), Central Air, Electric, Heat Pump
- Heating:Central, Electric, Heat Pump
Structure and exterior
- Year built:2015
- Building area:1,733 sq. ft.
- Lot area:0.18 Acres
- Construction Materials:Concrete, Frame, Stucco
- Exterior Features:Covered Patio, Porch, Private Yard, RV Hookup
Utilities
- Water:Public, Water Connected
- Sewer:Public Sewer, Sewer Connected
Finances and disclosures
- Price:$620,000
- Price per sq. ft.:$357.76
- Tax amount:$2,904 (2026)
Features and amenities
- Appliances:Dishwasher, Dryer, Electric Oven, Electric Range, Microwave, Refrigerator, Washer, Water Heater, Water Purifier, Water Softener Owned
- Laundry features:Dryer, Electric Dryer Hookup, Washer, Washer Hookup
- Amenities:Double Pane Windows, Granite Counters, Kitchen Island, Private Yard, RV Hookup, Walk-In Closet(s)
- Pool features:Heated, In Ground, Pool/Spa Combo
Parking
- Parking description:Attached Garage, Driveway, Garage Door Opener, RV Access/Parking, RV Garage
- Garage spaces:3
New listings near 14573 E 50th Street
- New
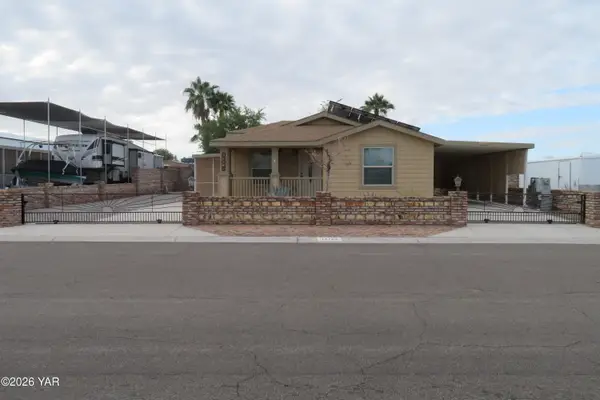 $249,900Active2 beds 2 baths1,299 sq. ft.
14729 E 49th Street, Yuma, AZ 85367
MLS# 20267607Listed by: GILA MOUNTAIN REALTY AZ - New
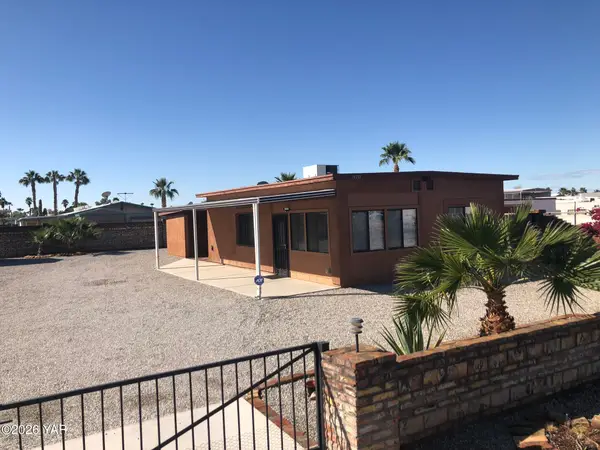 $210,000Active1 beds 1 baths655 sq. ft.
13333 E 46th Drive E, Yuma, AZ 85367
MLS# 20267609Listed by: FATHOM REALTY ELITE - New
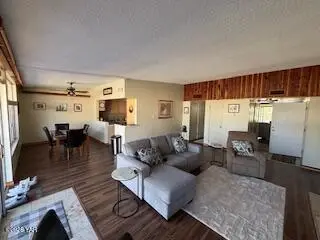 $196,500Active2 beds 2 baths1,200 sq. ft.
500 E Country Club Drive, Yuma, AZ 85365
MLS# 20267601Listed by: ERA MATT FISCHER REALTOR - New
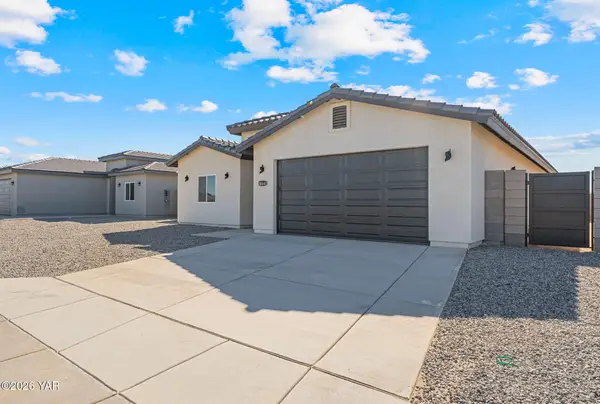 $389,000Active3 beds 2 baths1,608 sq. ft.
10667 E 45th Lane, Yuma, AZ 85367
MLS# 20267602Listed by: THE REALTY AGENCY - FOOTHILLS - New
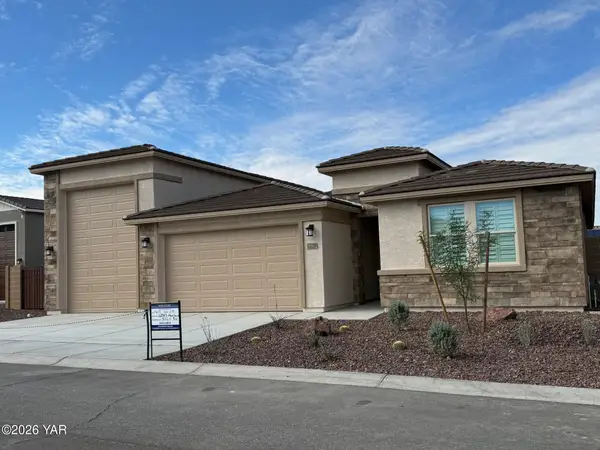 $672,200Active4 beds 4 baths2,534 sq. ft.
12258 S Aloa Lane, Yuma, AZ 85367
MLS# 20267603Listed by: ELLIOTT HOMES COMMUNITIES LLC - New
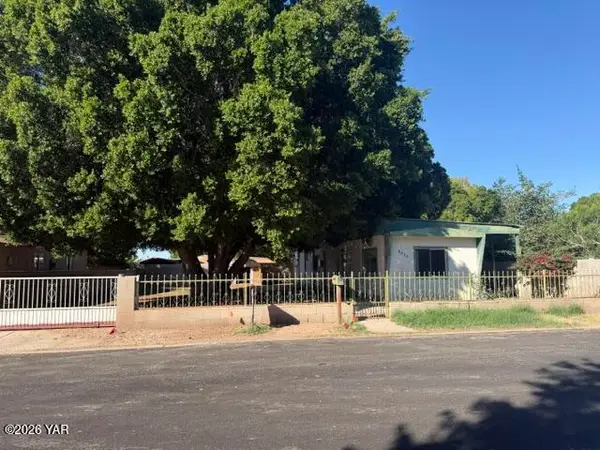 $120,000Active2 beds 1 baths720 sq. ft.
8222 S Coconino Lane, Yuma, AZ 85364
MLS# 20267605Listed by: WELCOME HOME YUMA REALTY - New
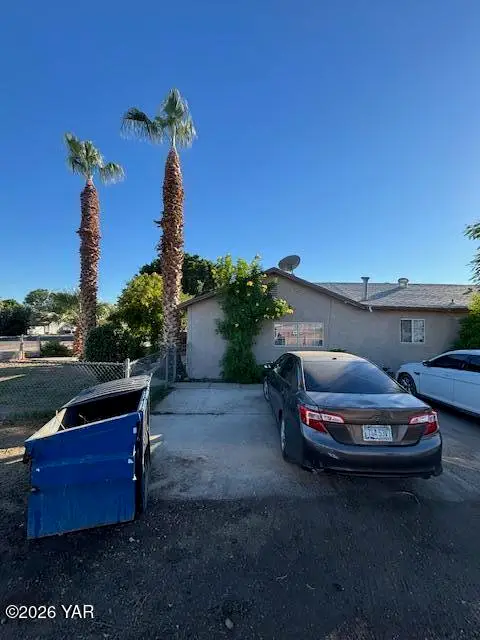 $449,000Active7 beds 5 baths
902 S 20th Avenue S, Yuma, AZ 85364
MLS# 20267606Listed by: CUSTOM MTG INC - New
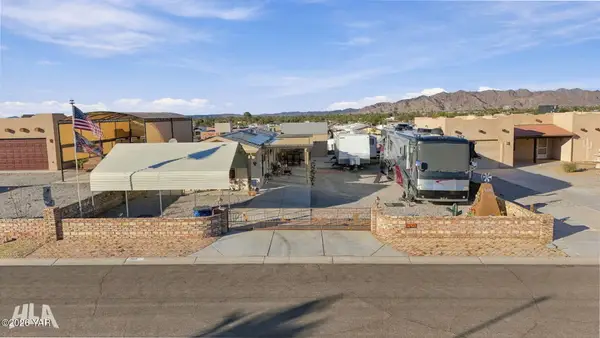 $195,000Active2 beds 2 baths953 sq. ft.
12618 E 47th Street, Yuma, AZ 85367
MLS# 20267599Listed by: REALTY EXECUTIVES MCCONNAUGHAY - New
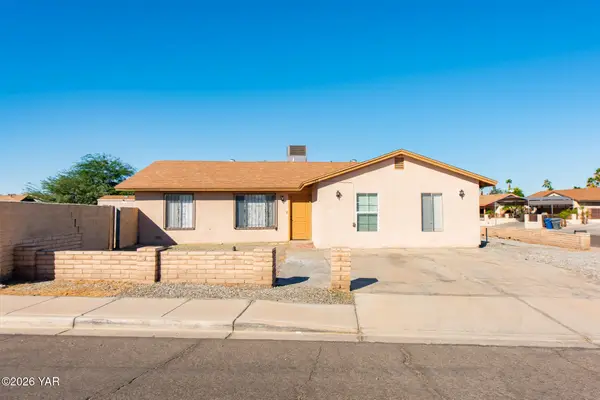 $250,000Active3 beds 3 baths1,682 sq. ft.
1765 W 28th Lane, Yuma, AZ 85364
MLS# 20267600Listed by: FATHOM REALTY ELITE - New
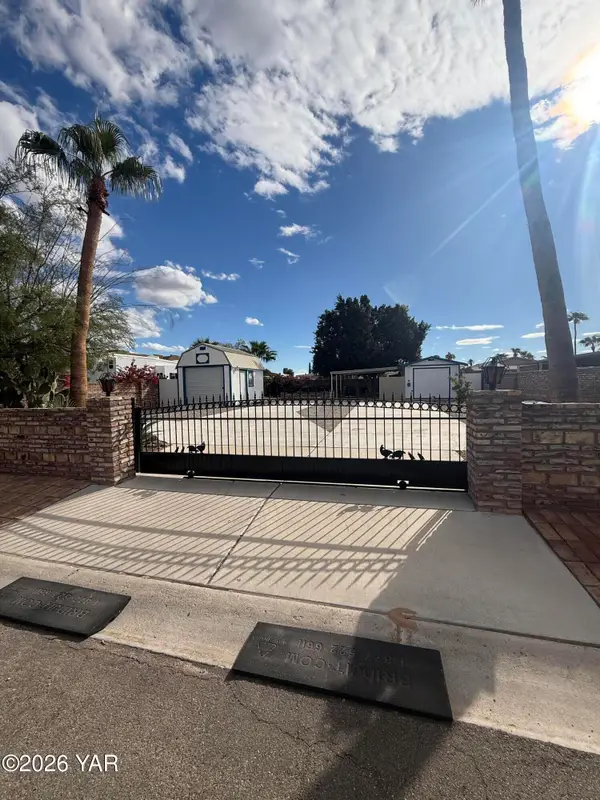 $139,000Active1 beds 1 baths336 sq. ft.
13531 E 43rd Drive, Yuma, AZ 85367
MLS# 20267597Listed by: LIMITLESS REAL ESTATE


Protect your home and budget from life's surprises with an Assurant Home Warranty, backed by a partner that supports you through every step of homeownership. Explore Plans.
©2026 Century 21 Real Estate LLC. All rights reserved. CENTURY 21®, the CENTURY 21 Logo and C21® are service marks owned by Century 21 Real Estate LLC. Century 21 Real Estate LLC fully supports the principles of the Fair Housing Act and the Equal Opportunity Act. Each office is independently owned and operated. Listing information is deemed reliable but not guaranteed accurate.