14646 E 49 Drive, Yuma, AZ 85367
Local realty services provided by:CENTURY 21 Action Group
14646 E 49 Drive,Yuma, AZ 85367
$495,000
- 4 Beds
- 2 Baths
- 2,177 sq. ft.
- Single family
- Active
Listed by:
 Bob Bruley(949) 690 - 3199CENTURY 21 Action Group
Office: century 21 action group fthl
MLS#:20263028
Source:AZ_YAR
Price summary
- Price:$495,000
- Price per sq. ft.:$227.38
About this home
Indulge in elegance with this 4-bed, 2-bath haven in the foothills, spanning 2,177 sq ft. Enjoy beautiful views of the mountains. This home is enhanced by vaulted ceilings and a sprawling open kitchen featuring an island and breakfast bar. The dining room, graced by a sunlit bay window, adds charm. Revel in the spacious master bedroom and in the master bath with double vanity and garden tub. SUBMIT OFFERS
Contact an agent
Home facts
- Year built:2005
- Subdivision & Development:Foothills Mobile Est #30
- Listing ID #:20263028
- Added:102 day(s) ago
- Updated:October 25, 2026 at 03:54 PM
Rooms and interior
- Bedrooms:4
- Total bathrooms:2
- Full bathrooms:2
- Flooring:Carpet, Tile
- Kitchen Description:Disposal, Electric Oven, Electric Range, Microwave, Refrigerator
- Living area:2,177 sq. ft.
Heating and cooling
- Cooling:Ceiling Fan(s), Central Air, Refrigerated
- Heating:Electric, Heat Pump
Structure and exterior
- Year built:2005
- Building area:2,177 sq. ft.
- Lot area:0.17 Acres
- Construction Materials:Stucco
- Exterior Features:Covered Patio, Patio, RV Hookup, Smart Irrigation
- Foundation Description:Concrete Perimeter
Utilities
- Water:Public, Water Available
- Sewer:Public Sewer
Finances and disclosures
- Price:$495,000
- Price per sq. ft.:$227.38
- Tax amount:$3,098
Features and amenities
- Appliances:Dishwasher, Disposal, Dryer, Electric Oven, Electric Range, Microwave, Refrigerator, Washer, Water Purifier, Water Softener Owned
- Laundry features:Dryer, Washer
- Amenities:Bay Window(s), Blinds, Breakfast Bar, Chandelier, Double Pane Windows, Drapes, Kitchen Island, Laminate Counters, Pantry, RV Hookup, Separate Shower, Smart Irrigation, Soaking Tub, Split Floorplan, Vaulted Ceiling(s), Walk-In Closet(s)
Parking
- Parking description:Attached Garage, Garage Door Opener, RV Access/Parking
- Garage spaces:2
New listings near 14646 E 49 Drive
- New
 $165,000Active0.17 Acres
13635 E 52nd Street, Yuma, AZ 85367
MLS# 20267218Listed by: REALTY EXECUTIVES ARIZONA TERRITORY - New
 $158,750Active2 beds 1 baths854 sq. ft.
13554 E 44th Drive, Yuma, AZ 85367
MLS# 20267217Listed by: KELLER WILLIAMS REALTY YUMA - New
 $255,000Active2 beds 2 baths1,069 sq. ft.
12272 E 36th Street, Yuma, AZ 85367
MLS# 20267216Listed by: REALTY ONE GROUP GATEWAY - New
 $289,900Active3 beds 2 baths1,715 sq. ft.
13201 E 52nd Street, Yuma, AZ 85367
MLS# 20267214Listed by: REALTY ONE GROUP GATEWAY - New

 $225,000Active2 beds 2 baths1,188 sq. ft.
13409 E 51st Street, Yuma, AZ 85367
MLS# 20267211Listed by: CENTURY 21 ACTION GROUP FTHL - New
 $500,000Active4 beds 2 baths1,512 sq. ft.
12778 E 41st Street, Yuma, AZ 85367
MLS# 20267209Listed by: REIS - New
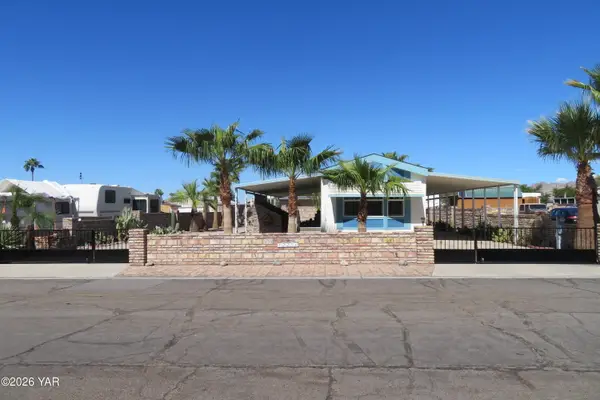 $184,500Active2 beds 1 baths734 sq. ft.
12256 E 37th Street, Yuma, AZ 85367
MLS# 20267207Listed by: GILA MOUNTAIN REALTY AZ - New
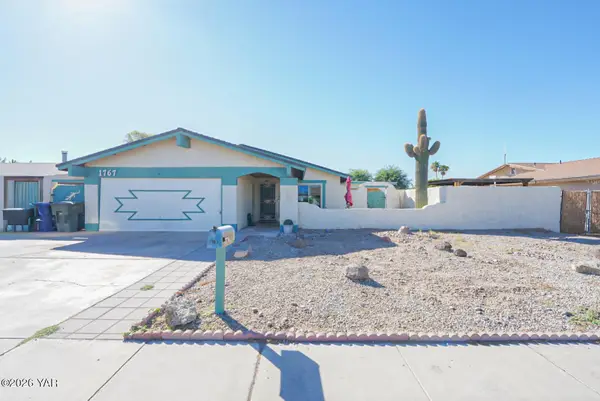 $320,000Active2 beds 2 baths1,487 sq. ft.
1767 E 26th Place, Yuma, AZ 85365
MLS# 20267208Listed by: RE/MAX TERRITORY - New
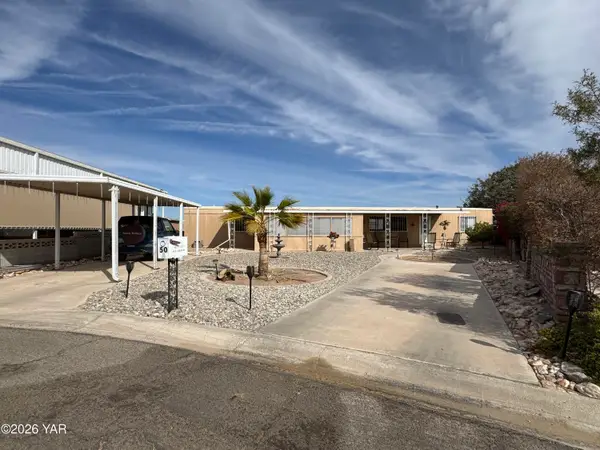 $135,000Active2 beds 2 baths924 sq. ft.
50 W El Camino Drive, Yuma, AZ 85365
MLS# 20267206Listed by: RE/MAX TERRITORY - New
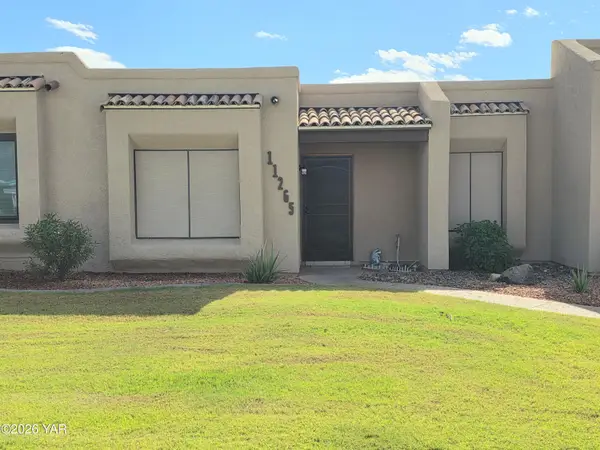 $225,000Active2 beds 2 baths1,080 sq. ft.
11265 E 35th Place, Yuma, AZ 85367
MLS# 20267205Listed by: KELLER WILLIAMS REALTY YUMA


Protect your home and budget from life's surprises with an Assurant Home Warranty, backed by a partner that supports you through every step of homeownership. Explore Plans.
©2026 Century 21 Real Estate LLC. All rights reserved. CENTURY 21®, the CENTURY 21 Logo and C21® are service marks owned by Century 21 Real Estate LLC. Century 21 Real Estate LLC fully supports the principles of the Fair Housing Act and the Equal Opportunity Act. Each office is independently owned and operated. Listing information is deemed reliable but not guaranteed accurate.